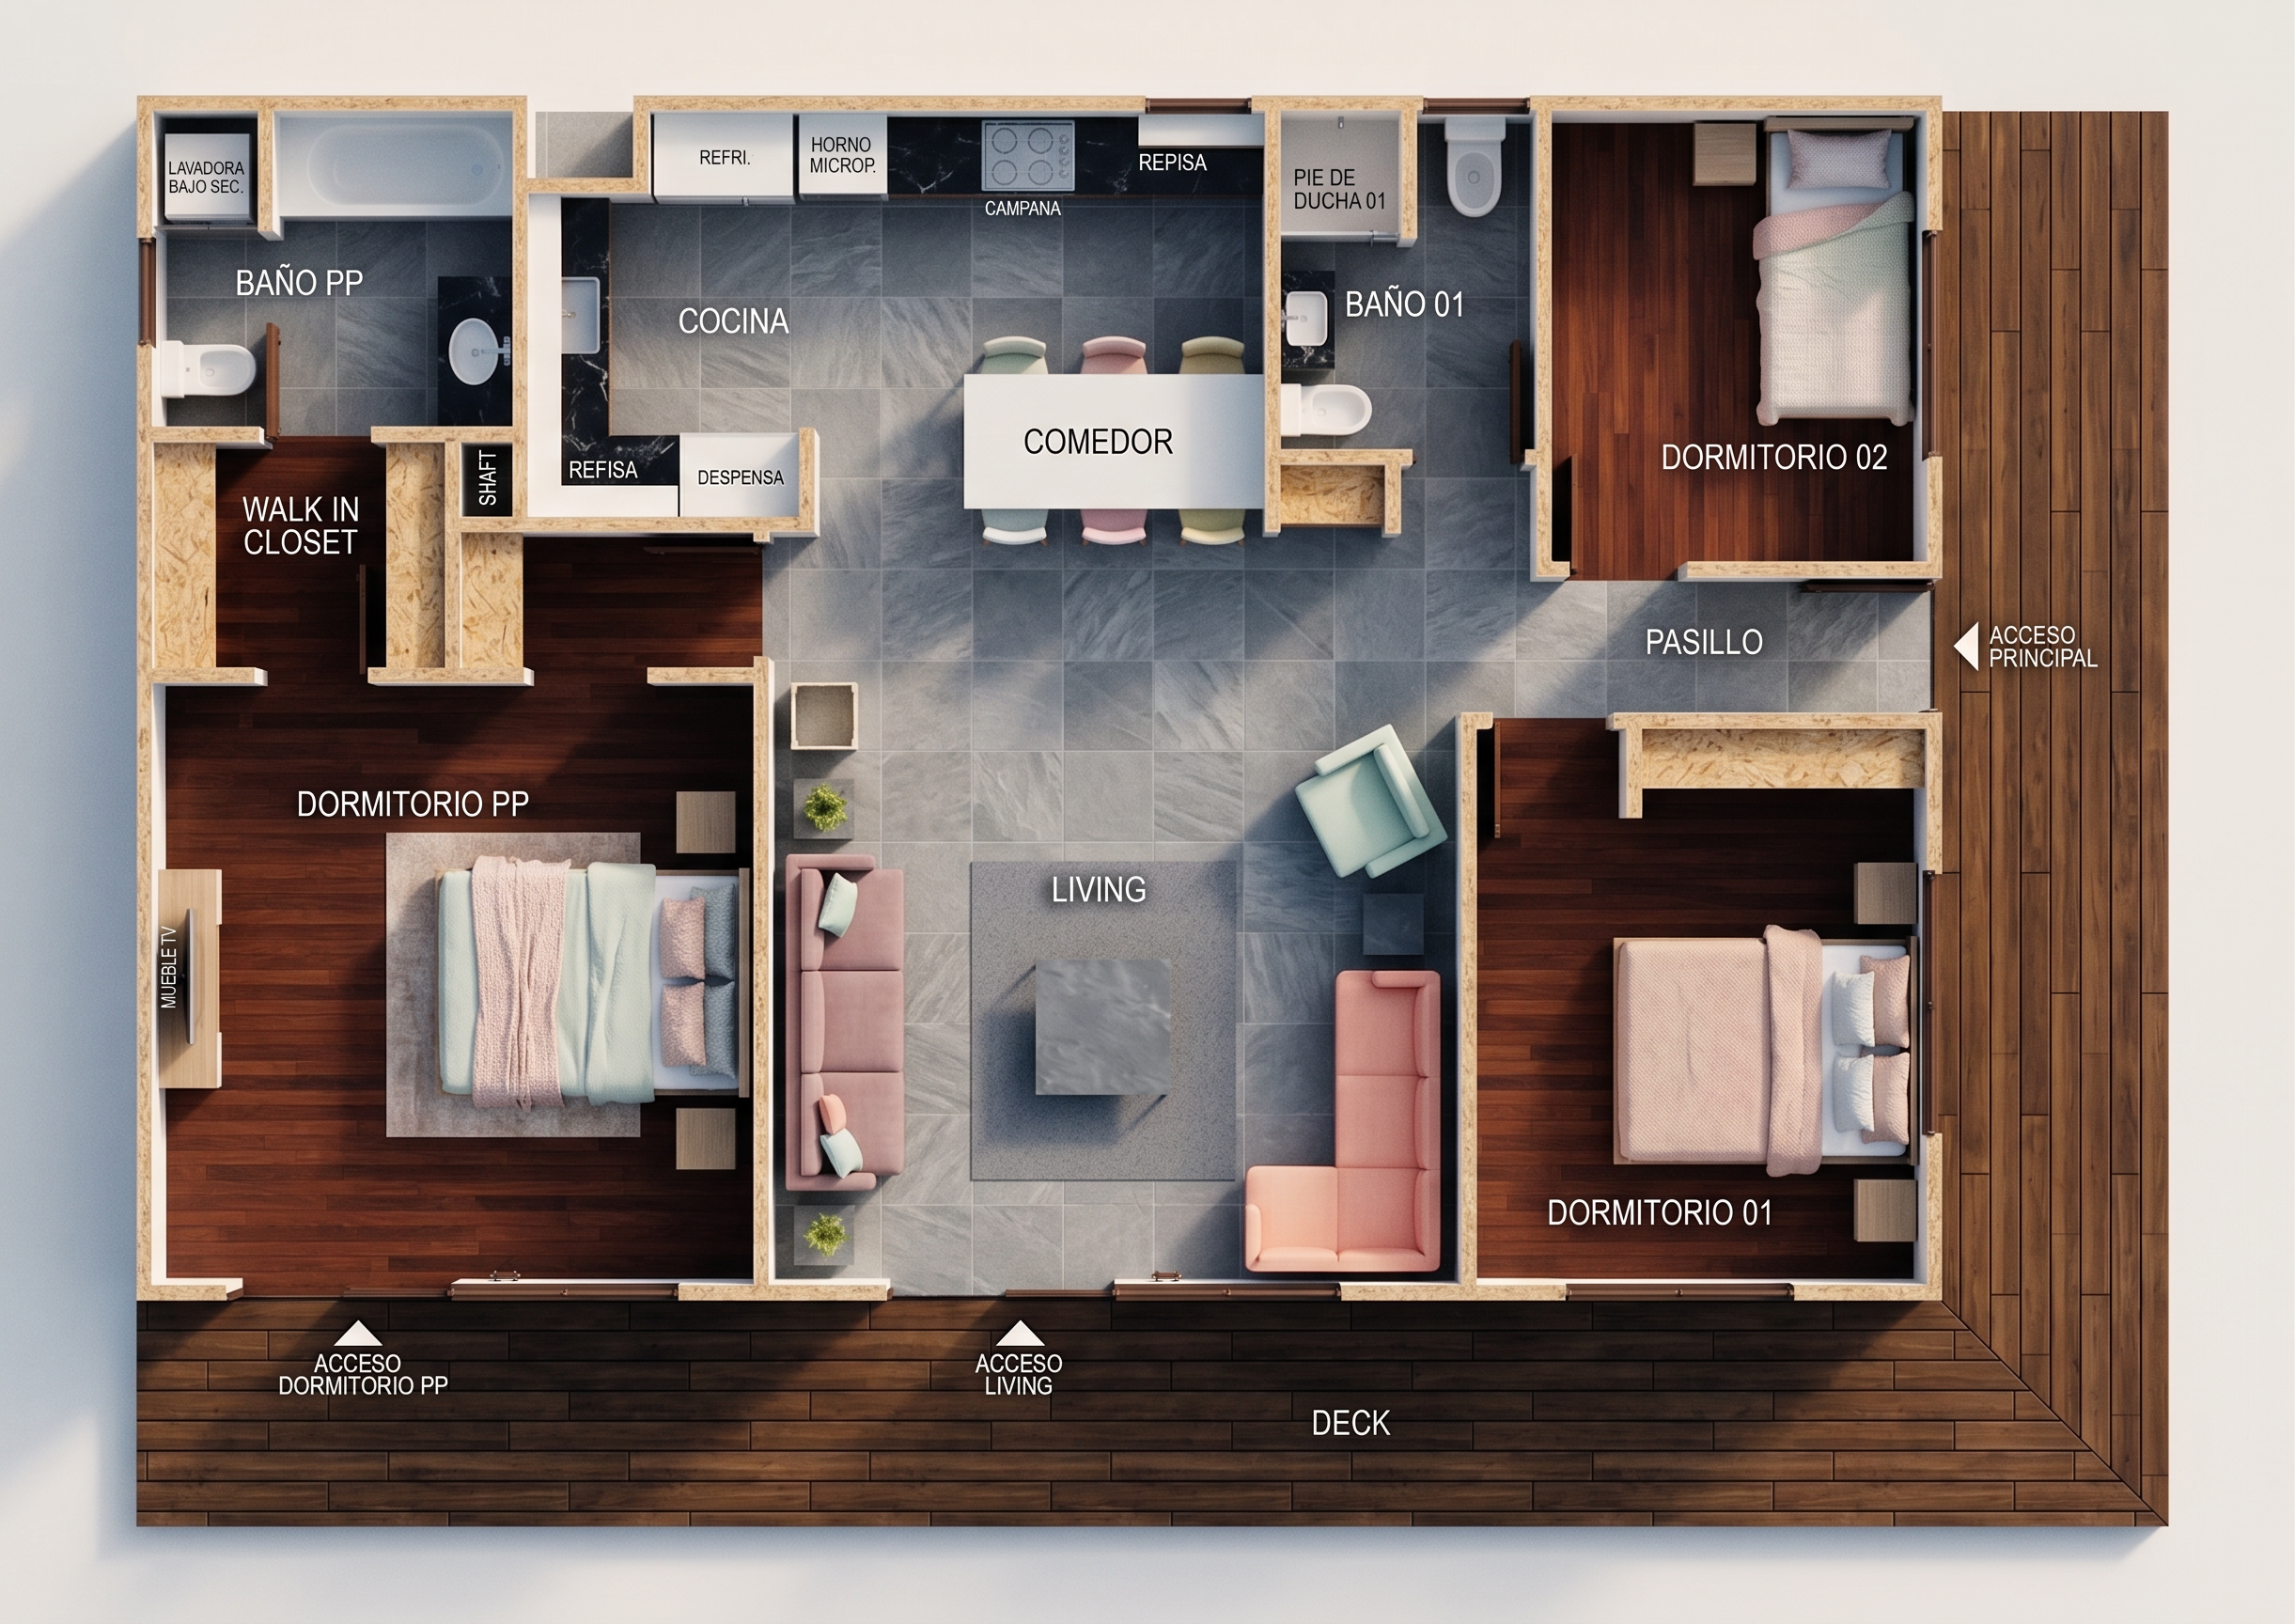
- Prompt
- Photorealistic top-down architectural floor plan render. Preserve the original geometry, dimensions, wall thicknesses, doors, windows, stairs and furniture positions exactly. Do not add, remove, move or resize any architectural element.
All walls are SIP panels, maintaining exactly 10 cm exterior walls and 10 cm interior walls, with visible boards on both sides and polyurethane insulation core. Interior walls warm winter white.
FLOORS: Hall, living room, kitchen, loggia, bathroom 01, bathroom PP and corridor: 60x60 cm grey slate stone porcelain tile, realistic natural slate texture and subtle grey variations. Bedrooms 01, 02, PP and walk-in closet: dark mahogany-colored machimbre wood flooring, warm dark reddish-brown wood with natural grain. DECK: natural wood deck finished with dark varnish, realistic wood grain, darker brown tone.
All doors dark wood. Windows brown PVC frames with thermopane glass. Kitchen countertops black marble. Contemporary furniture with soft modern pastel colors.
Bedrooms are on the north side; use soft natural daylight coming from the north. Realistic depth and soft shadows. Keep all materials strictly within their specified rooms and do not change anything else in the original plan.
- Created
- August 30, 2026