- Prompt
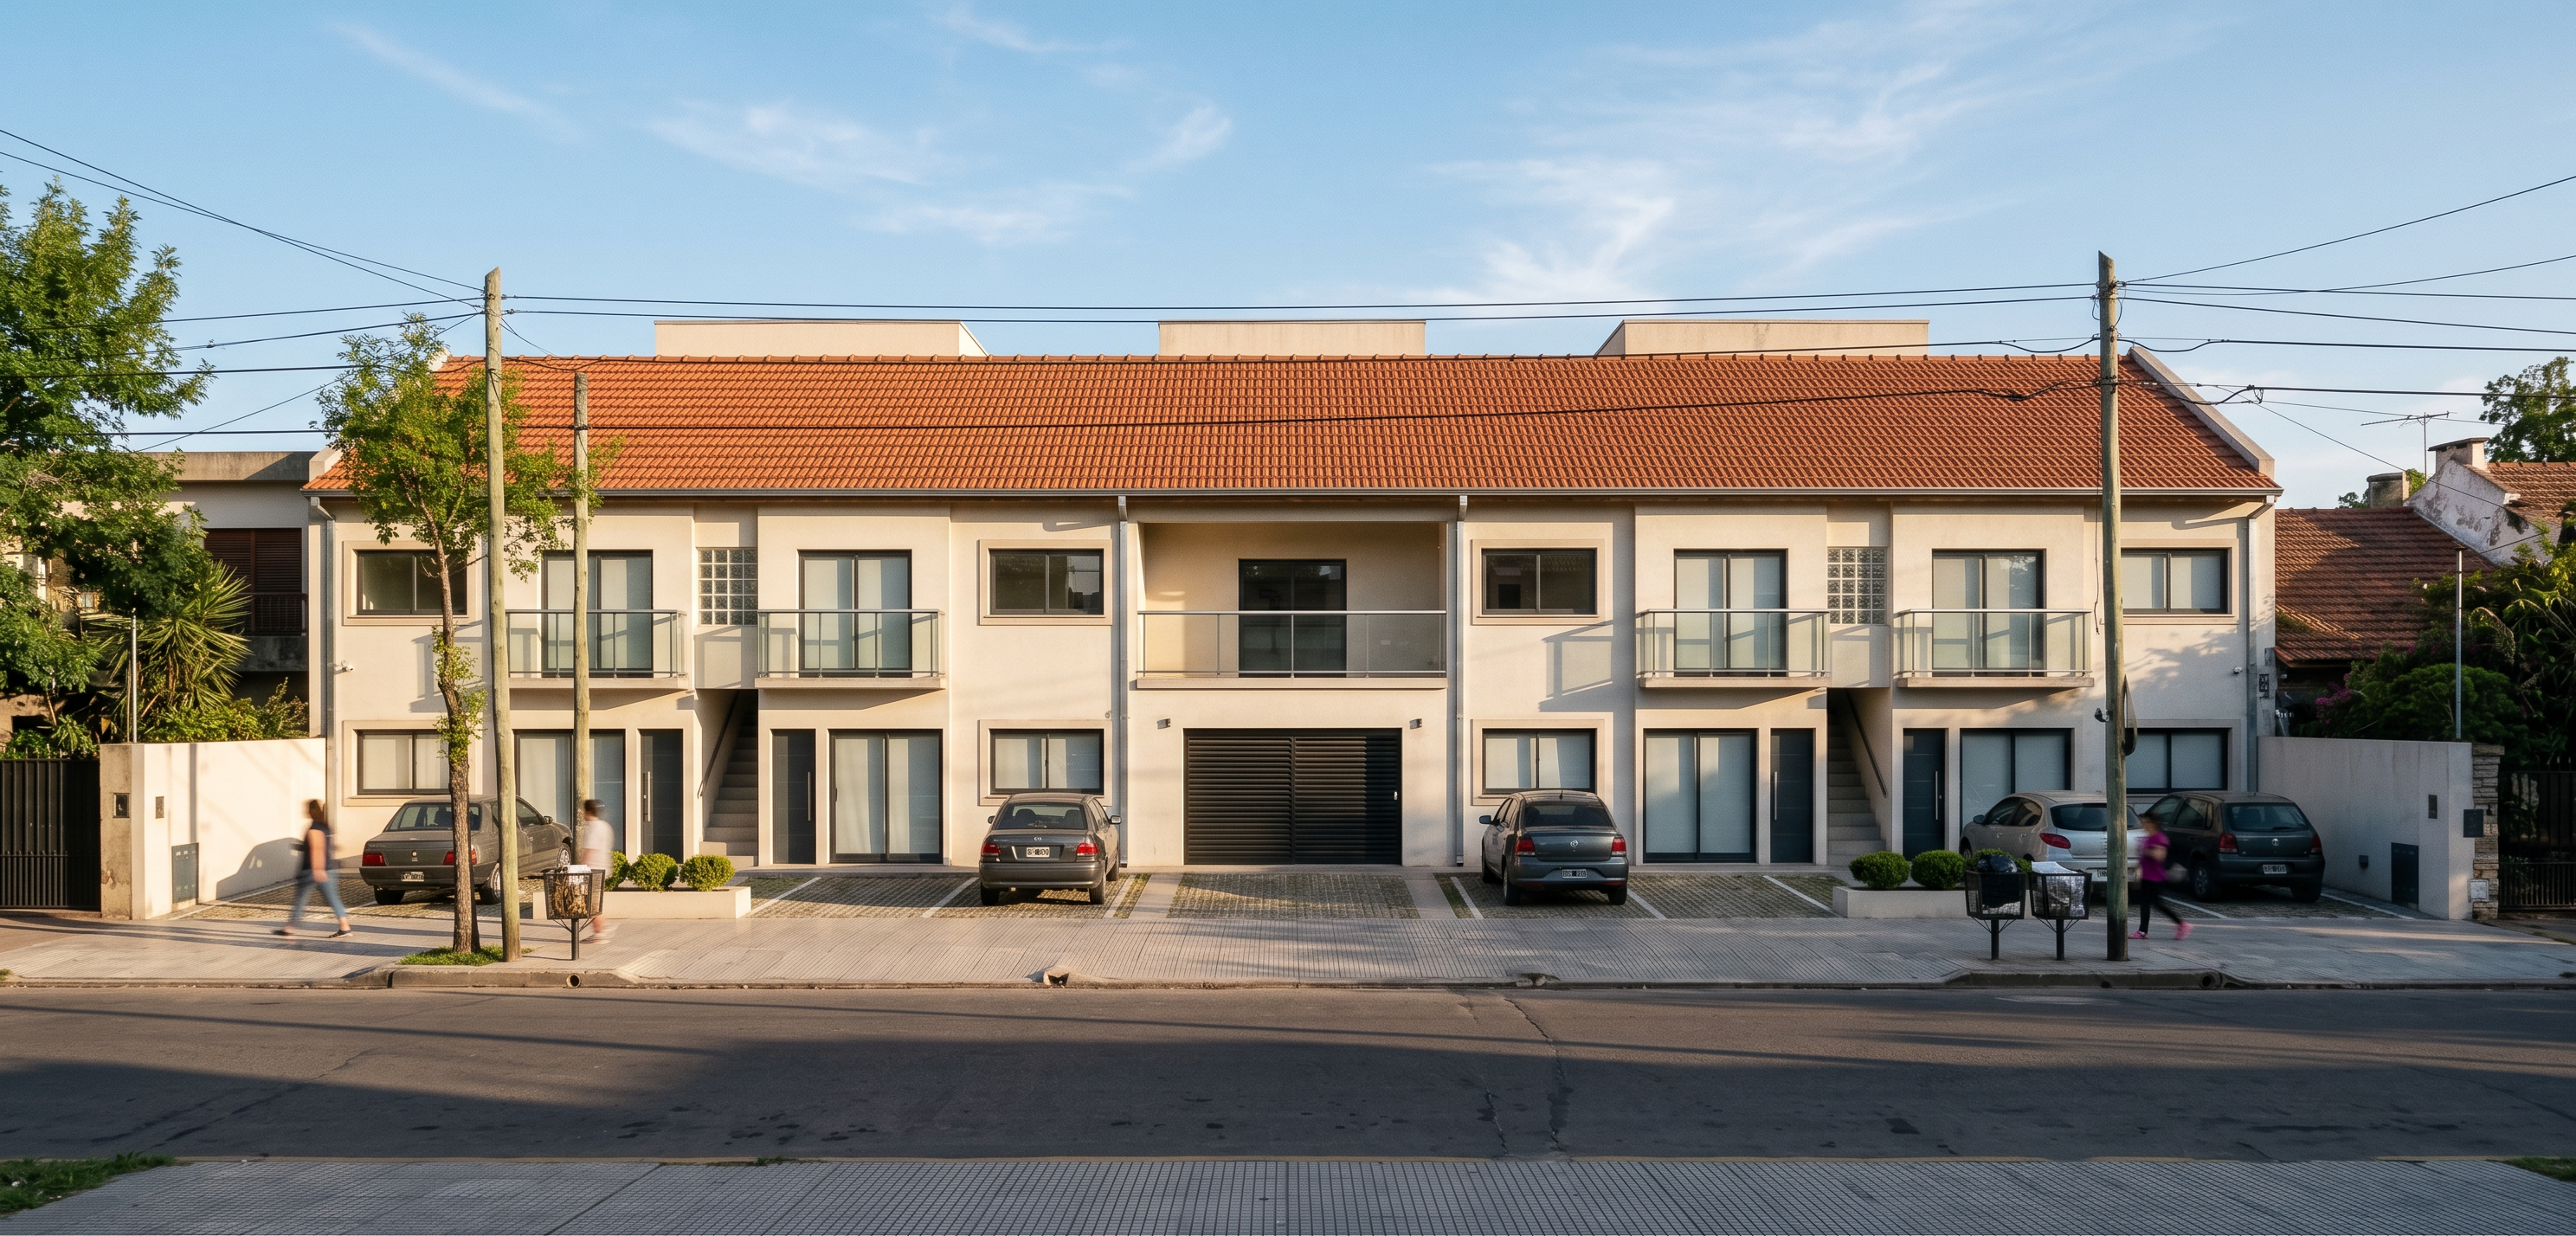
- Photorealistic architectural exterior render of a two-storey multifamily residential building in a suburban street of San Miguel, Buenos Aires, Argentina. Keep the exact geometry, proportions, openings and camera angle of the input image; do not add or remove windows, doors, balconies or floors.
Building: 33 m wide street facade between two party walls, symmetric, two blocks of duplex units with a central covered passage closed by a horizontal-slat sliding gate. Smooth fine render (revoque fino) painted warm white. Large aluminium sliding doors on the ground floor, graphite/anthracite frames. Upper floor: French balconies with frameless glass balustrades and slim metal top rail, set on a thin concrete ledge. Square aluminium windows with stone sills. Two open stair recesses with concrete steps, glass-block window above each stair. Gable roof with red-orange French clay tiles (teja francesa), 30 degree pitch, ridge parallel to the street, small rendered boxes housing water tanks at the ridge.
Site: 6 m deep paved front setback with eight open parking bays, concrete pavers, a few low shrubs; Buenos Aires style sidewalk with grey "vereda" tiles, street trees (fresno / jacaranda), asphalt street. Neighbouring houses partially visible at both sides.
Lighting: late afternoon sun, soft long shadows, clear sky with light clouds, natural colour grading, eye-level 35 mm lens, sharp detail, real-estate brochure quality. No people in front of the facade, no text, no watermark.
- Created
- November 4, 2026