- Prompt
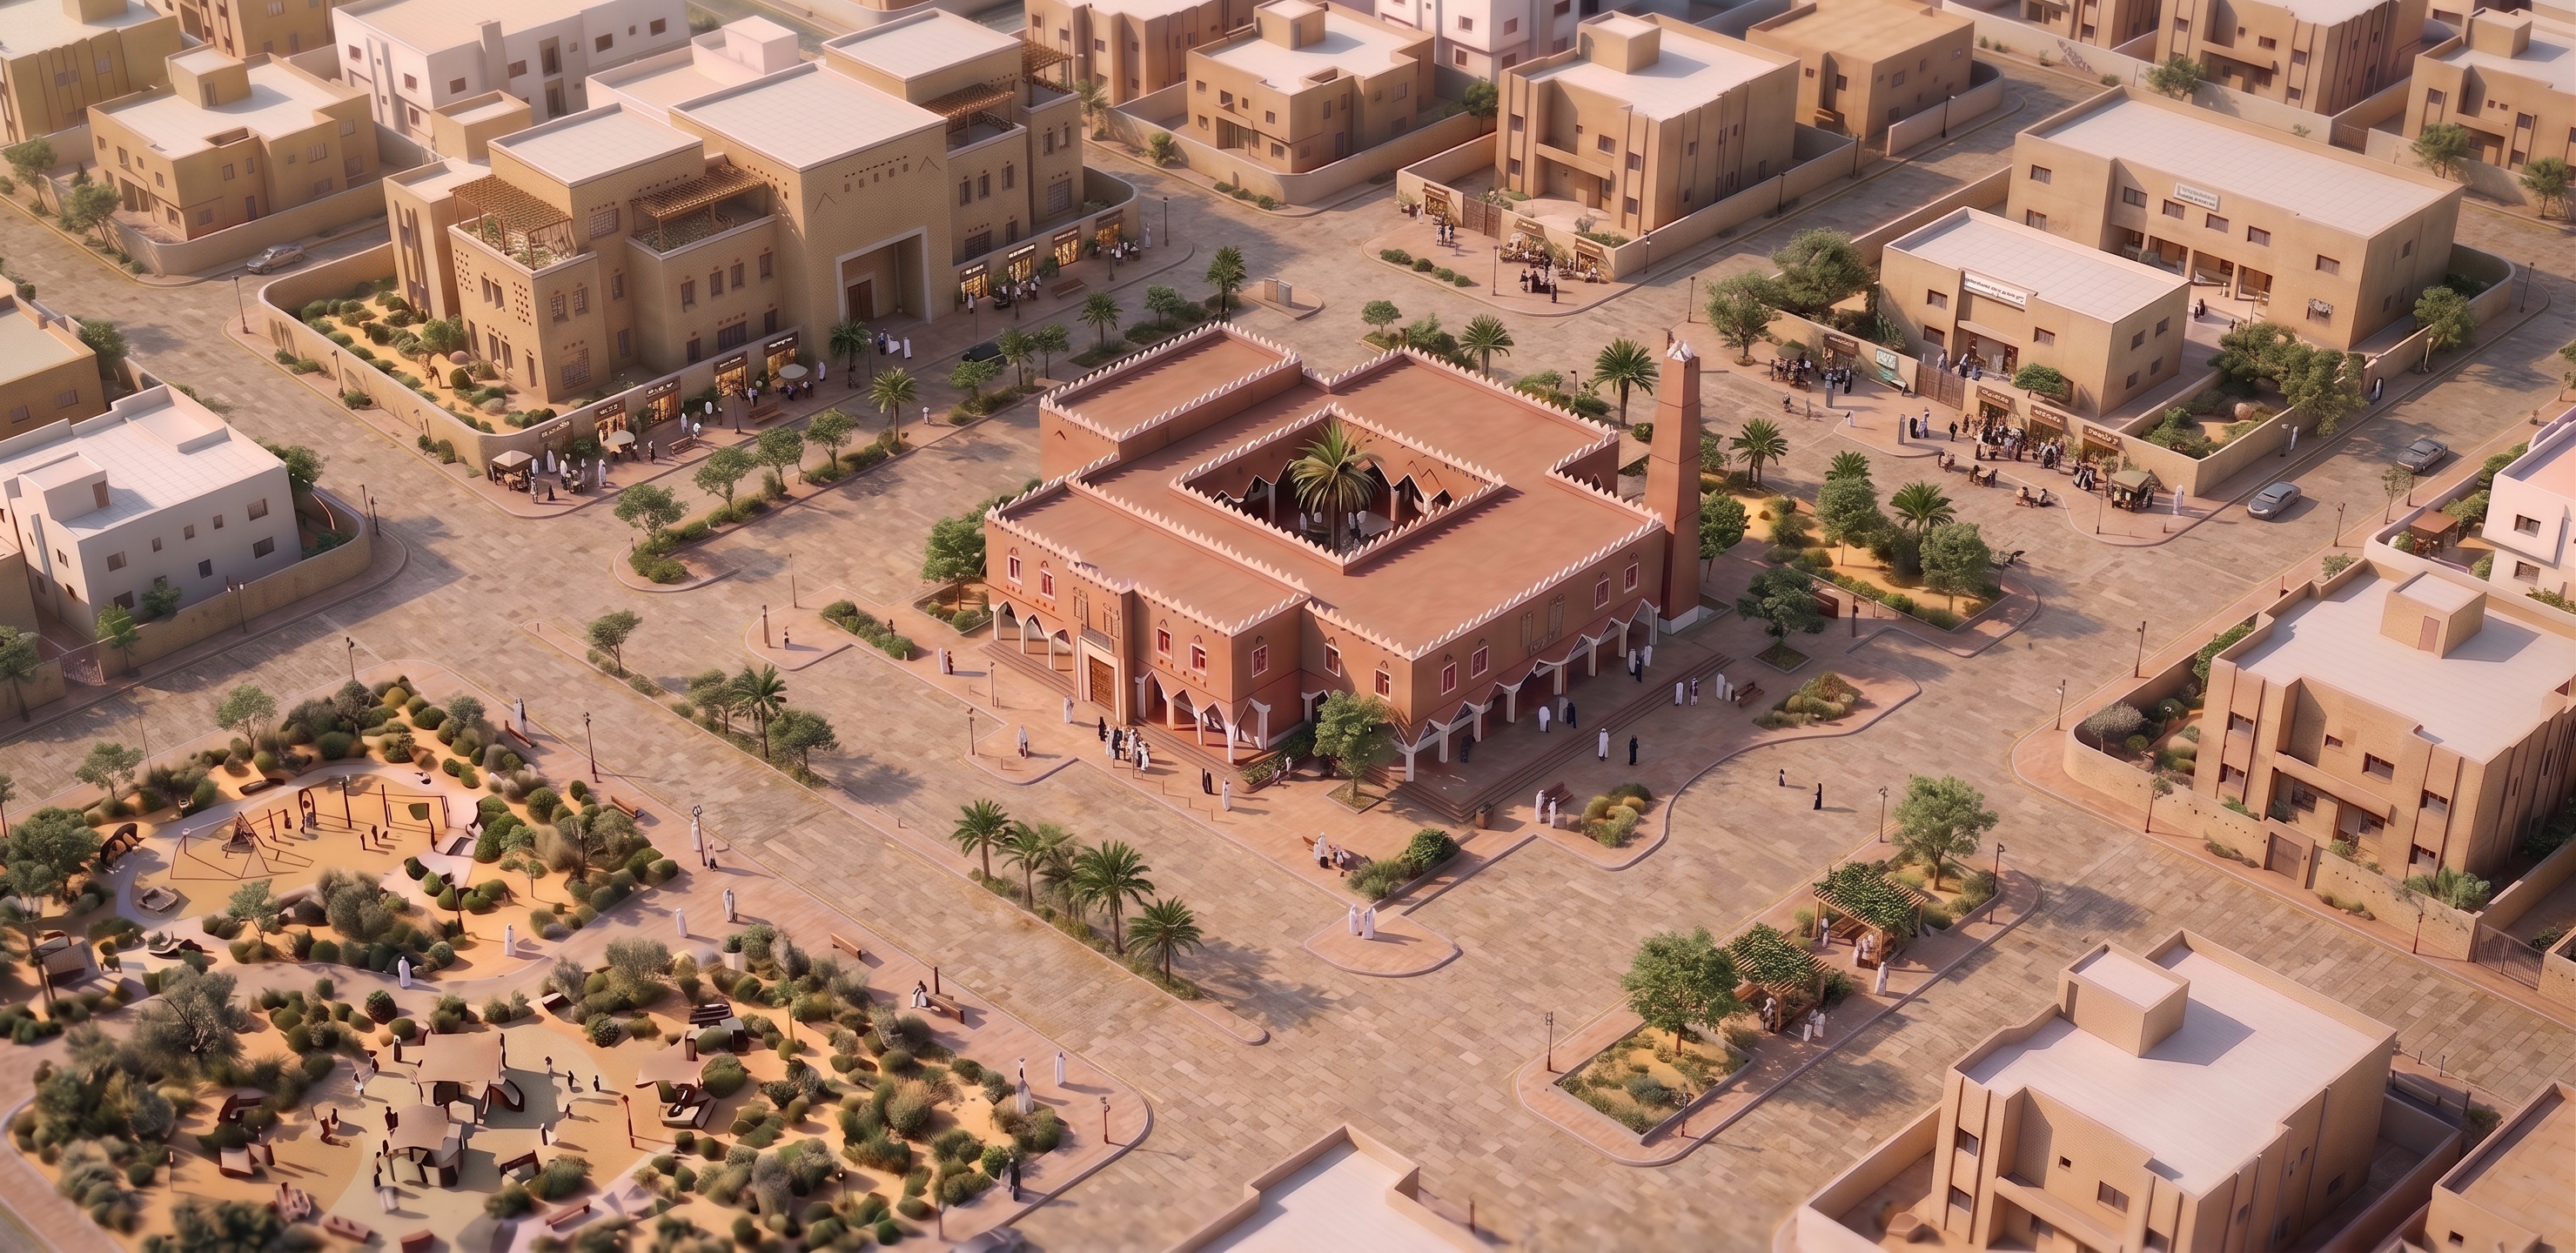
- Use the uploaded image as the exact base image and preserve the existing Najdi mosque architecture exactly.
MAIN GOAL:
Transform the immediate surroundings of the mosque into a vibrant, pedestrian-oriented public plaza inspired by the urban spatial concept of Al-Kindi Plaza in Riyadh: a connected civic space where people naturally gather, walk, sit, socialize and visit nearby shops after prayer.
IMPORTANT:
Do NOT redesign, resize, relocate or modify the mosque.
Do NOT change the mosque façade, courtyard, minaret, roof, proportions, materials or architectural details.
Keep the same aerial camera angle, composition, scale, lighting and overall Najdi/Riyadh visual character.
URBAN TRANSFORMATION:
1. REMOVE the vehicular street currently separating the mosque from the landscaped public garden on the left.
Replace it completely with a continuous pedestrian public realm connecting the mosque directly to the garden.
2. REMOVE the vehicular street separating the mosque from the government building / civic building across from it.
Create a continuous pedestrian connection between both buildings.
3. Transform these removed streets and the spaces immediately surrounding the mosque into ONE connected public plaza.
The mosque, garden, civic building and new commercial edge should feel like parts of the same walkable urban destination.
4. Extend high-quality pedestrian paving across the former road areas.
Use subtle changes in paving patterns to define circulation instead of asphalt roads.
5. Create generous shaded pedestrian routes leading directly from the mosque entrances into the plaza and garden.
6. Add small-scale commercial shops and cafés along selected surrounding building edges facing the plaza.
They must be integrated into the existing Najdi urban context, with modest storefronts, shaded entrances and outdoor seating.
Do NOT turn the area into a shopping mall.
7. Add shaded seating areas, benches, pergolas, palm trees and native desert-adapted planting throughout the plaza.
8. Create comfortable gathering spaces where worshippers can remain after prayer: sitting, meeting family and friends, walking toward cafés and shops, or continuing into the garden.
9. Include realistic human activity: families, elderly people, children, small groups leaving the mosque, people sitting under shade, walking through the plaza and visiting shops.
10. Reduce vehicle dominance around the mosque. Keep necessary parking and vehicle access only at the outer edges of the site, while the immediate mosque frontage becomes strongly pedestrian-focused.
DESIGN CHARACTER:
Saudi / Riyadh public realm
Najdi architectural character
warm stone and earth-tone paving
native landscaping
palms and shade trees
pedestrian scale
comfortable shaded seating
active but calm civic atmosphere
high-quality contemporary public realm
The final image should clearly communicate:
MOSQUE + PUBLIC PLAZA + GARDEN + CIVIC BUILDING + SMALL SHOPS = ONE CONNECTED WALKABLE PLACE.
The experience should feel active before and after prayer, rather than people simply leaving the mosque and immediately entering cars.
Photorealistic architectural visualization.
Preserve the exact original aerial viewpoint.
No text, labels, diagrams or arrows.
- Created
- September 2, 2026