- Prompt
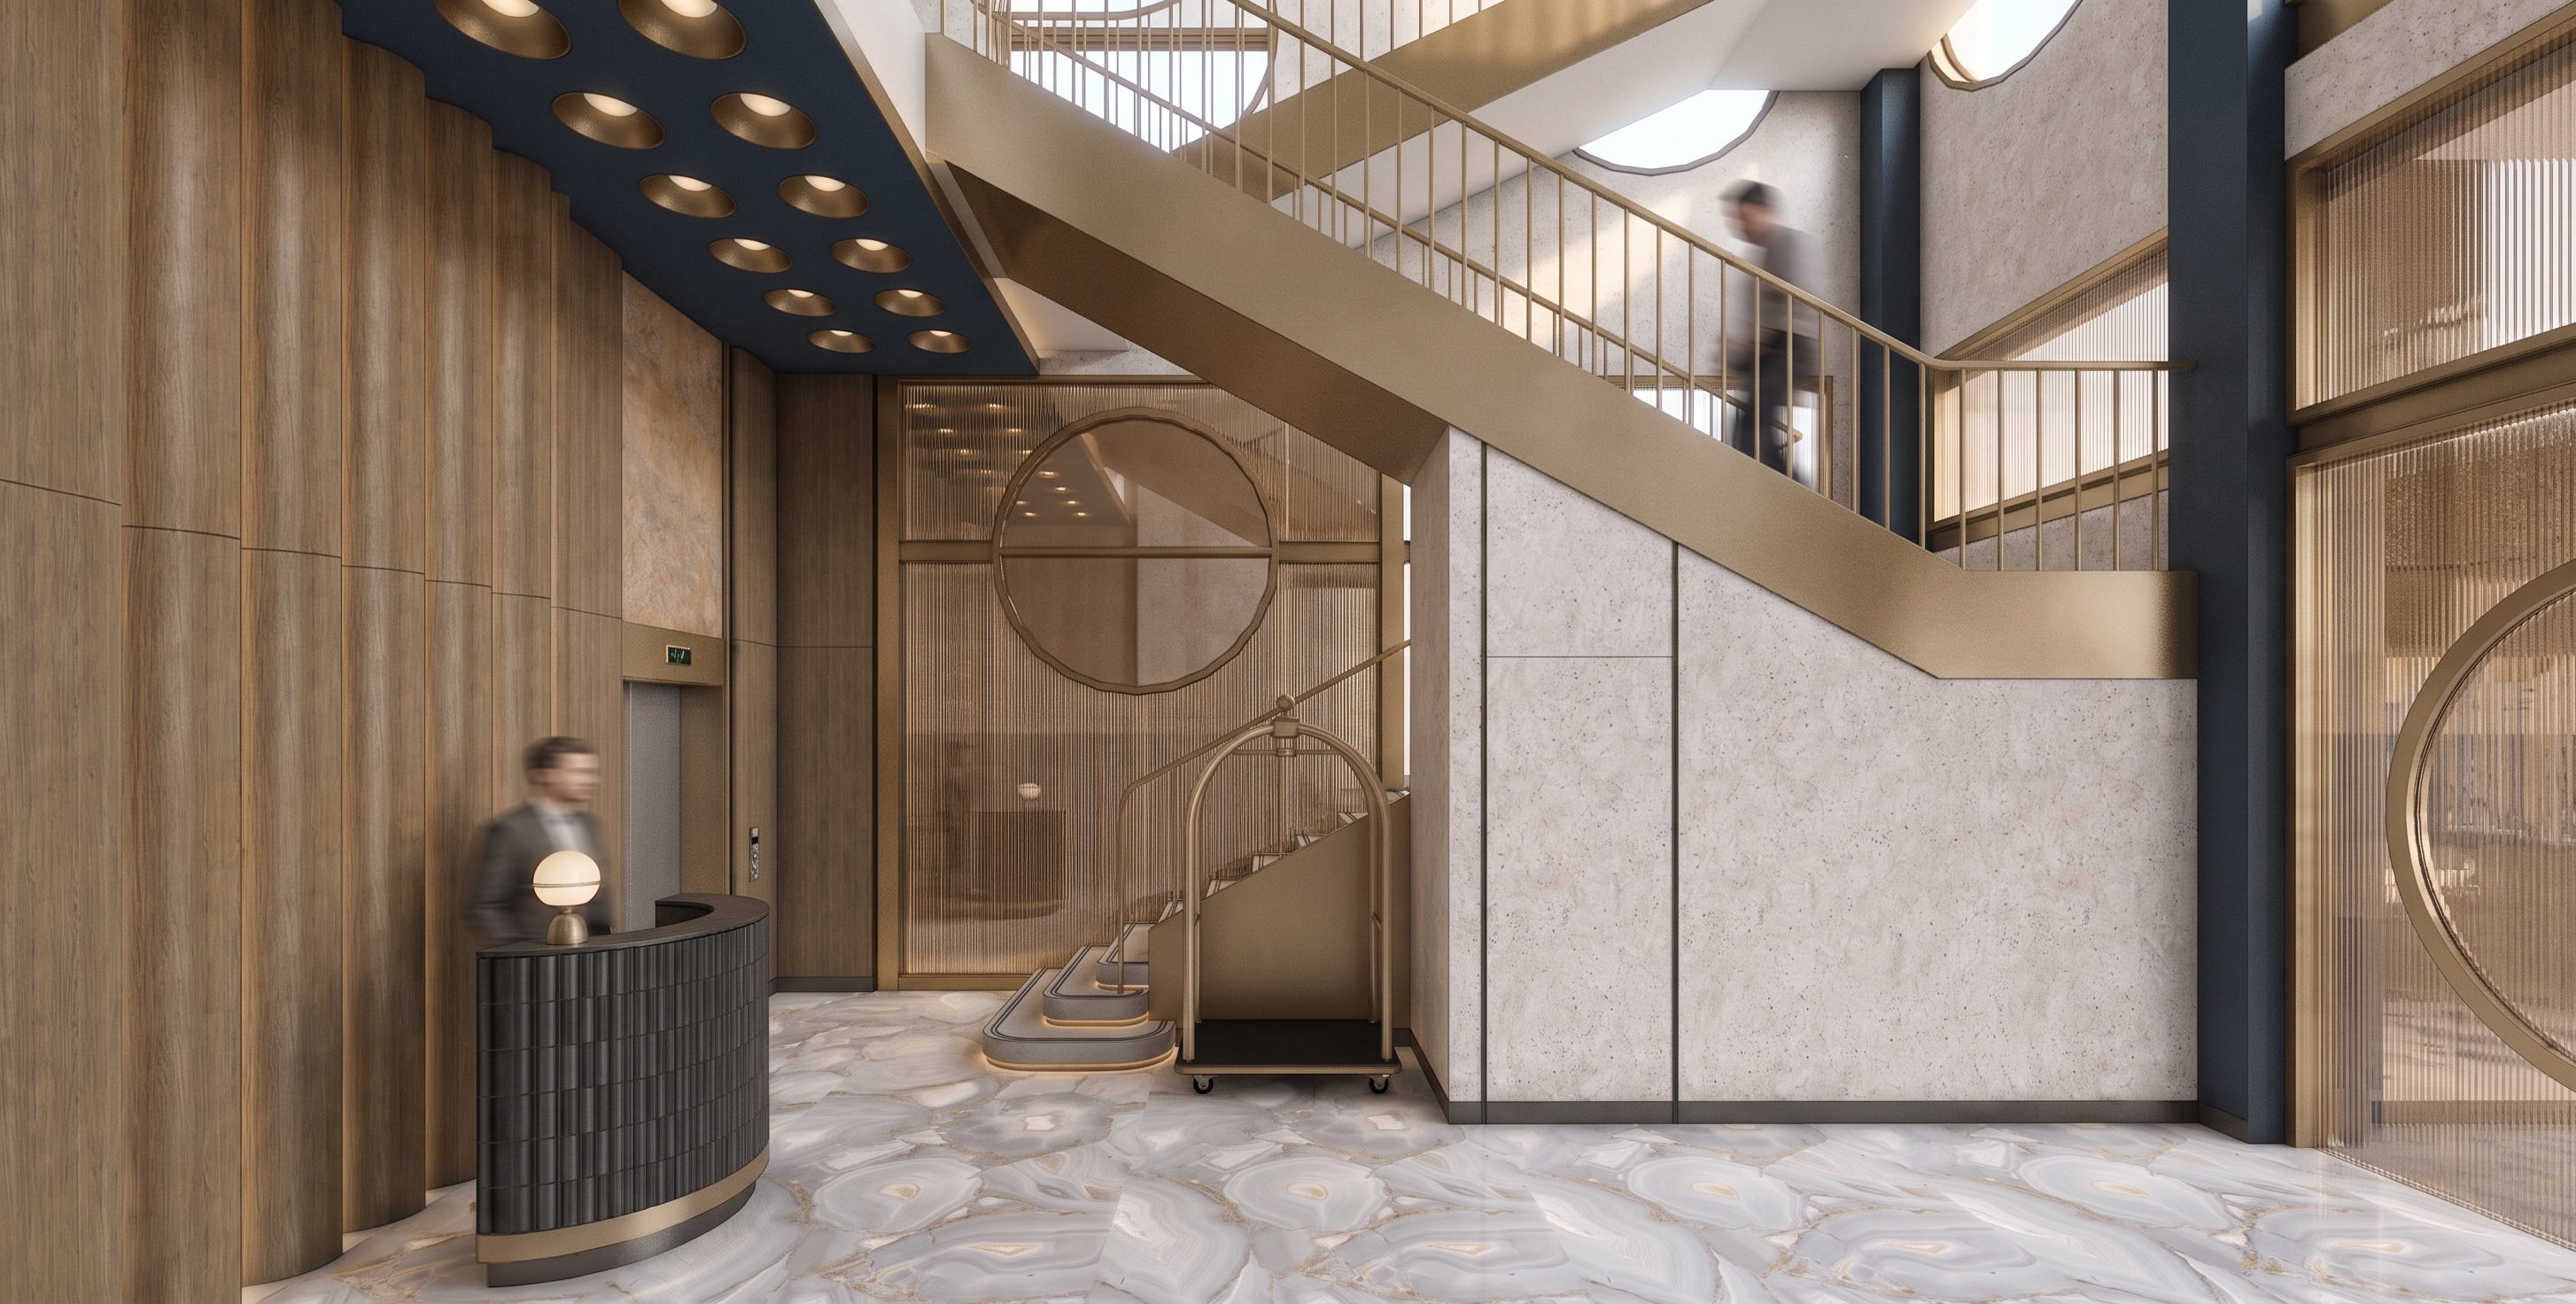
- Transform the provided 3D interior render into a highly photorealistic architectural visualization. Preserve the exact original architecture, proportions, geometry, camera angle, perspective, composition, staircase design, railing, elevator, reception desk, wall panels, ceiling details, circular elements, and all existing design features. Do not redesign or alter the space.
FLOOR MATERIAL — CRITICAL:
Do NOT change the existing floor material, color, pattern, veining, texture, or layout. The floor must remain exactly the same as the original render, including the distinctive white/cream stone pattern with organic agate-like veining and subtle warm beige/gold details. Reproduce the same texture and pattern, only make it more physically realistic with natural stone depth, realistic roughness, subtle reflections, and fine surface imperfections. Do not replace it with plain marble, terrazzo, or another flooring material.
RIGHT-SIDE GLASS — CRITICAL:
The glass panels and circular glass elements on the right side must use Moru glass / textured patterned glass with a bronze tint. The glass should have a recognizable vertical textured/ribbed Moru pattern combined with a warm bronze transparent tone. It should allow light and soft silhouettes to pass through while maintaining privacy. Add realistic glass thickness, subtle distortion, realistic reflections, and natural bronze coloration.
The circular element on the right wall should specifically use the same bronze Moru glass, framed with muted champagne-gold/brushed brass detailing. Do not make it clear glass or ordinary bronze mirror.
OTHER MATERIALS:
Wood: natural medium-tone wood veneer with realistic grain and slightly muted saturation.
Walls: warm off-white/beige textured stone with subtle natural variation.
Metal: brushed champagne gold / brushed brass, elegant and slightly muted, not bright yellow gold.
Navy elements: deep muted navy, matte finish.
Reception desk: dark textured material with realistic fine detailing and a subtle satin finish.
LIGHTING:
Create a warm, elegant, realistic hotel atmosphere, slightly brighter than the original render while remaining soft and muted. Use natural ambient daylight combined with warm architectural lighting.
Keep the LED lighting minimal and controlled. Use only subtle concealed LED strips and restrained recessed lighting where already present in the design. Avoid excessive glowing lines, excessive backlighting, or dramatic light effects.
Maintain a slightly muted, desaturated luxury palette. Avoid overly orange, yellow, or saturated colors. The warm lighting should feel sophisticated and natural rather than cinematic or overly dramatic.
PHOTOREALISM:
Use physically based materials, realistic global illumination, ray-traced reflections, accurate shadows, natural ambient occlusion, realistic glass refraction, realistic metal reflections, subtle material imperfections, natural light falloff, realistic depth, and professional architectural photography quality.
The final image should look like a real high-end hotel interior photographed with a professional architectural camera, not a CGI render.
IMPORTANT — DO NOT CHANGE:
Original floor material and exact same floor texture/pattern
Original floor color and veining
Overall architectural design
Staircase geometry
Railing geometry
Camera angle and perspective
Existing material locations
Right-side glass = bronze Moru glass
Circular right-side glass = bronze Moru glass
Desired mood: warm, refined, sophisticated, slightly muted, bright enough to feel welcoming, contemporary luxury hospitality, realistic and understated.
- Created
- September 14, 2026