- Prompt
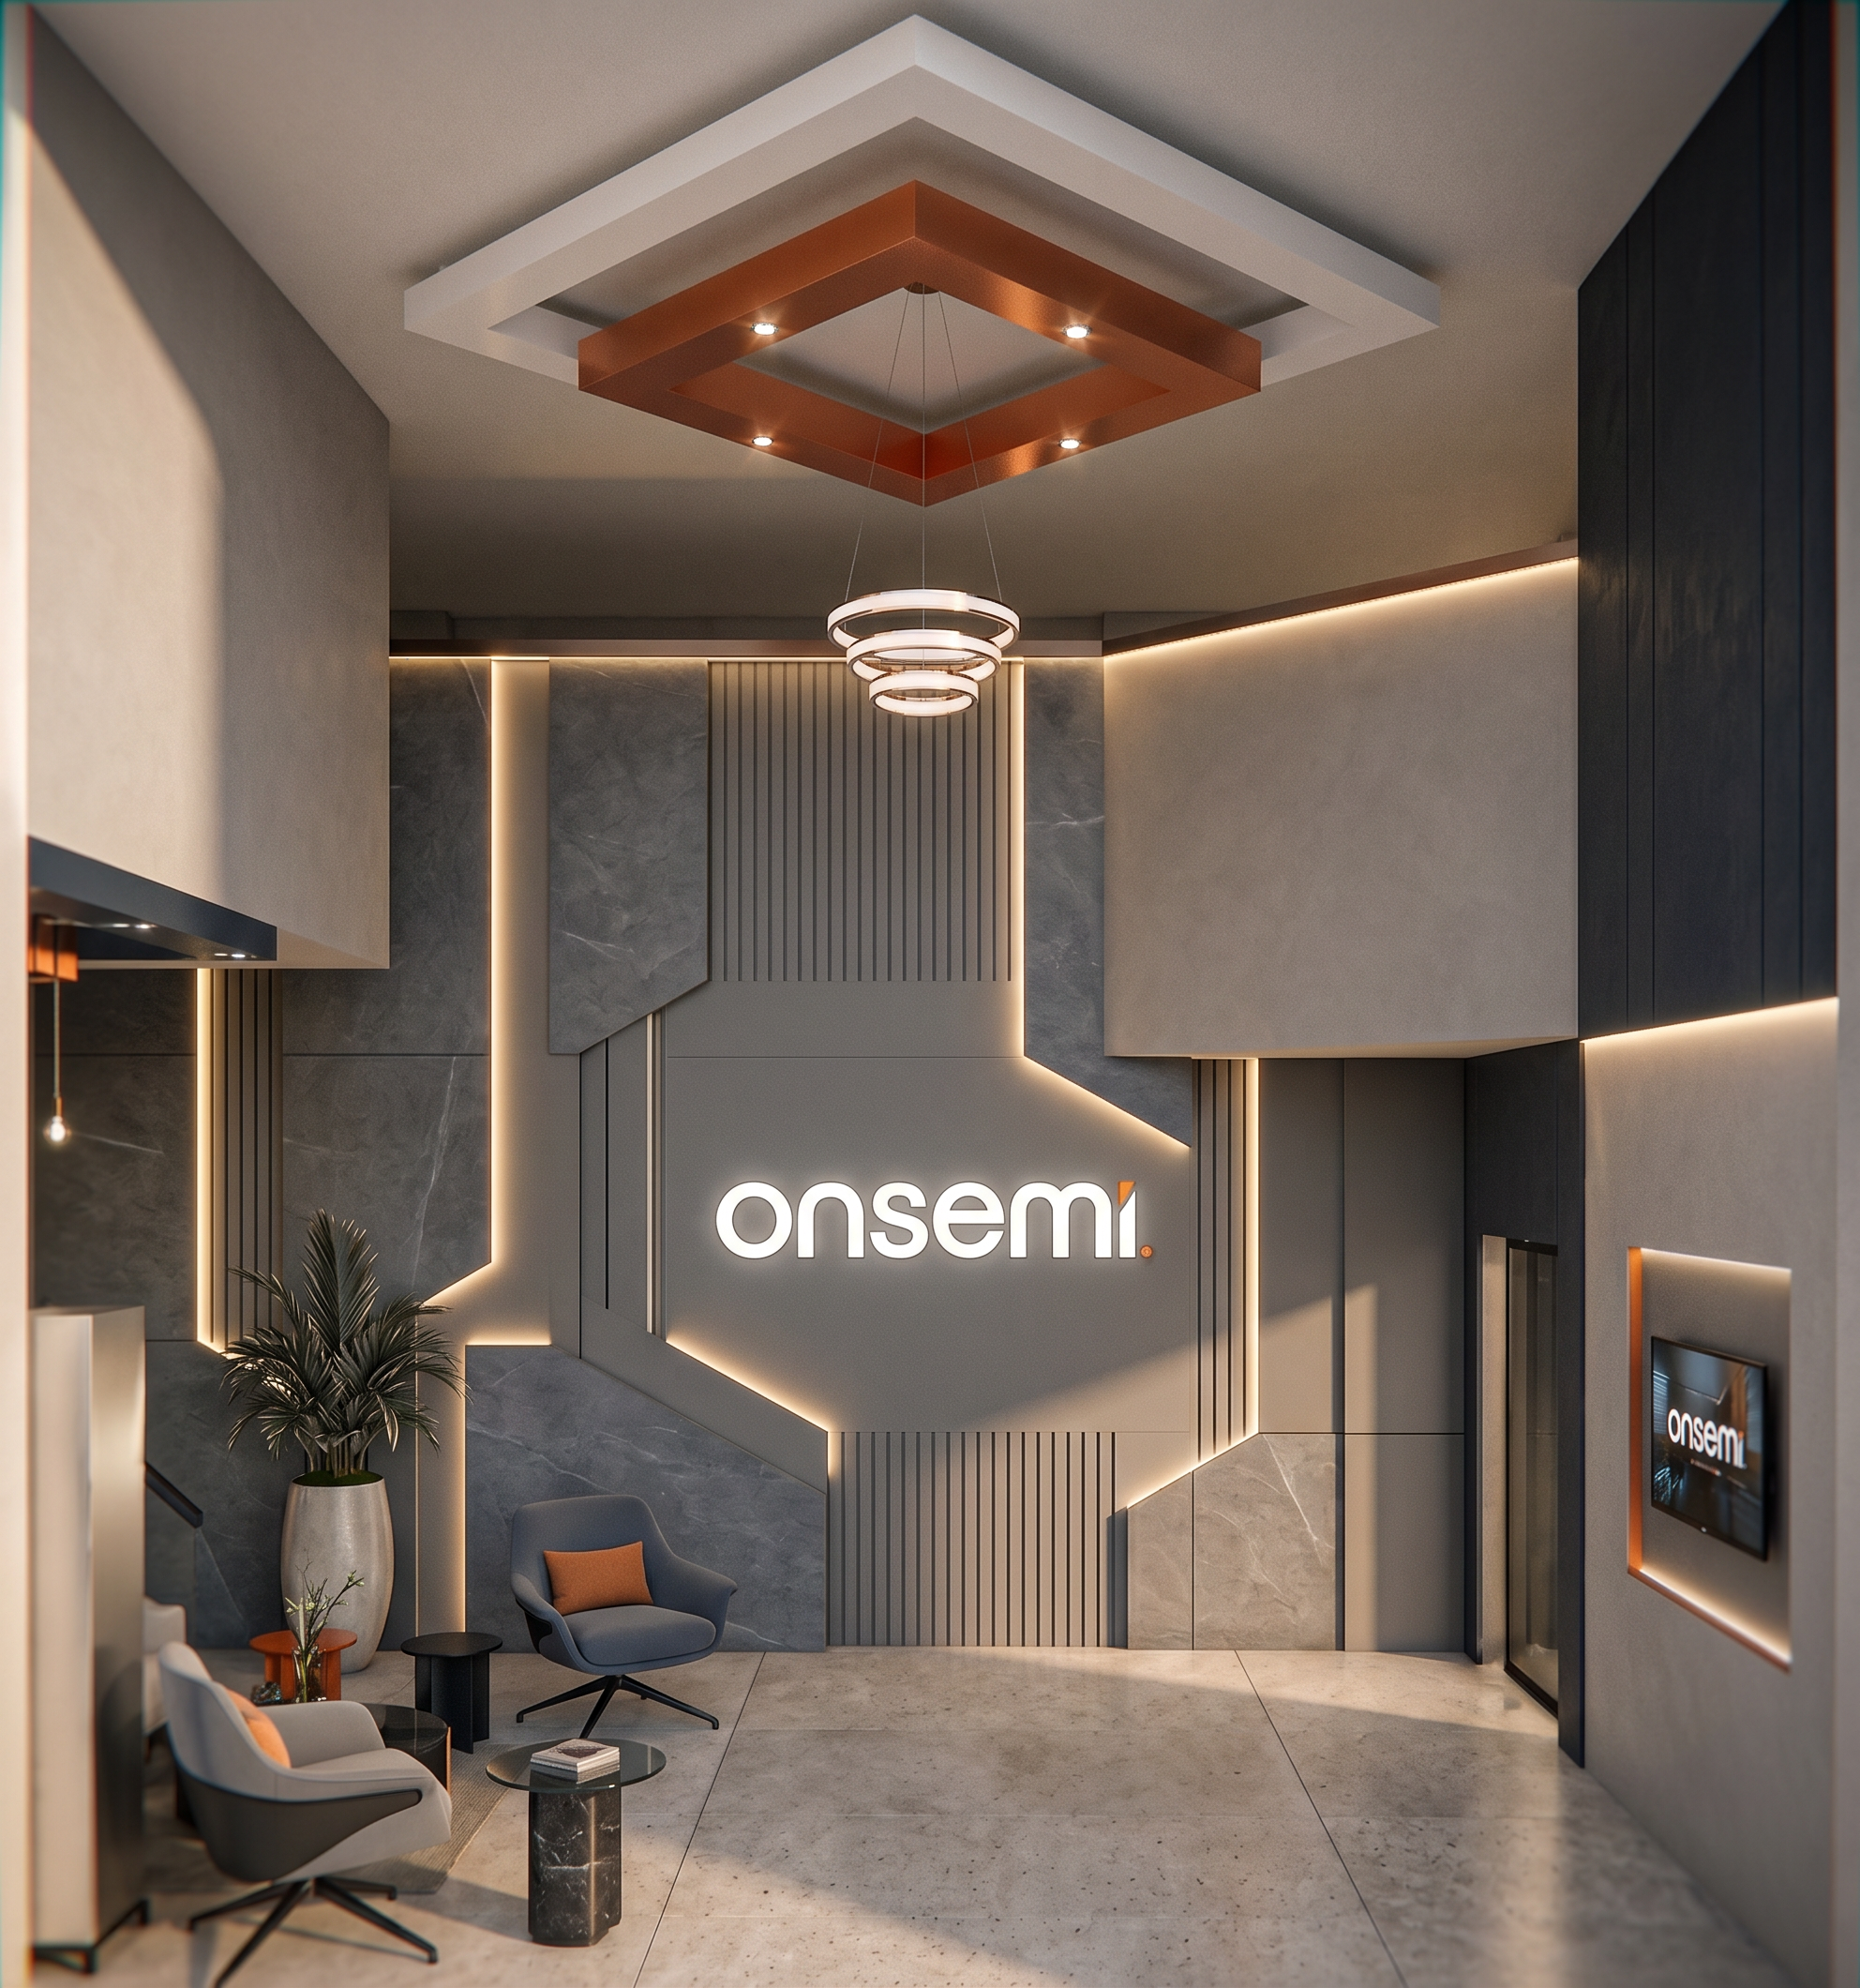
- Using the uploaded existing onsemi lobby photo as the architectural reference, transform the current logo wall and visitor waiting area into a premium, high-end corporate reception lounge for a global semiconductor technology company.
Preserve the actual lobby's architectural footprint, high ceiling, existing structural conditions, floor layout, and overall spatial proportions. The redesign should appear to be a sophisticated renovation of the existing space rather than a completely different building.
Create an impressive architectural statement wall centered around the onsemi corporate logo. Use the official onsemi brand palette, with slate gray as the dominant color, complemented by orange, white, and black. Secondary brand colors should be used sparingly, if at all.
Design a custom, sculptural feature wall with layered architectural volumes, premium slate gray stone-look panels, refined matte finishes, and precisely integrated orange accents. Incorporate elegant vertical detailing and subtle geometric forms inspired by semiconductor technology and precision engineering.
The onsemi logo should be the central visual feature, presented as a large, crisp, dimensional white logo with a subtle orange accent. Integrate premium backlighting or concealed halo illumination around the logo to create a sophisticated floating effect.
Introduce carefully concealed architectural LED lighting along selected wall edges and within the layered wall composition. Use warm-white lighting to create depth and a premium atmosphere while allowing the brand colors to remain accurate.
Design a premium visitor lounge directly complementing the feature wall. Incorporate elegant individual lounge chairs with comfortable, sculptural forms, high-quality slate gray or charcoal upholstery, refined black metal or dark architectural bases, and subtle orange accent cushions.
Arrange the seating in a welcoming and organized configuration suitable for corporate visitors, business guests, and clients. Add a premium coffee table or side table with a combination of dark stone, glass, or brushed metal finishes.
Introduce a limited amount of carefully selected greenery in elegant planters to soften the architectural composition without distracting from the onsemi logo.
The furniture, wall treatment, lighting, and finishes must feel like one cohesive, professionally designed corporate environment. Ensure comfortable seating, practical circulation, and an uncluttered visitor experience.
Use premium but realistic architectural materials such as stone-look porcelain slabs, custom-fabricated feature panels, brushed metal detailing, premium upholstery, and integrated architectural lighting.
The final space should communicate innovation, precision, quality, and contemporary corporate sophistication through its materials, proportions, and detailing—not through excessive decoration.
Rendering style: Ultra-realistic, premium architectural interior visualization, sophisticated lighting and shadow, high-quality material textures, refined detailing, realistic furniture proportions, and professional corporate interior photography.
Maintain the same camera perspective as the uploaded reference photo. The existing lobby must remain recognizable, with the new logo wall and visitor lounge becoming the focal point.
The result should look like a high-end corporate interior renovation designed by a professional commercial interior design firm, with a clear distinction in material quality, architectural detailing, and overall visual impact compared with the low-range and mid-range options.
- Created
- September 24, 2026