- Prompt
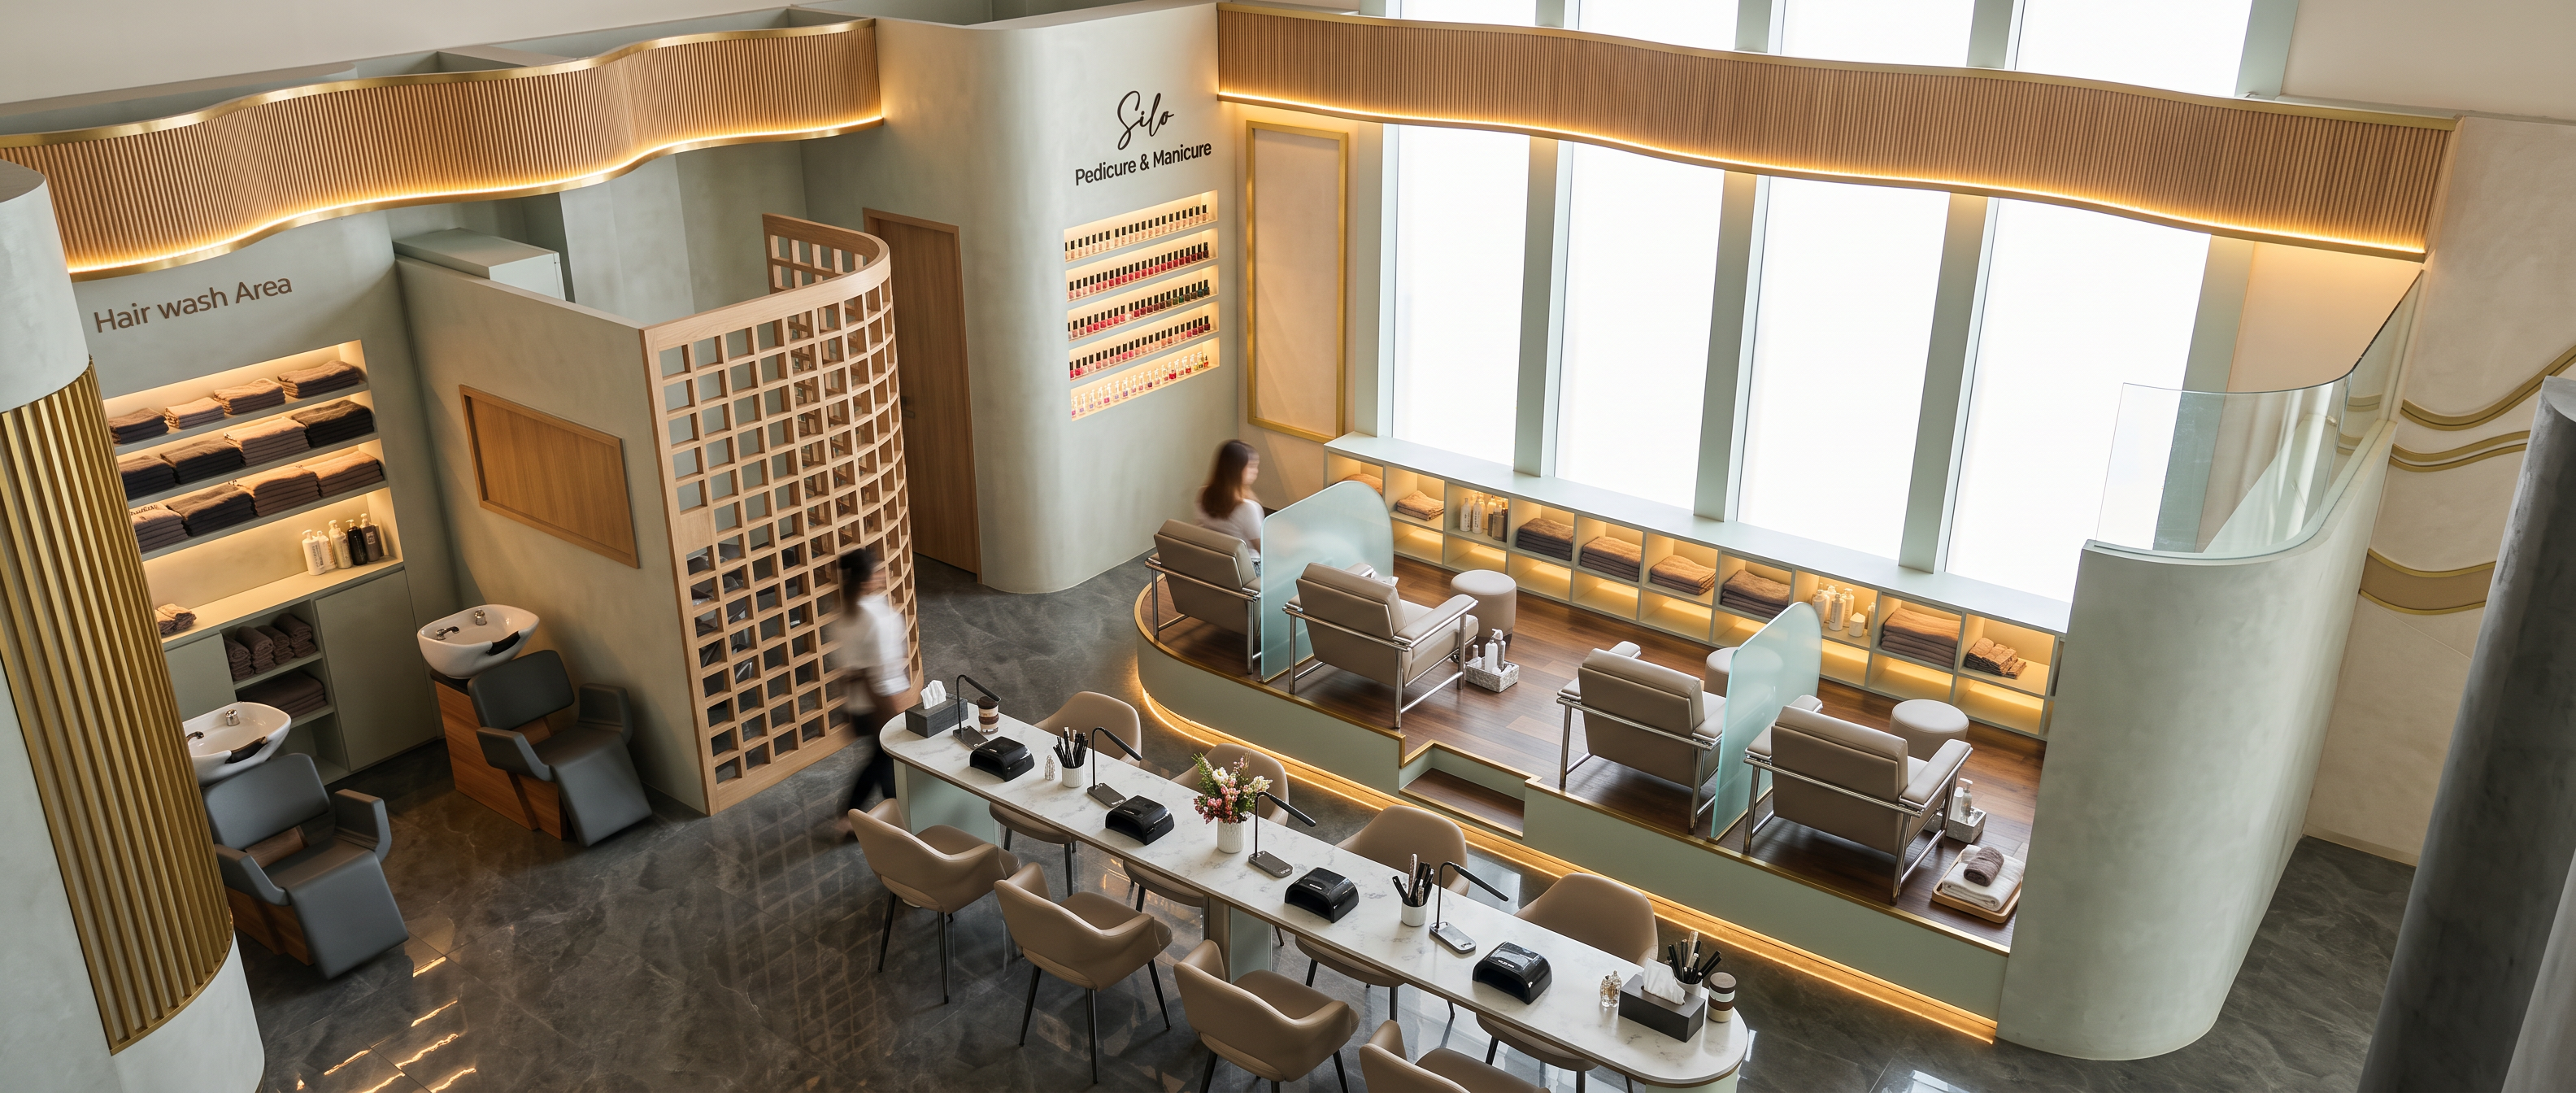
- Photorealistic interior render of the manicure and pedicure area of a luxury ladies' salon, based on the attached SketchUp view. Camera: high corner view looking down into the area. Keep the exact layout, shapes, proportions and furniture positions of the SketchUp model.
MANDATORY LIGHTING (most important, follow exactly):
1. Wavy fluted wood bands (the band above the four windows and the wavy band over the hair wash partition on the upper left): a bright, continuous, thin warm 2700K LED line along the whole bottom edge, and a strong warm backlit glow behind the band.
2. Every open wall shelf (the shelves on the "Hair Wash Area" wall, the shelves on the "Silo Pedicure & Manicure" wall, and the cubby shelves behind the pedicure chairs): a thin, bright warm LED strip under each shelf, glowing on the items.
3. Pedicure podium: a thin warm LED line along the bottom of the curved podium base (toe-kick) and a soft glow inside the cubby shelves.
4. The four tall sky windows glow softly like bright backlit daylight panels. The gold-framed panels beside them glow softly.
5. The gold slatted column at the left has soft warm light on its slats.
MATERIALS (STRICT):
- Walls: pale sage grey-green #DBE9E1 in soft plaster/microcement. The curved podium base and the cubby units behind the pedicure chairs are the same pale sage/mint.
- The wavy bands are RIGID fluted wood slats in warm light oak with a thin brass-gold edge. NOT fabric, NOT plaster, NOT a mirror.
- Curved lattice partition: warm light oak grid of slim wood slats, curved shape, with a plain wood door beside it.
- The wavy relief on the right wall (beige and gold ribbons) is a SOLID wall relief with thin brass lines, NOT a mirror. Next to it is a curved clear glass railing.
- Upholstery warm beige/taupe #BFA78D. Metals in brass and brushed steel, slim dark steel legs on the manicure chairs.
- Floors: dark grey glossy veined porcelain with soft reflections in the main area; dark warm brown wood floor on the raised pedicure podium.
- The large dark grey curved wall at the lower right is a dark grey microcement column (keep as is).
LAYOUT (keep exactly):
- Upper left: the "Hair Wash Area" wall with five open shelves, a tall column clad in vertical brass-gold slats at the far left, and two dark grey hair wash units with white ceramic basins on wood bases and dark grey chairs. Beside them a curved lattice partition with a gold-framed wood-veneer panel on the wall behind it.
- Centre top: the curved pier with the lettering "Silo Pedicure & Manicure", five open empty shelves for nail polish, and a plain wood door to its left.
- Right: a raised curved pedicure podium with four beige pedicure chairs with steel frames and footrests, small round stools, and curved clear glass dividers between the chairs, with a small step at the front. Behind the chairs a long run of open cubby shelves along the window wall.
- Four tall sky windows with slim vertical fins, a wavy fluted oak band with a brass edge above them and a gold-framed light panel at the left end.
- Foreground: a long stadium-shaped manicure table with a white marble-look top and a pale base, eight beige armchairs with slim dark legs, manicure lamps, black nail dryers, tool cups and a tissue box.
- No coffee counter in this view.
ADDITIONS (decoration only): nail polish bottles in neat rows on the shelves, folded towels in the cubby shelves, small plants, flowers on the manicure table, a tray with towels at each pedicure chair, a few foot-care products.
Professional architectural visualization, photorealistic, high resolution, sleek modern luxury, soft realistic shadows. No text or watermarks except the lettering "Hair Wash Area" and "Silo Pedicure & Manicure". --ar 21:9
- Created
- October 24, 2026