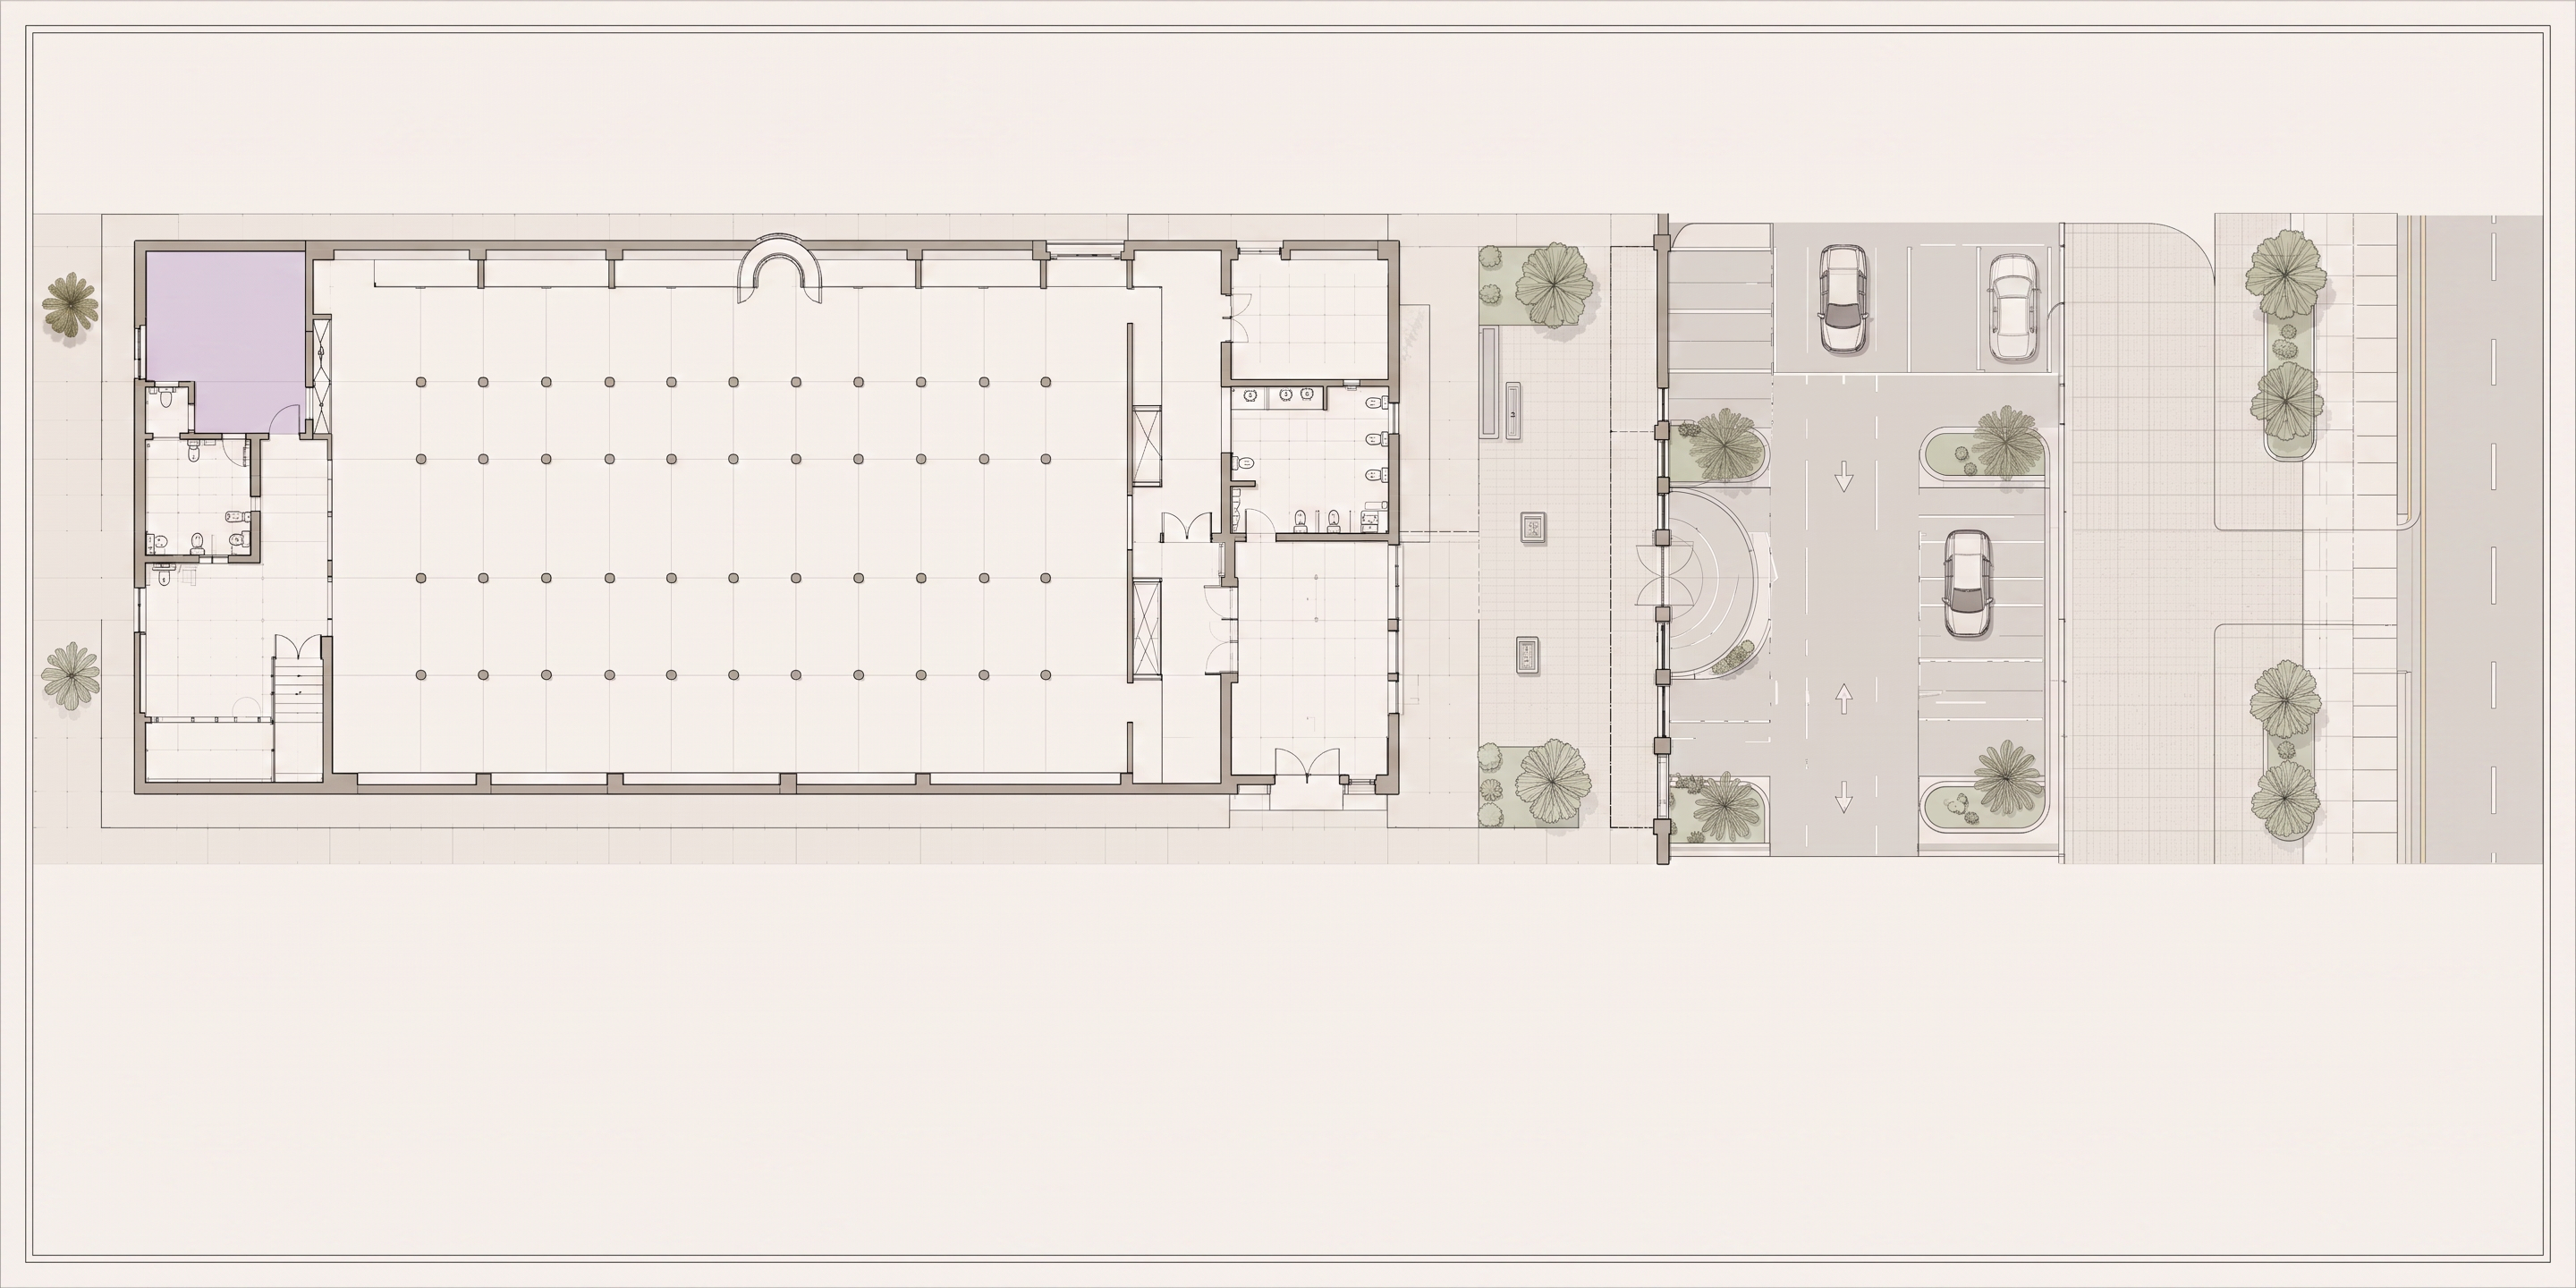
- Prompt
- Enhance the provided image as a PROFESSIONAL TECHNICAL ARCHITECTURAL DRAWING.
This is NOT an AI render, NOT a photorealistic visualization, and NOT an artistic reinterpretation.
The final result must look like a carefully produced architectural site plan and floor plan exported from professional CAD / architectural presentation software and refined manually in Photoshop.
STRICT GEOMETRY PRESERVATION:
Preserve the existing drawing EXACTLY.
Do not redesign or reinterpret anything.
Do not change:
- building footprint
- walls or wall thicknesses
- columns
- doors and openings
- internal spaces
- sanitary fixtures
- entrances
- parking layout
- number or position of parking spaces
- cars
- sidewalks
- curbs
- road
- landscape locations
- site boundaries
- proportions
- orientation
- crop
- scale
Keep the exact orthographic 90-degree top view.
TECHNICAL GRAPHIC STYLE:
Create crisp, precise architectural linework.
Use consistent CAD-like line weights.
Make primary walls slightly stronger than secondary details.
Keep columns, openings, doors and fixtures clearly readable.
Maintain clean geometric edges with no distorted or invented details.
Use subtle architectural poche and very light material hatching where appropriate.
Keep floor surfaces clean and mostly flat.
Use restrained, desaturated material textures only where they improve technical readability.
SITE PLAN:
Keep parking markings precise and diagrammatic.
Keep road markings geometrically clean.
Trees and planting should appear as refined architectural landscape plan symbols, NOT photorealistic AI vegetation.
Cars should appear as clean architectural top-view entourage, NOT realistic rendered vehicles.
Use only very subtle shadows if necessary for hierarchy.
VISUAL CHARACTER:
Professional architectural technical board.
CAD + Photoshop architectural presentation.
Precise.
Minimal.
Clean.
Controlled.
Technical.
High resolution.
Sharp linework.
Neutral warm off-white background.
Muted beige and grey palette.
Very subtle muted green landscape accents.
The building floor plan must remain the main visual focus.
AVOID:
photorealism,
AI-render appearance,
cinematic lighting,
dramatic shadows,
glowing surfaces,
3D appearance,
perspective,
watercolor effect,
sketch effect,
excessive textures,
hyper-realistic trees,
hyper-realistic cars,
random details,
soft or blurry lines,
distorted geometry,
invented architectural elements.
FINAL GOAL:
The same exact drawing, but cleaner, sharper and higher resolution — as if professionally redrafted and graphically refined by an architectural visualization team, while retaining the appearance of a precise technical architectural drawing.
- Created
- September 6, 2026