- Prompt
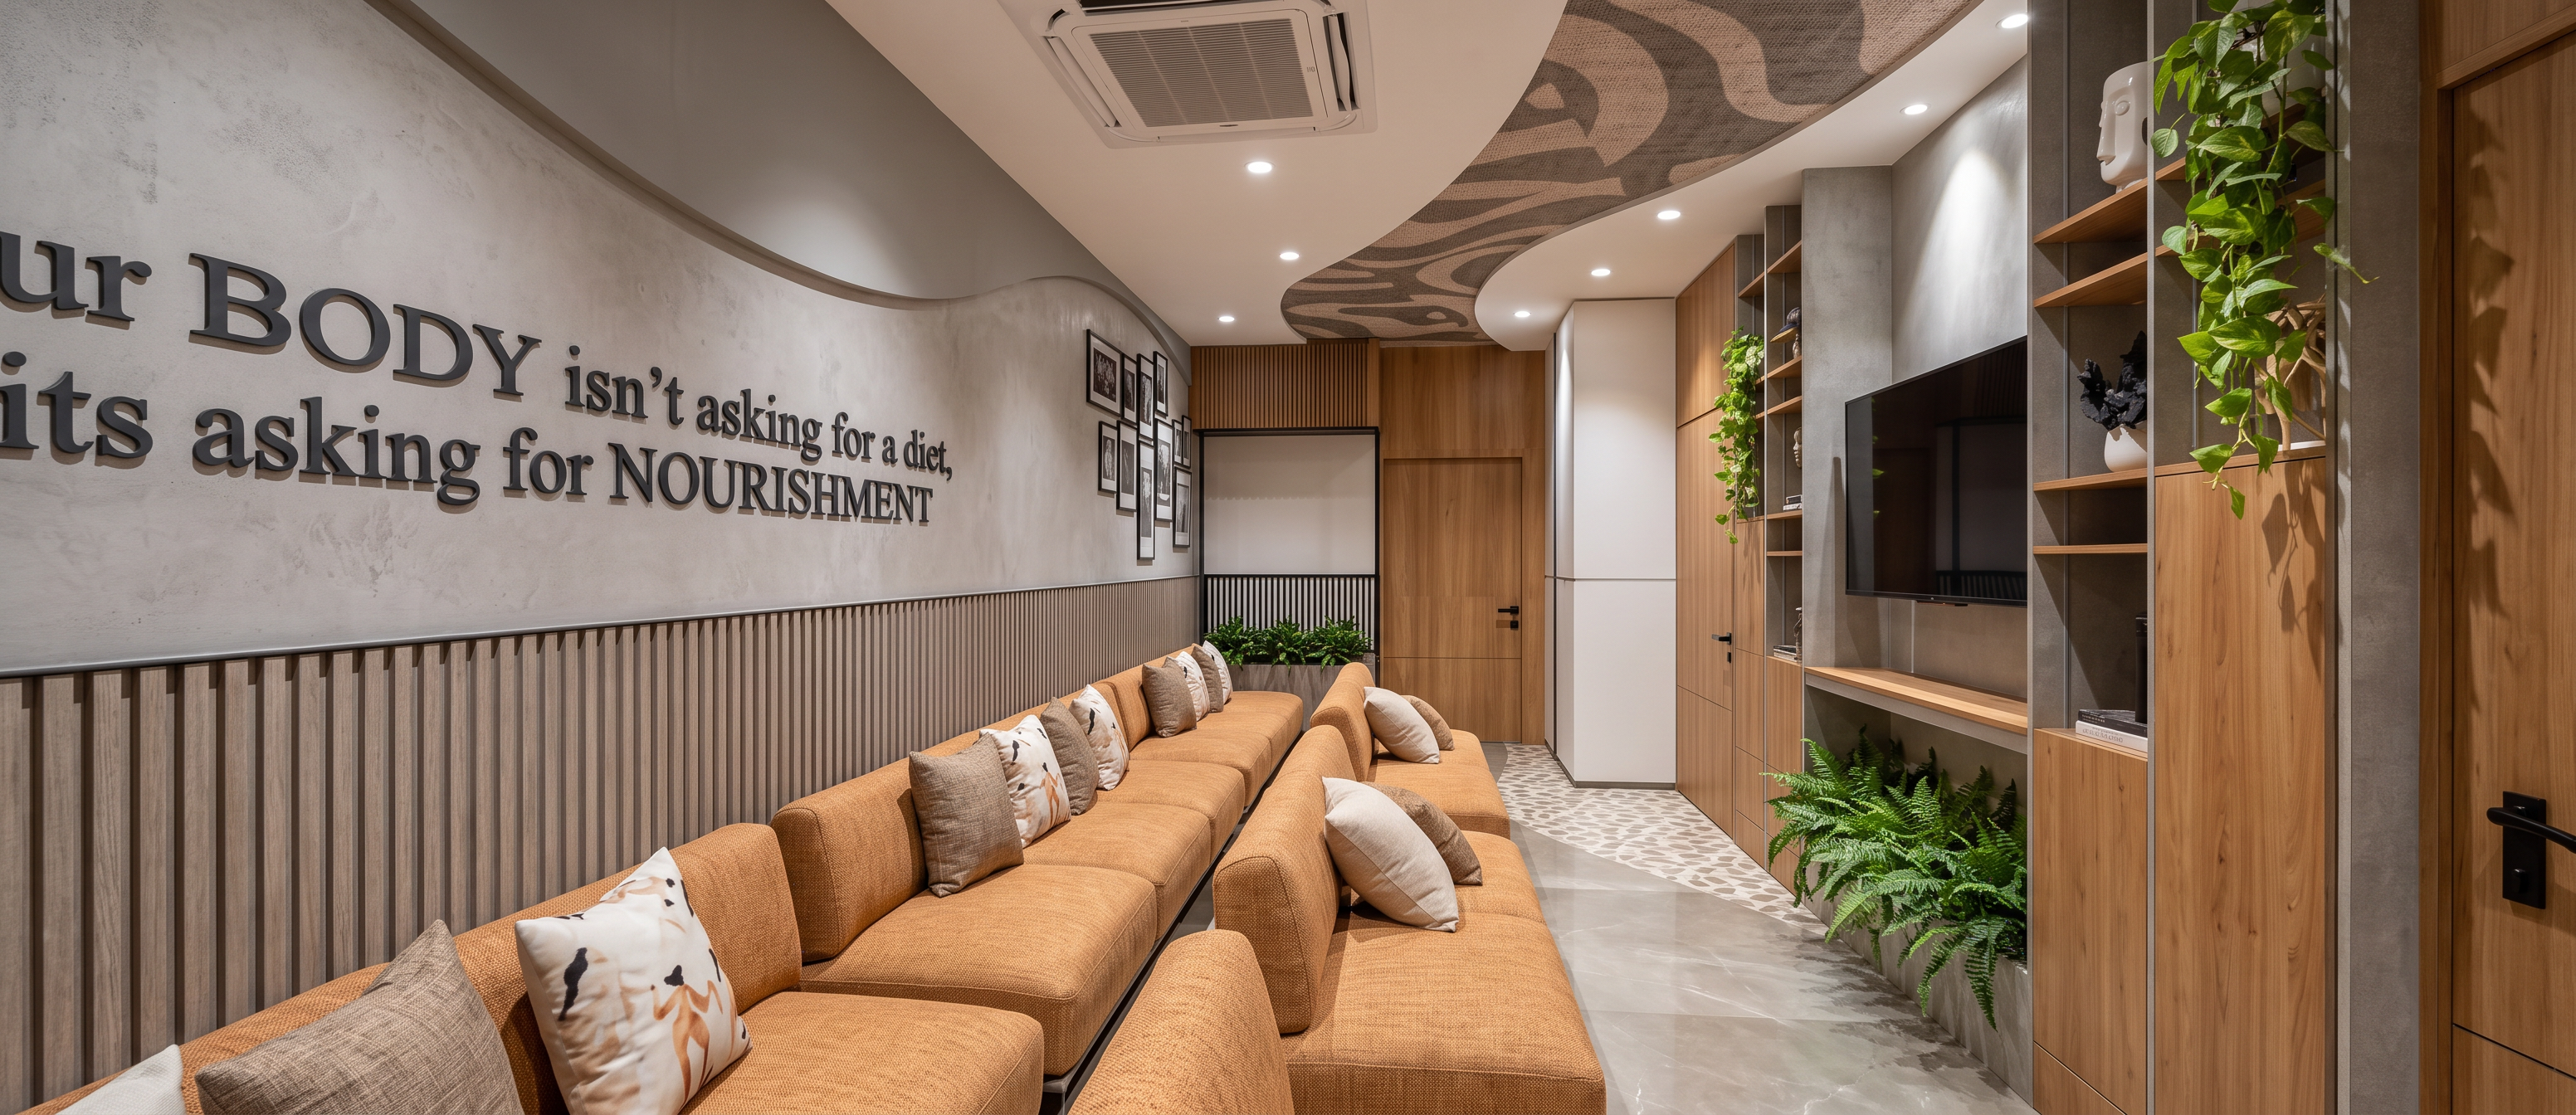
- it is clinic waiting area and i have designed in minimalist style Create an ultra-realistic, high-end architectural interior render of the provided 3D model of a modern clinic reception and waiting area. Preserve the exact existing architecture, camera angle, proportions, furniture, built-in cabinetry, doors, reception desk, TV, decorative objects, plants, ceiling design, partition screen, and overall layout. Do not add, remove, redesign, or reposition anything.
Keep all existing materials and colors exactly as shown in the 3D model. The wooden doors and cabinetry should retain their existing warm natural wood finish, the grey textured wall panels and stone surfaces should remain unchanged, and the reception counter should retain its existing light neutral stone finish. Preserve the patterned ceiling, decorative wall, black metal partition, plants, sculptures, pendant light, recessed ceiling lights, and all other existing details.
Convert the SketchUp/3D-model appearance into a photorealistic architectural visualization with realistic material textures, subtle imperfections, accurate reflections, realistic roughness, natural shadows, ambient occlusion, realistic depth, and physically accurate light distribution.
The space should feel like a premium contemporary clinic reception and waiting area: calm, sophisticated, minimalist, warm, clean, professional, and welcoming—not residential and not overly luxurious.
Use soft neutral-white/warm-white architectural lighting matching the existing lighting design. Keep the existing recessed spotlights and pendant light exactly where they are. Add realistic illumination from the existing fixtures without changing their design or color. Use soft indirect illumination and natural-looking shadows while maintaining the original mood of the model.
Use realistic stone, wood veneer, textured wall finish, metal, glass, fabric and plant materials according to what is already present in the model. Make the flooring realistic with subtle natural reflections, but do not change its color or material.
Camera: maintain the exact camera position, perspective, viewing angle, framing, and composition of the provided model. Do not widen, crop, rotate, or alter the viewpoint.
Style: minimalist contemporary clinic interior, premium architectural photography, realistic V-Ray/Corona/Enscape quality, physically based rendering, photorealistic materials, soft shadows, realistic global illumination, high detail, sharp architectural edges, subtle reflections, natural exposure, professional interior photography.
Absolutely no additional furniture, decorations, plants, artwork, people, signage, logos, medical equipment, color changes, material substitutions, architectural changes, or lighting redesign. Render only what already exists in the supplied 3D model.Do not redesign the interior, do not change the camera angle, do not change the layout, do not add furniture, do not remove objects, do not add people, no extra plants, no extra decorations, no new colors, no excessive warm lighting, no dramatic lighting, no sunlight changes, no glossy plastic appearance, no exaggerated reflections, no luxury-hotel styling, no modern furniture additions, no architectural modifications, no altered ceiling, no altered reception desk, no altered doors, no altered cabinetry, no changed wall pattern, no changed proportions, no fisheye lens, no wide-angle distortion, no CGI/cartoon appearance.
- Created
- September 9, 2026