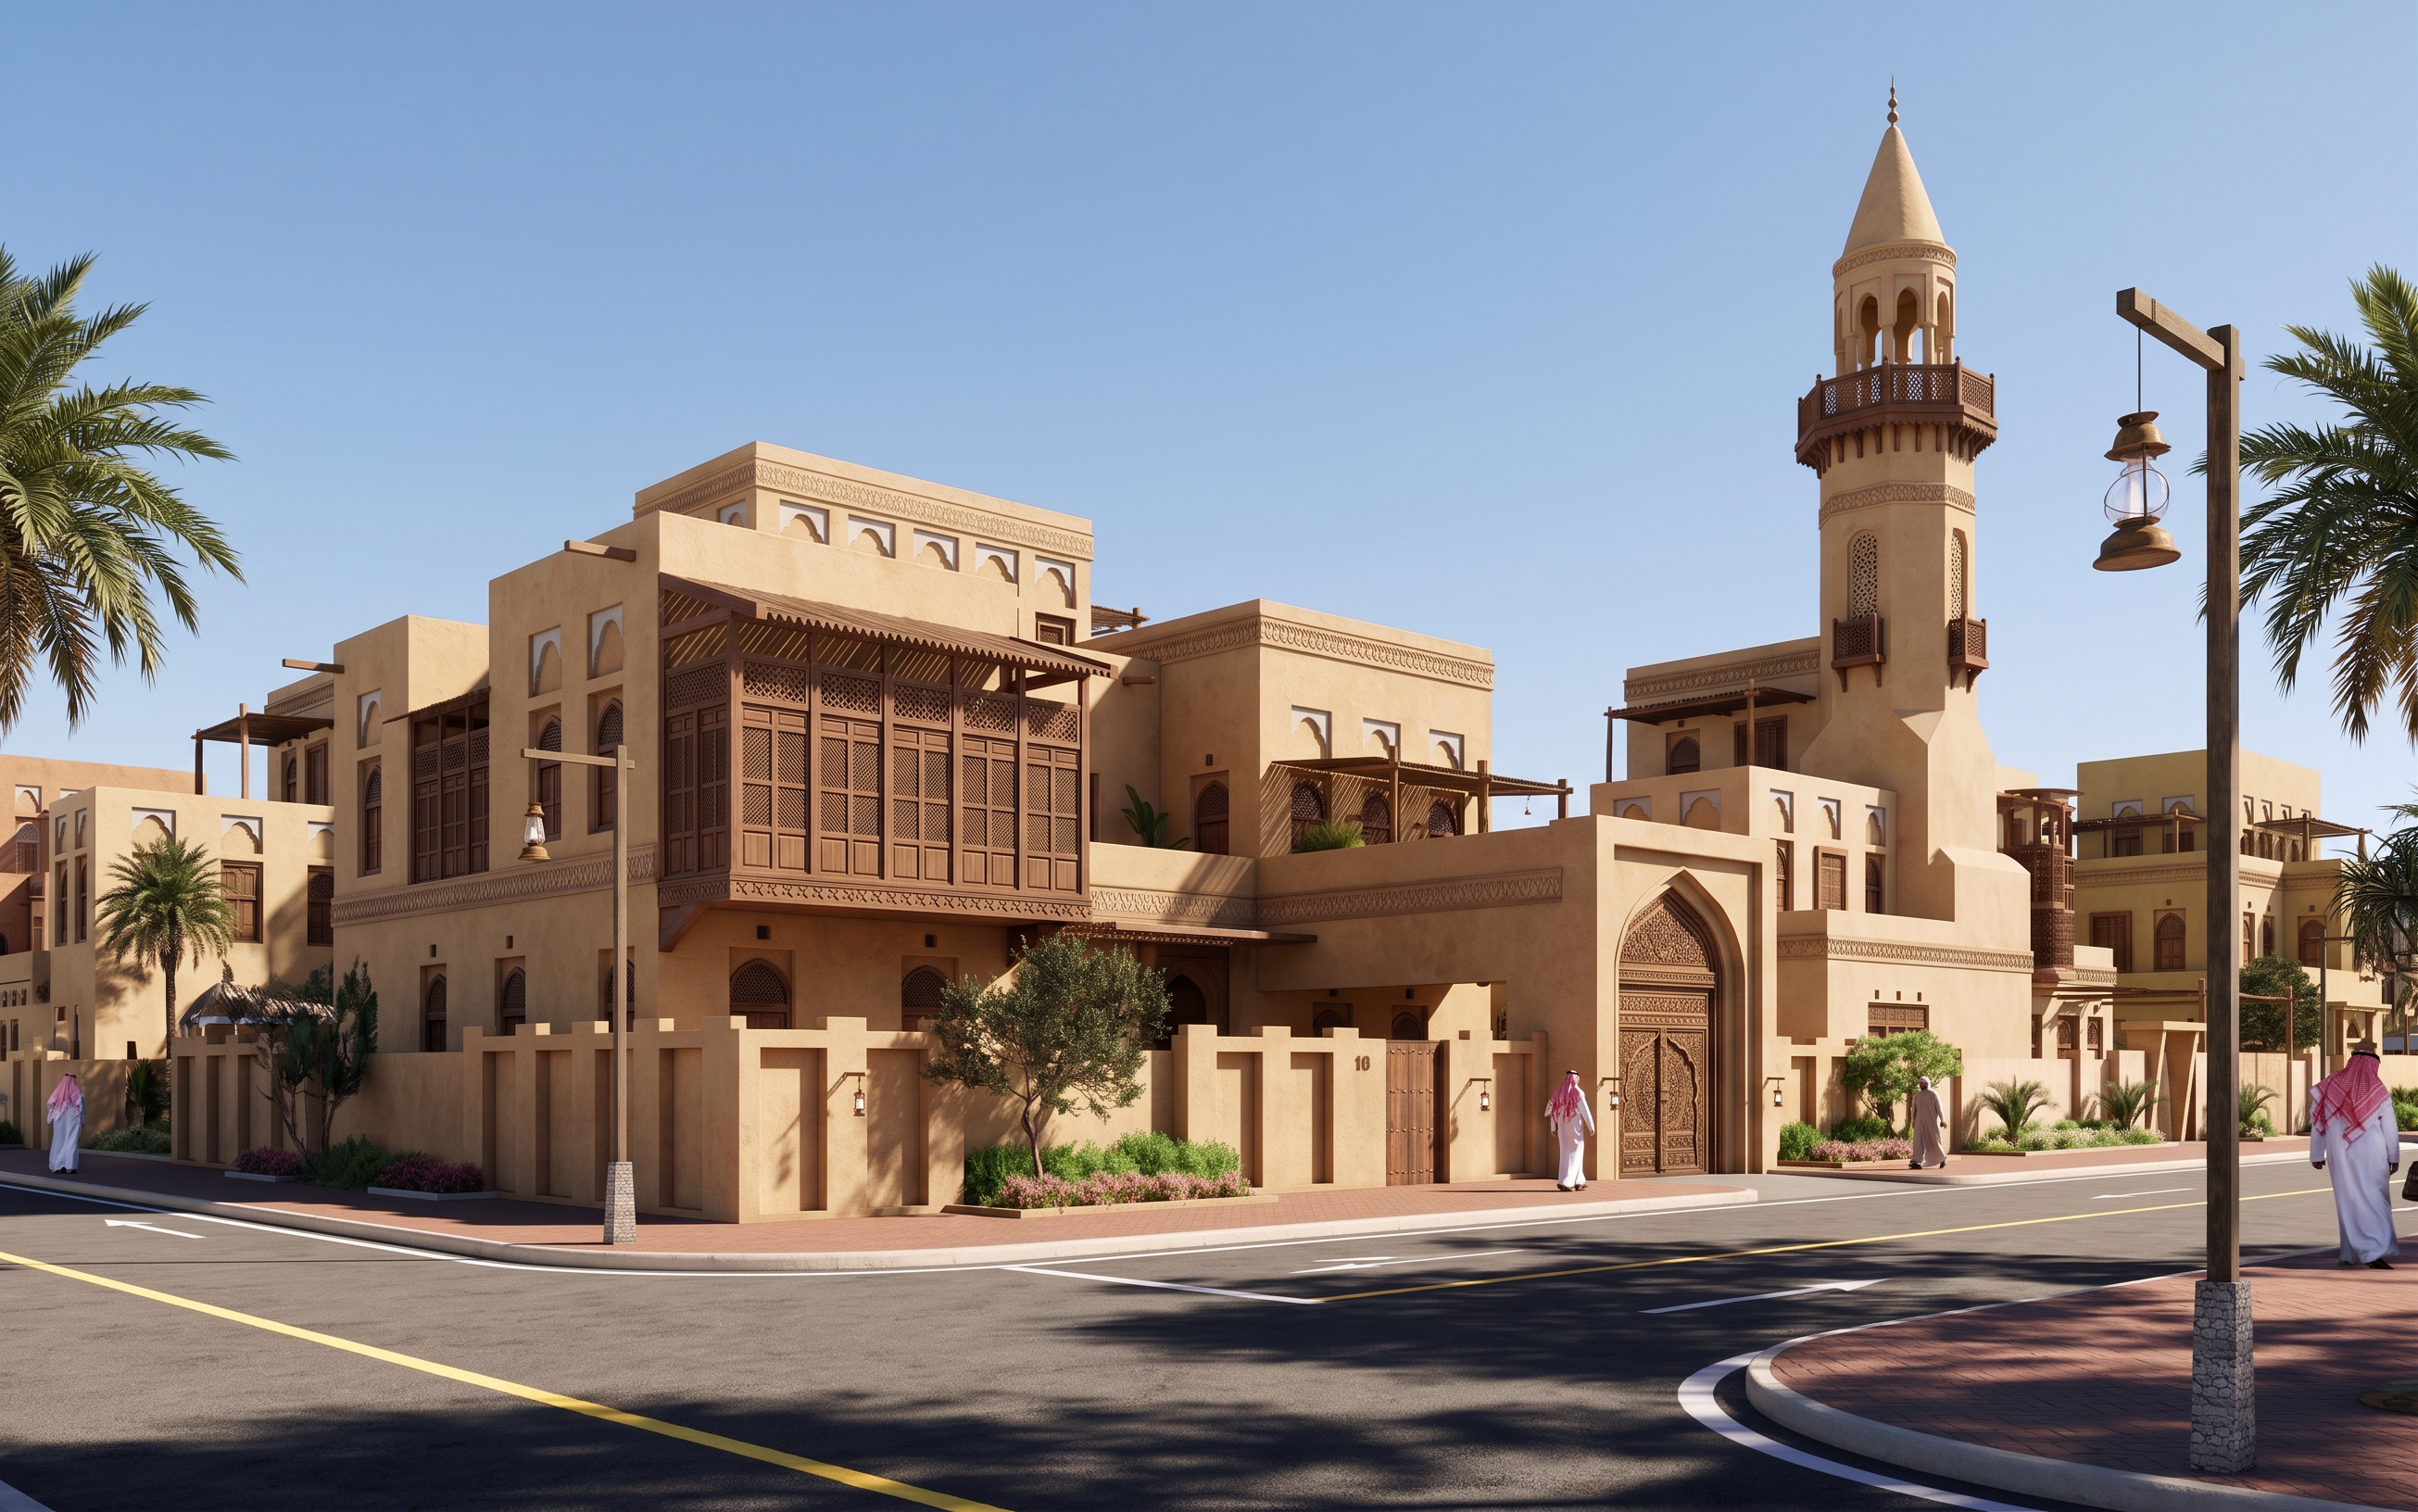
- Prompt
- Create a highly realistic architectural visualization of a TRADITIONAL MOSQUE belonging specifically to the Saudi Eastern Coast Architecture identity.
IMPORTANT:
The uploaded reference image shows a RESIDENTIAL VILLA, not a mosque. Do NOT copy the villa building, its massing, residential layout, balconies, or proportions. Use the reference ONLY to extract and accurately transfer the architectural language, materials, colors, façade vocabulary, details, and traditional character of the Eastern Coast architectural style into an authentic mosque design.
The final building must clearly read as a MOSQUE.
Apply the traditional Eastern Coast architectural language visible in the reference:
• Warm sandy-beige / earthy plaster finish as the dominant façade material.
• Rich dark-brown traditional timber elements.
• Traditional carved and decorated wooden entrance doors.
• Recessed arched windows with traditional wooden shutters/screens.
• Use the distinctive recessed three-lobed arch motifs where architecturally appropriate.
• Incorporate traditional wooden mashrabiya screens as shading elements, adapted appropriately to mosque architecture.
• Use projecting traditional timber shading canopies and horizontal wooden elements.
• Introduce refined decorative façade frames, cornices, parapet details and recessed ornamental panels derived directly from the reference.
• Maintain the layered façade depth created by recessed openings, projections, shadows and timber screens.
• Keep the overall architectural expression solid, shaded, elegant and clearly rooted in traditional Eastern Coast architecture.
MOSQUE TYPOLOGY:
Design a clear main prayer hall with a prominent main entrance and a shaded entrance arcade / riwaq.
Create a traditional minaret that uses the SAME Eastern Coast architectural vocabulary, proportions, materials, arches and decorative language as the mosque.
The minaret must feel integrated with the architecture rather than being a generic Islamic minaret.
Use mosque-appropriate openings and façade composition while preserving the architectural identity taken from the reference.
Do NOT introduce Najdi architectural elements.
Do NOT use Najdi triangular openings, Najdi crenellations, mud-brick Najdi detailing or Najdi-style minaret forms.
Do NOT turn the design into generic Islamic, Moroccan, Andalusian, Ottoman or modern Gulf architecture.
Do NOT exaggerate arches, domes or Islamic ornamentation.
Avoid a large dominant dome unless it is clearly justified by the Eastern Coast architectural language.
Do NOT copy residential balconies literally onto the mosque.
CONTEXT:
Place the mosque naturally within a Saudi Eastern Coast urban neighborhood.
Use date palms, native landscaping, shaded pedestrian areas, paved walkways and a clean streetscape.
Add a small number of people in Saudi attire and a few realistic vehicles for scale.
Surrounding buildings should remain subtle and compatible with the Eastern Coast context without competing with the mosque.
VISUAL STYLE:
Photorealistic professional architectural visualization.
Natural Saudi daylight.
Realistic material textures and imperfections.
Strong but natural architectural shadows that reveal façade depth.
High-quality landscaping.
Realistic human scale.
Clear blue sky.
No dramatic cinematic effects.
No fantasy architecture.
No excessive ornamentation.
CAMERA:
Wide eye-level three-quarter exterior view showing the main façade, entrance arcade and minaret together.
Similar professional architectural presentation and composition to an official Saudi Architecture Initiative visualization.
The result should look like an authentic example of:
Saudi Eastern Coast Architecture — Traditional Style — Mosque Typology.
- Created
- September 4, 2026