- Prompt
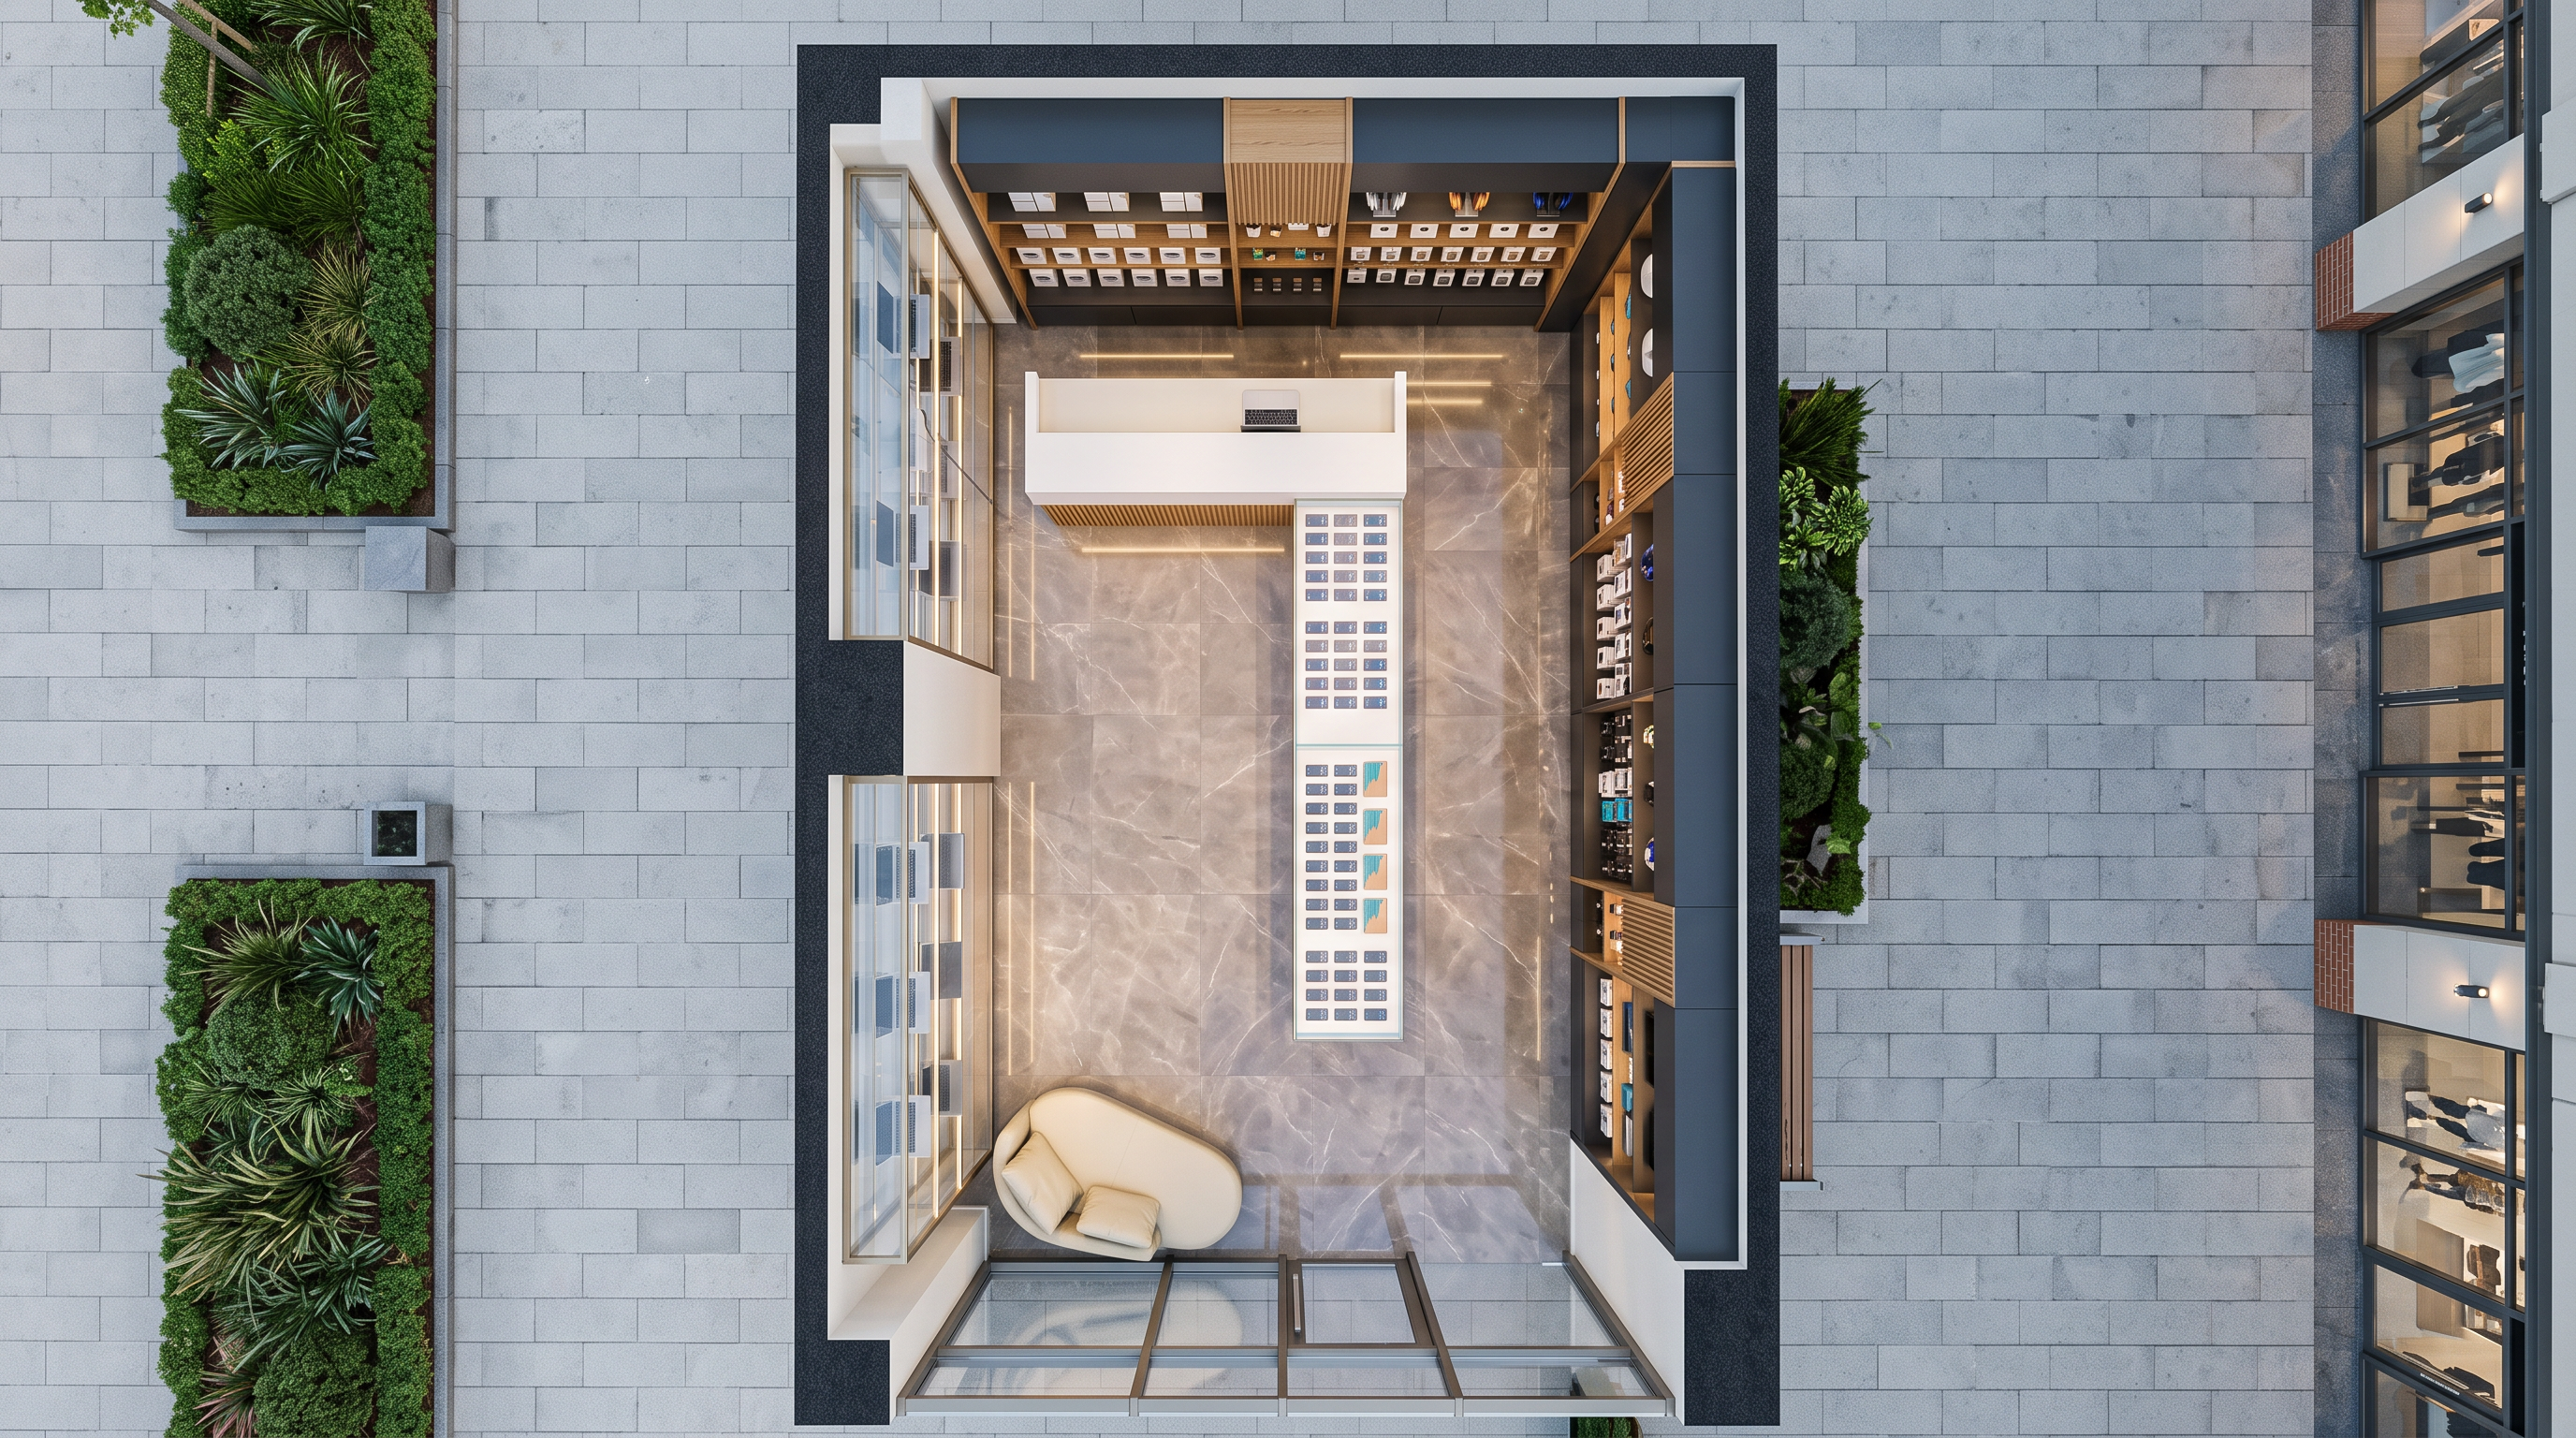
- Create a high-resolution photorealistic rendered floor plan of the supplied electronics store in a true top-down orthographic view, without perspective tilt.
Preserve the exact plan orientation, dimensions, walls, counters, shelving, glass façades, entrance doors, furniture, and circulation. Do not move, resize, duplicate, or add elements. Hide the ceiling and overhead fixtures to reveal the layout clearly.
Match the interior renders: warm natural oak, vertical fluting only on existing vertical fronts, matte charcoal cabinetry, slim champagne bronze accents, matte ivory solid countertops, and transparent glass display countertops. Use large-format warm gray marble-effect floor tiles with subtle veining and restrained reflections.
Preserve all display divisions and arrange phones, laptops, and accessories neatly at realistic scale. Keep glass transparent so merchandise beneath glass countertops remains visible.
The store is in an OPEN-AIR MALL. Clearly show outdoor pedestrian walkways immediately outside BOTH glazed façades, following their actual positions in the plan. Include enough surrounding paving, subtle landscaping, and restrained neighboring storefront edges to establish the mall setting without distracting from the store. Show natural daylight entering through BOTH glass façades, with one consistent sun direction, soft shadows, and brighter floor areas near the glazing. Preserve all mullions and entrance doors.
Keep the transparent laptop display in its exact position beside the curtain wall, with clear glass shelves and backing, bronze supports, and discreet LEDs. Laptop screens face the outdoor walkway; their backs face the store interior. Do not add opaque backing or move the display.
Balance daylight with warm-white interior lighting around 3000K, including concealed shelf and glass-counter lighting. Maintain realistic materials, soft shadows, and controlled reflections without excessive orange tint or glare.
Show only surfaces and products naturally visible from above. Keep the “Point” logo on its original vertical counter front; do not relocate it to make it visible.
Deliver one crisp, full-frame rendered plan, with no collage, labels, dimensions, additional signage, or design changes.
- Created
- November 2, 2026