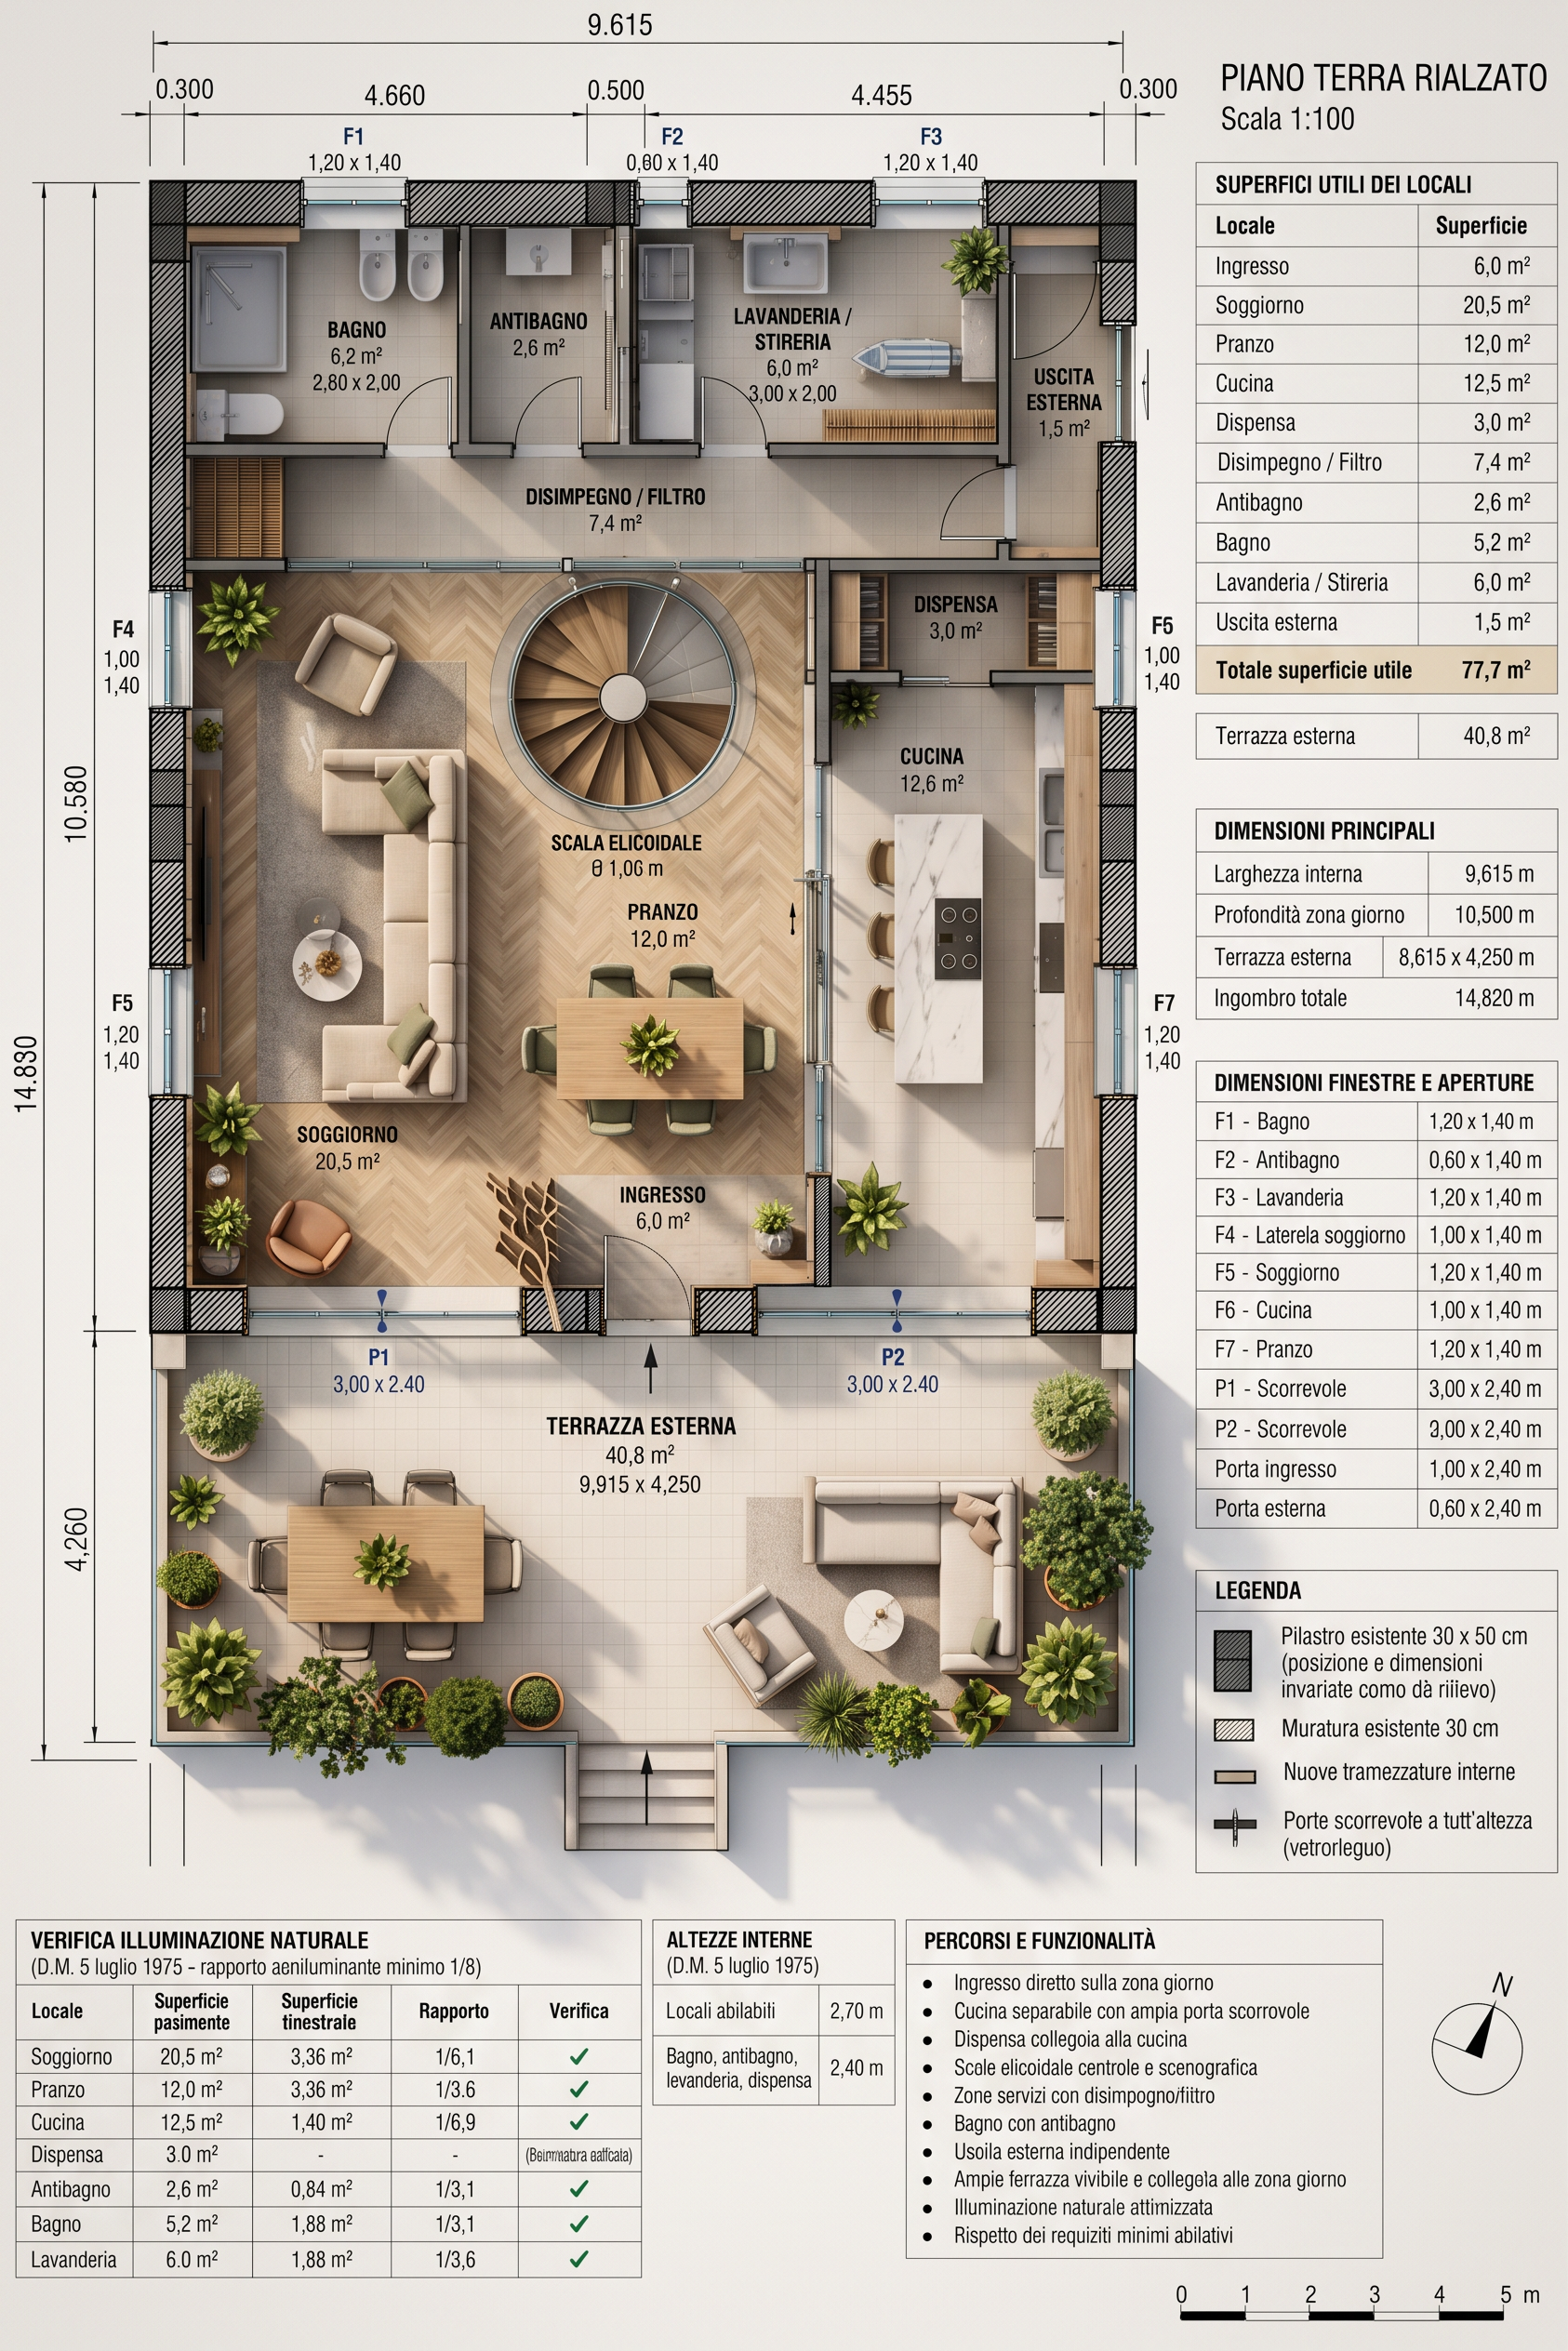
- Prompt
- Create a refined, photorealistic, top-down 2D architectural floor plan for an elegant contemporary Italian villa, using the uploaded floor plan as the primary design reference.
Preserve the overall rectangular footprint, terrace proportions, existing external walls, structural columns, structural beams, and the designated secondary exit on the upper external wall. Do not redesign the building shell.
Improve the internal layout while retaining the useful spatial organization of the reference plan.
CENTRAL FEATURE: Create a generous, elegant helical staircase with a target diameter of 200–220 cm. Make it the visual centrepiece of the living area and the main architectural feature connecting to the first-floor sleeping area. Position it according to the available space and structural constraints, not arbitrarily to the right or left. Keep the central void open; do not wrap the staircase around an existing structural column.
ENTRANCE SEQUENCE: Compose the entrance as a refined architectural transition. The first view must reveal the sculptural staircase and living room. Use a subtle screen or partition to keep the dining table out of the immediate line of sight. The dining area should remain connected to the kitchen but visually secondary when entering.
LIVING AND DINING: Create a spacious, comfortable living room with realistic furniture proportions. Arrange the dining area conveniently near the kitchen without allowing the dining table to dominate the entrance view.
KITCHEN: Provide a practical kitchen that can be separated from the living and dining areas by a wide, full-height sliding glazed partition. Include a dedicated pantry directly accessible from the kitchen and adequate working clearances.
SERVICE ROOMS: Organize a bathroom with an anteroom, a laundry and ironing room, and a storage room into a compact, practical service zone. Avoid direct bathroom access from the living area.
SECONDARY EXIT: Keep the secondary exit on the upper external wall, within the designated hatched band shown in the reference survey.
VISUAL QUALITY: Produce a clean, sophisticated, realistic architectural floor plan with clear room boundaries, legible room labels, natural materials, realistic furniture scale, and balanced circulation. Use a restrained contemporary Italian interior design style.
Resolve the layout as a coherent architectural concept. Prioritize the staircase, entrance perspective, functional room relationships, and structural consistency. Do not add decorative elements that obstruct circulation. If a requested feature conflicts with the existing structure, prefer a plausible alternative over moving structural elements.
- Created
- October 24, 2026