- Prompt
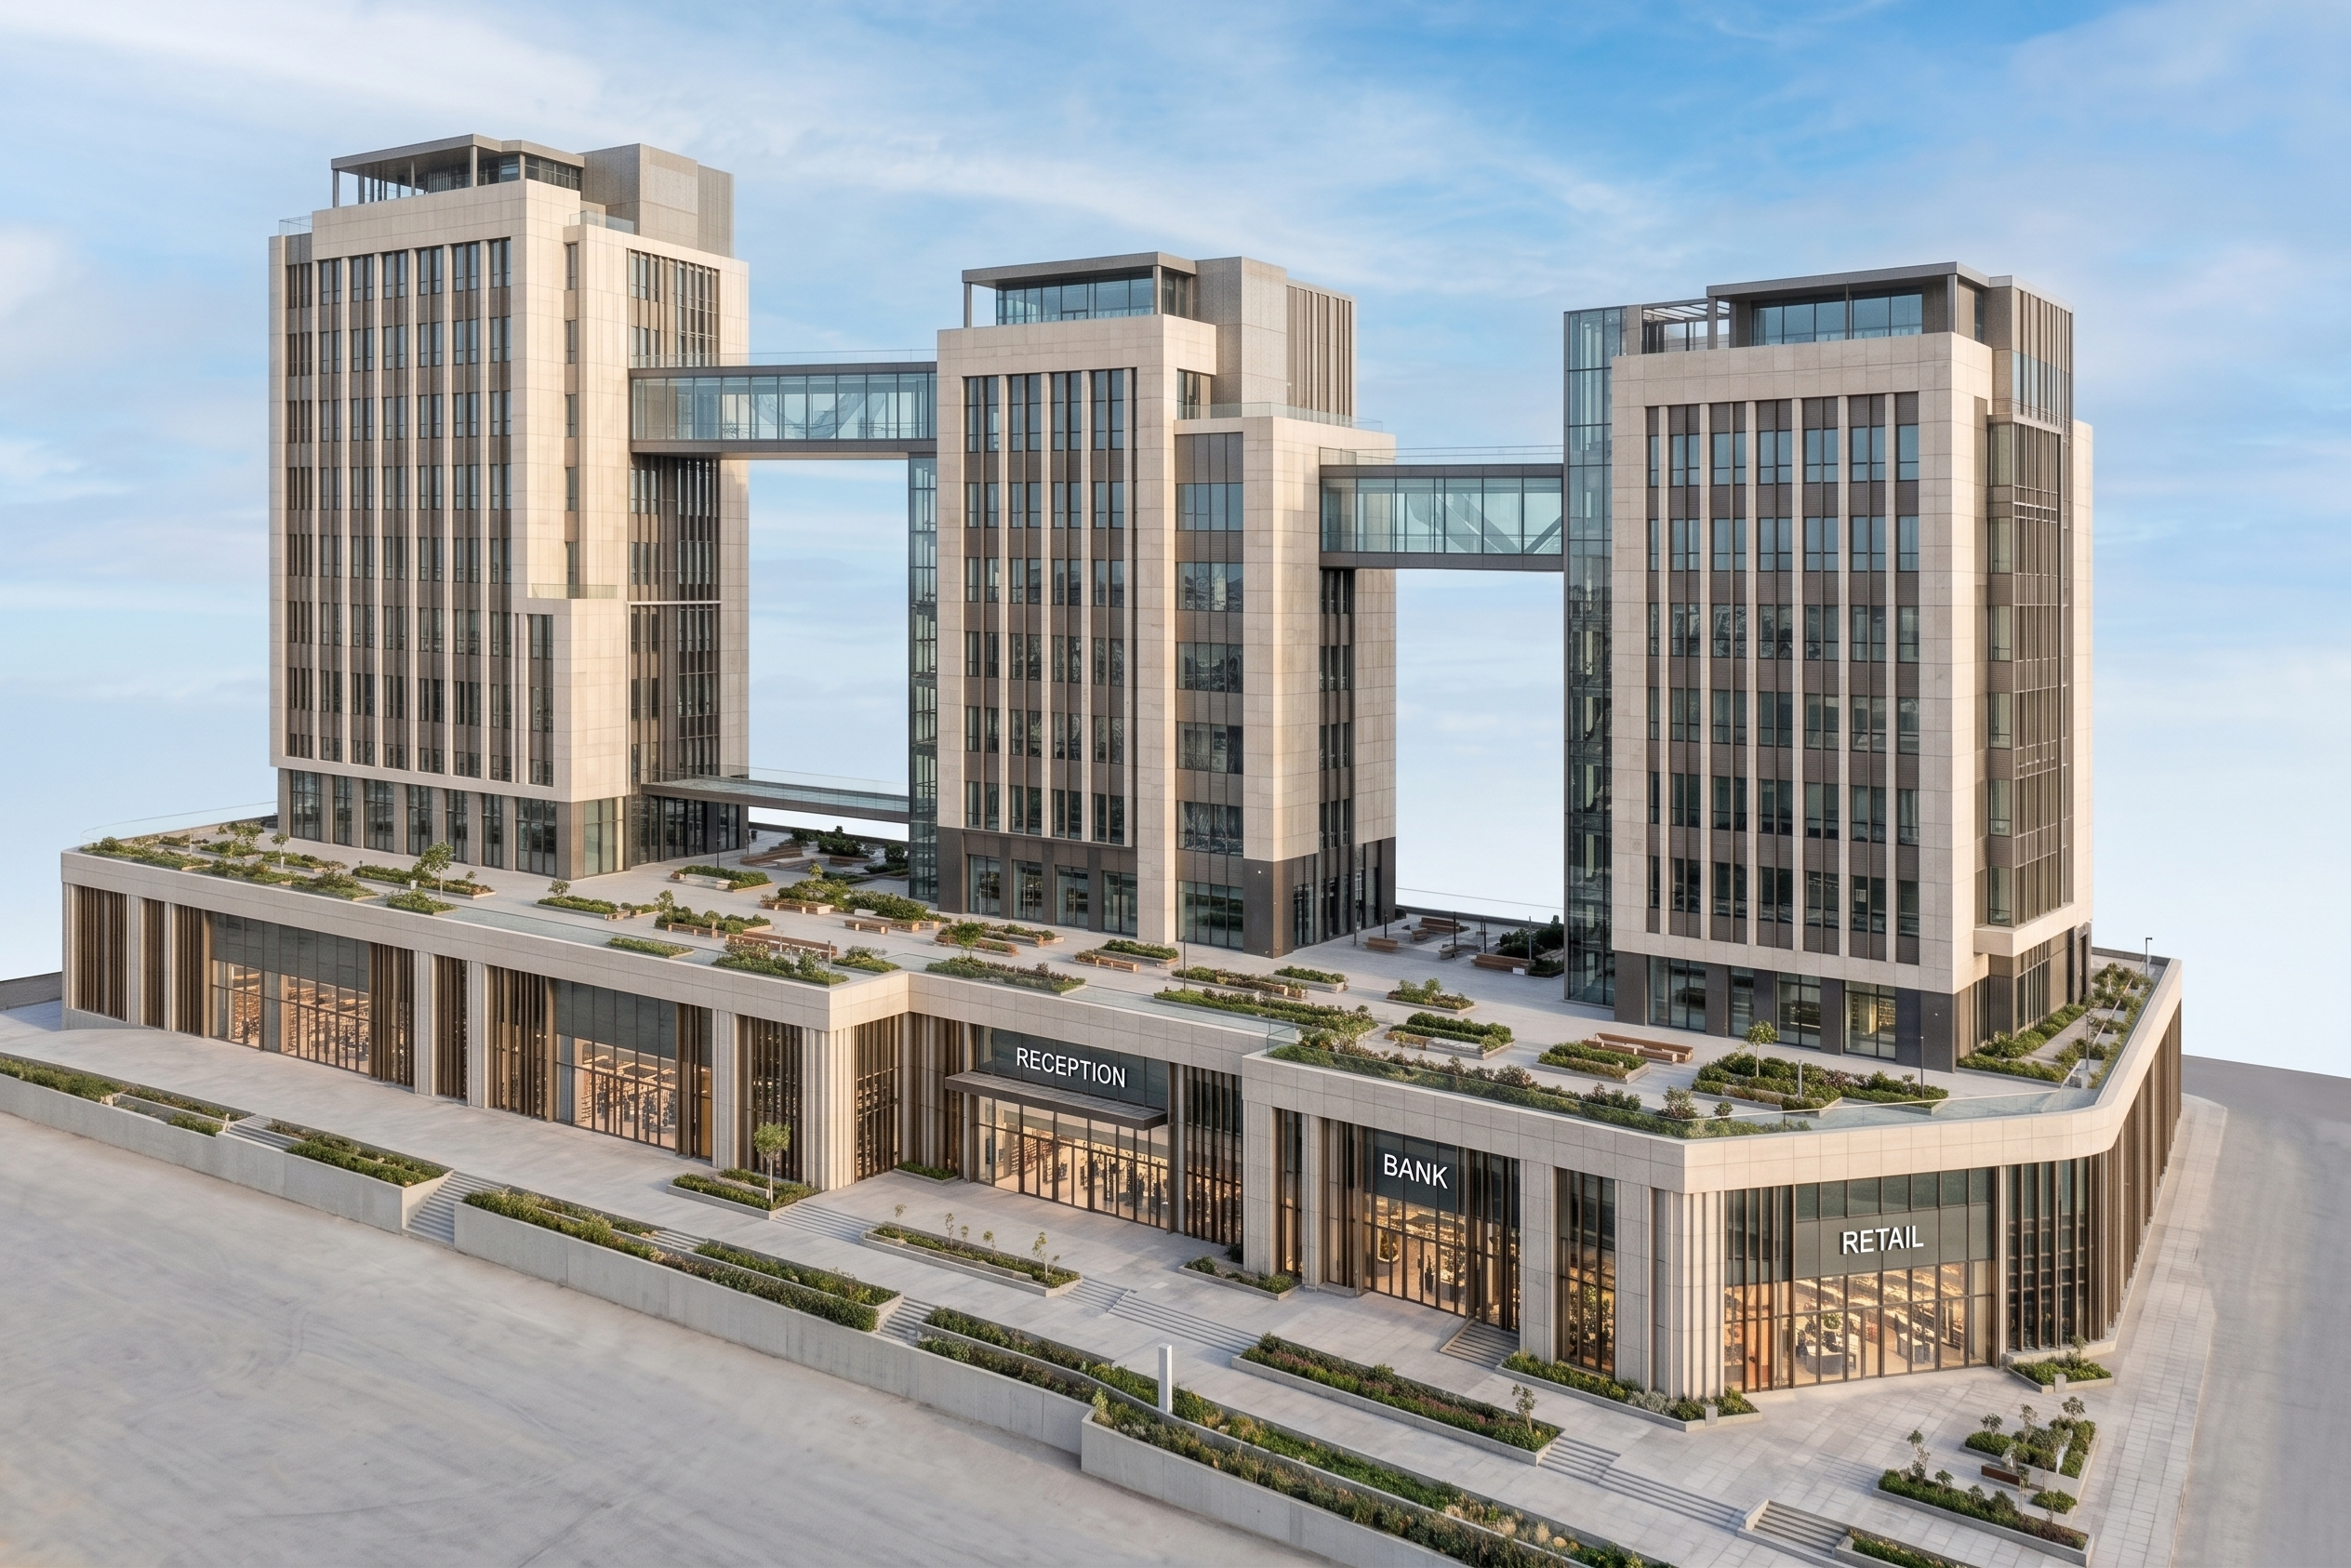
- Architectural conceptual massing sketch of a modern mixed-use complex consisting of a large elevated podium/platform approximately 8 meters above ground, containing two levels: Ground Floor and First Floor. The Ground Floor accommodates a main reception, bank, and retail stores. Above the podium stand three separate tall rectangular towers, approximately 30 meters high, positioned beside each other in a clear linear composition. One tower is a contemporary hotel and the other two are administrative office buildings. The three towers are connected at their central area by a clearly expressed vertical circulation core containing stairs and elevators. Add several elegant enclosed sky bridges connecting the towers at selected upper levels, inspired by the attached reference image, using the same architectural concept but NOT copying its design.
Keep all towers strictly geometric and rectangular, with clean architectural proportions and no free-form or organic shapes. You may vary the heights slightly and give each tower a distinct but coordinated façade design. Use modern glass, concrete, metal, and stone materials. Create a strong architectural relationship between the elevated podium and the towers above it. The composition should feel realistic, buildable, and structurally logical.
Show the project as an architectural concept/massing visualization from a human-level oblique perspective, focusing on the overall relationship between the podium, three towers, central core, and sky bridges. No detailed landscape, no cars, no surrounding masterplan, no bird's-eye view. Clean professional architectural visualization, realistic proportions, soft natural daylight, conceptual but realistic design.
- Created
- September 7, 2026