- Prompt
- reate an ultra-photorealistic interior render of the room, using the provided base image and reference images.
CRITICAL — PRESERVE THE ORIGINAL IMAGE AND DESIGN
• Do NOT change the original image dimensions, resolution, or aspect ratio.
• Preserve the exact camera position, camera angle, perspective, focal length, framing, and composition.
• Do NOT modify the room geometry, wall dimensions, ceiling height, architectural features, or existing layout.
• Do NOT move, resize, rotate, or redesign any existing elements.
• Preserve the original design exactly. Only apply the specified materials, finishes, lighting, and decorative additions.
• All colored rectangles and circles are visual guides and must be replaced with the actual materials or objects described below. No colored markings should be visible in the final render.
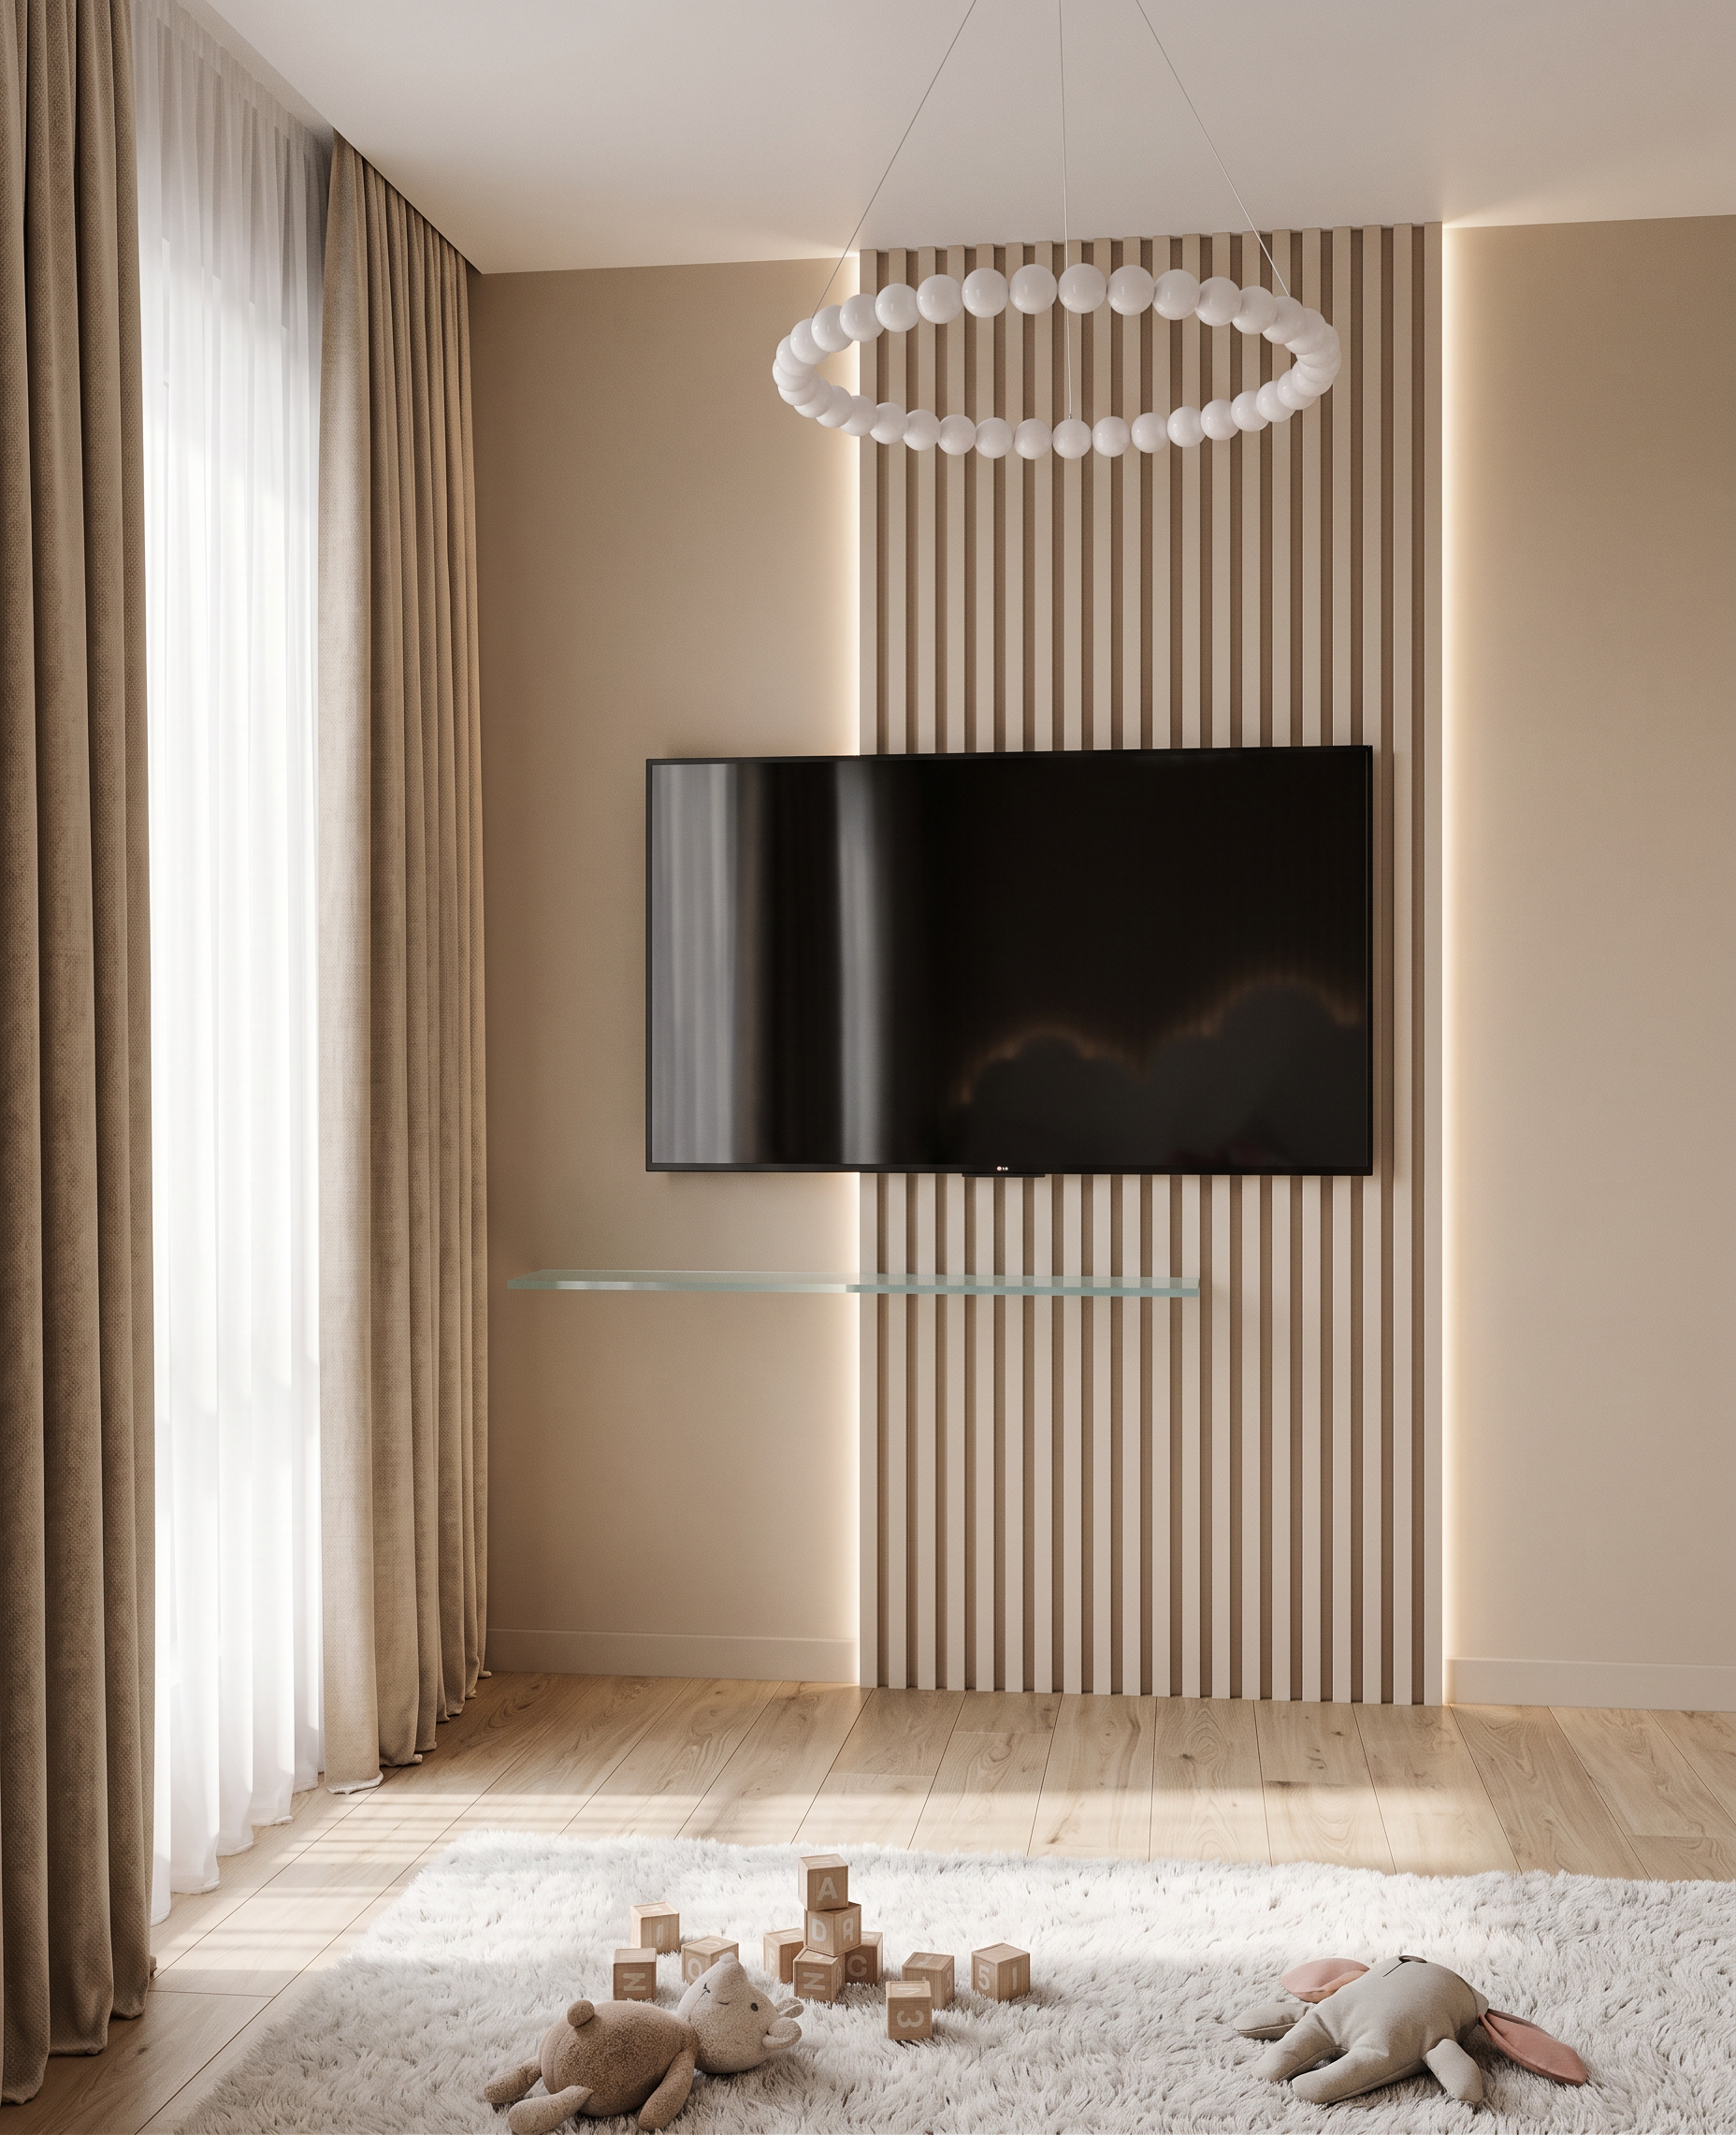
We are looking directly at a beige-colored wall.
• Keep the wall beige, using a sophisticated, warm, neutral shade.
• The black rectangle represents a wall-mounted flat-screen television. Replace it with a realistic, slim, black flat-screen TV.
• Preserve the exact position, dimensions, orientation, and proportions of the black rectangle.
• The TV should look naturally integrated into the interior, with a realistic screen and subtle reflections.
DECORATIVE WOOD SLATS AND LED BACKLIGHTING
The orange rectangle represents full-height vertical decorative beige wood slats, extending continuously from the floor to the ceiling.
• Recreate the slatted wall treatment using Reference 2 as the direct visual guide.
• Use elegant, evenly spaced, floor-to-ceiling vertical slats in a warm, light beige tone.
• Preserve the exact location, width, height, and overall geometry indicated by the orange rectangle.
• Install concealed LED backlighting behind the slats, producing a subtle, soft, warm glow.
• The LED illumination should create realistic depth and delicate light gradients between and around the slats.
• Keep the finish refined and architectural, without excessive brightness or overly dramatic lighting.
The blue area on the left represents the window treatment.
• Install full-length beige blackout curtains with realistic, natural fabric folds.
• Add a separate layer of light-colored, sheer white or ivory voile curtains.
• The curtains must remain in the exact position and within the dimensions indicated in the original image.
• A window is located behind the curtains. Preserve its existing position and geometry.
• Allow soft, natural sunlight to enter through the window and the sheer curtains.
• Create gentle daylight diffusion, realistic shadows, and a bright, welcoming atmosphere.
• The beige curtains should look substantial and elegant, while the sheer curtains should appear lightweight, translucent, and delicate.
• Do not completely block the daylight with opaque curtains.
• Recreate the floor using light natural wood flooring, matching Reference 1 as closely as possible.
• Use a light, neutral wood tone with a realistic grain and natural surface texture.
• The finish should look like premium light oak or similarly toned natural wood.
• Avoid strong yellow, orange, red, or excessively gray undertones.
• Preserve the original floor geometry, perspective, and visible boundaries.
• Add a soft, elegant white area rug on the floor.
• The rug should have realistic textile fibers, subtle texture, and natural contact shadows.
• Scatter a few tasteful children’s toys naturally around the room.
• Use a small selection of realistic toys, such as wooden building blocks, a plush toy, or a few soft fabric toys.
• Keep the arrangement casual but aesthetically balanced.
• Do not overcrowd the room or obstruct important architectural elements.
• The rug and toys must look physically present in the space, with correct scale, perspective, and contact with the floor.
The pink spheres on the ceiling represent a decorative pendant chandelier.
- Created
- October 27, 2026