- Prompt
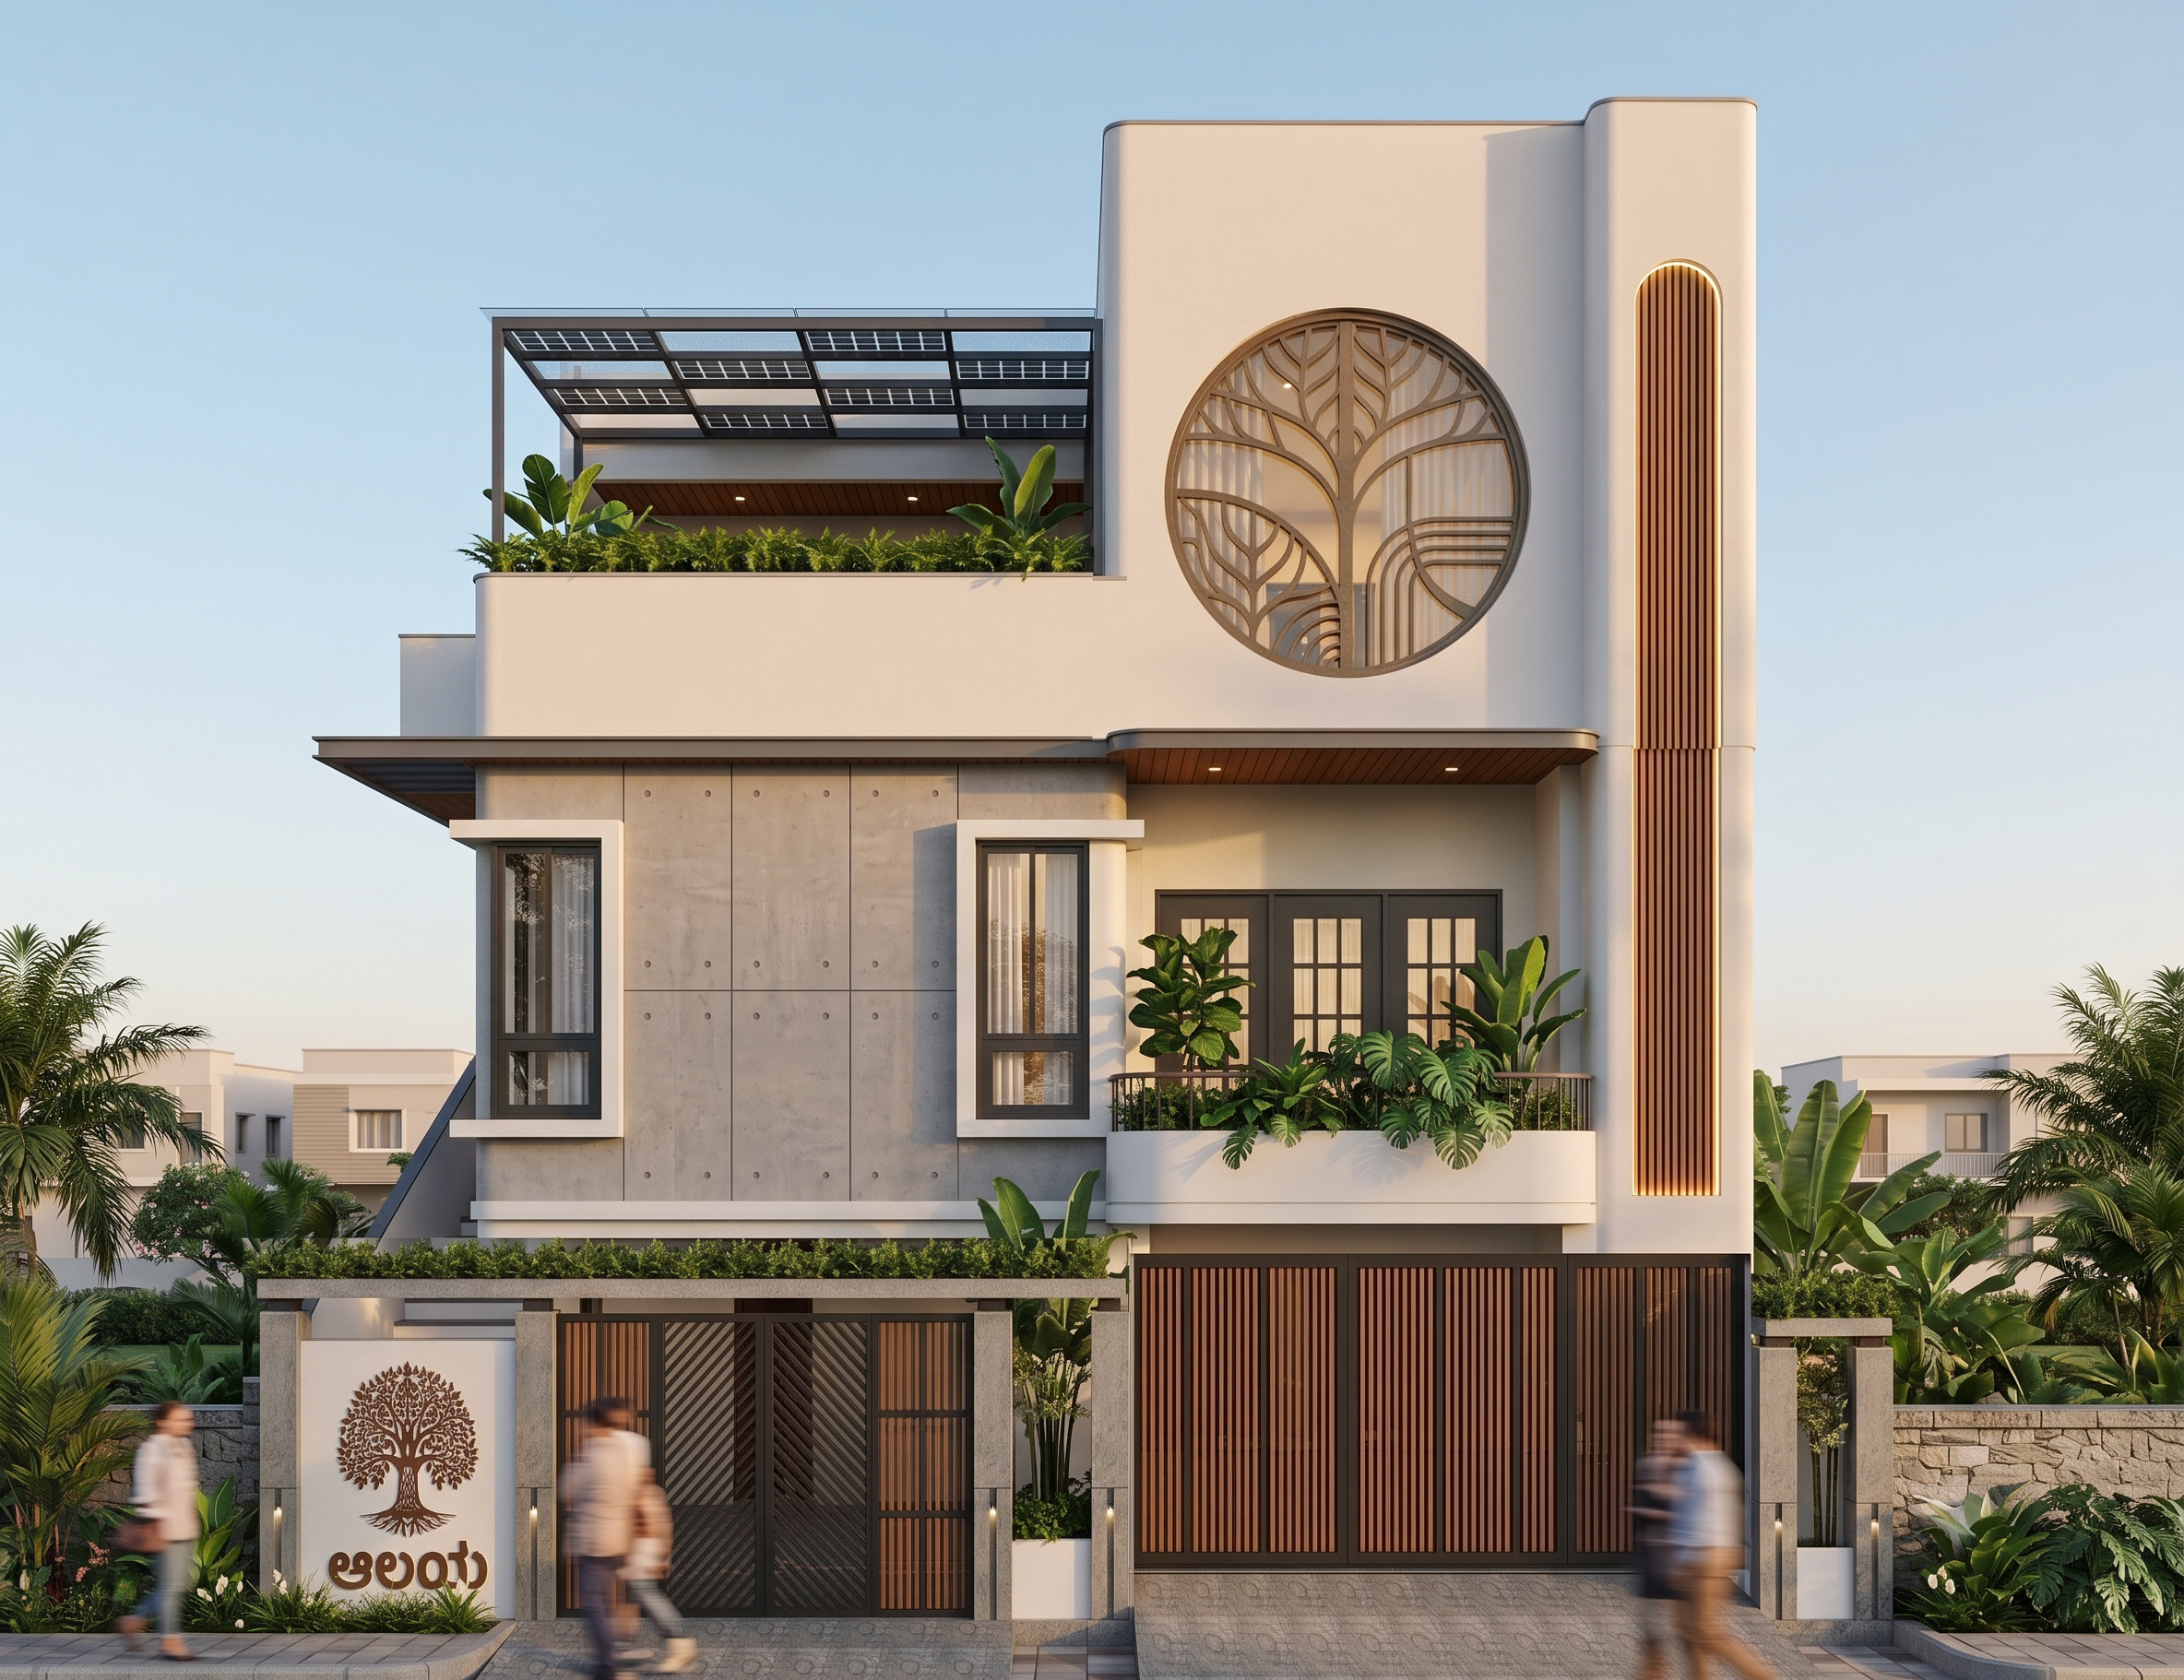
- Create a high-end photorealistic architectural exterior render of this contemporary urban residence, using the provided elevation as the exact design reference. Preserve the existing architectural proportions, massing, openings, window locations, gate design, rooflines, and facade composition. Do not redesign the building.
The residence features a modern minimalist facade with a combination of smooth warm-white stucco, exposed concrete-look wall panels, dark charcoal/black elements, natural wood finishes, and warm bronze/golden metal accents.
The main facade has a strong vertical composition, with a tall white architectural tower on the right side extending above the main building. Incorporate the distinctive large circular decorative window/opening with an elegant patterned feature inside. On the far-right vertical tower, retain the tall narrow recessed feature finished with warm natural wood/vertical bronze-toned slats, creating a strong architectural focal point.
The middle level features large dark-framed windows with traditional grid/muntin detailing, recessed beneath a projecting white balcony/parapet. Include realistic reflective glazing while maintaining the window proportions shown in the reference.
The lower facade includes large warm natural-wood garage/entrance panels, complemented by dark framing and a contemporary concrete/stone driveway. Preserve the front boundary wall and decorative metal pedestrian/vehicle gates, using a sophisticated combination of wood-toned metal, black metal frames, and patterned screens.
Retain the exposed concrete-style facade panels around the left-side windows, with subtle realistic concrete texture, joints, imperfections, and weathering. Windows should have slim dark frames and realistic glass reflections.
Landscaping & Background
Create a realistic upscale residential neighborhood background with mature tropical/subtropical landscaping, including:
Layered green shrubs and ornamental grasses
Small architectural trees and palms
Carefully maintained planter beds
Green vegetation integrated along the terrace and boundary walls
Realistic soil, stone, and planting textures
Soft lawn areas where appropriate
Subtle neighboring residences/buildings in the distance
A clean contemporary street and sidewalk
Natural shadows from trees and surrounding buildings
The rooftop/pergola area should include realistic greenery and planters, while preserving the existing dark pergola structure.
Rendering Style
Use premium architectural visualization quality, physically accurate materials, realistic global illumination, natural ambient occlusion, detailed reflections, realistic glass, subtle material imperfections, and accurate shadows.
Set the scene during late afternoon / golden-hour daylight, with warm natural sunlight illuminating the white facade and creating soft long shadows. Use a slightly eye-level street perspective, similar to a professional real-estate architectural photograph.
The final image should look like a built and professionally photographed luxury contemporary residence, not a 3D model or sketch.
Important: Keep the exact elevation design and geometry from the reference image. Do not add floors, remove windows, change the gate, alter the roofline, or modify the architectural features. Only enhance the materials, lighting, landscaping, surroundings, and realism.
- Created
- September 8, 2026
- Seed
- 1