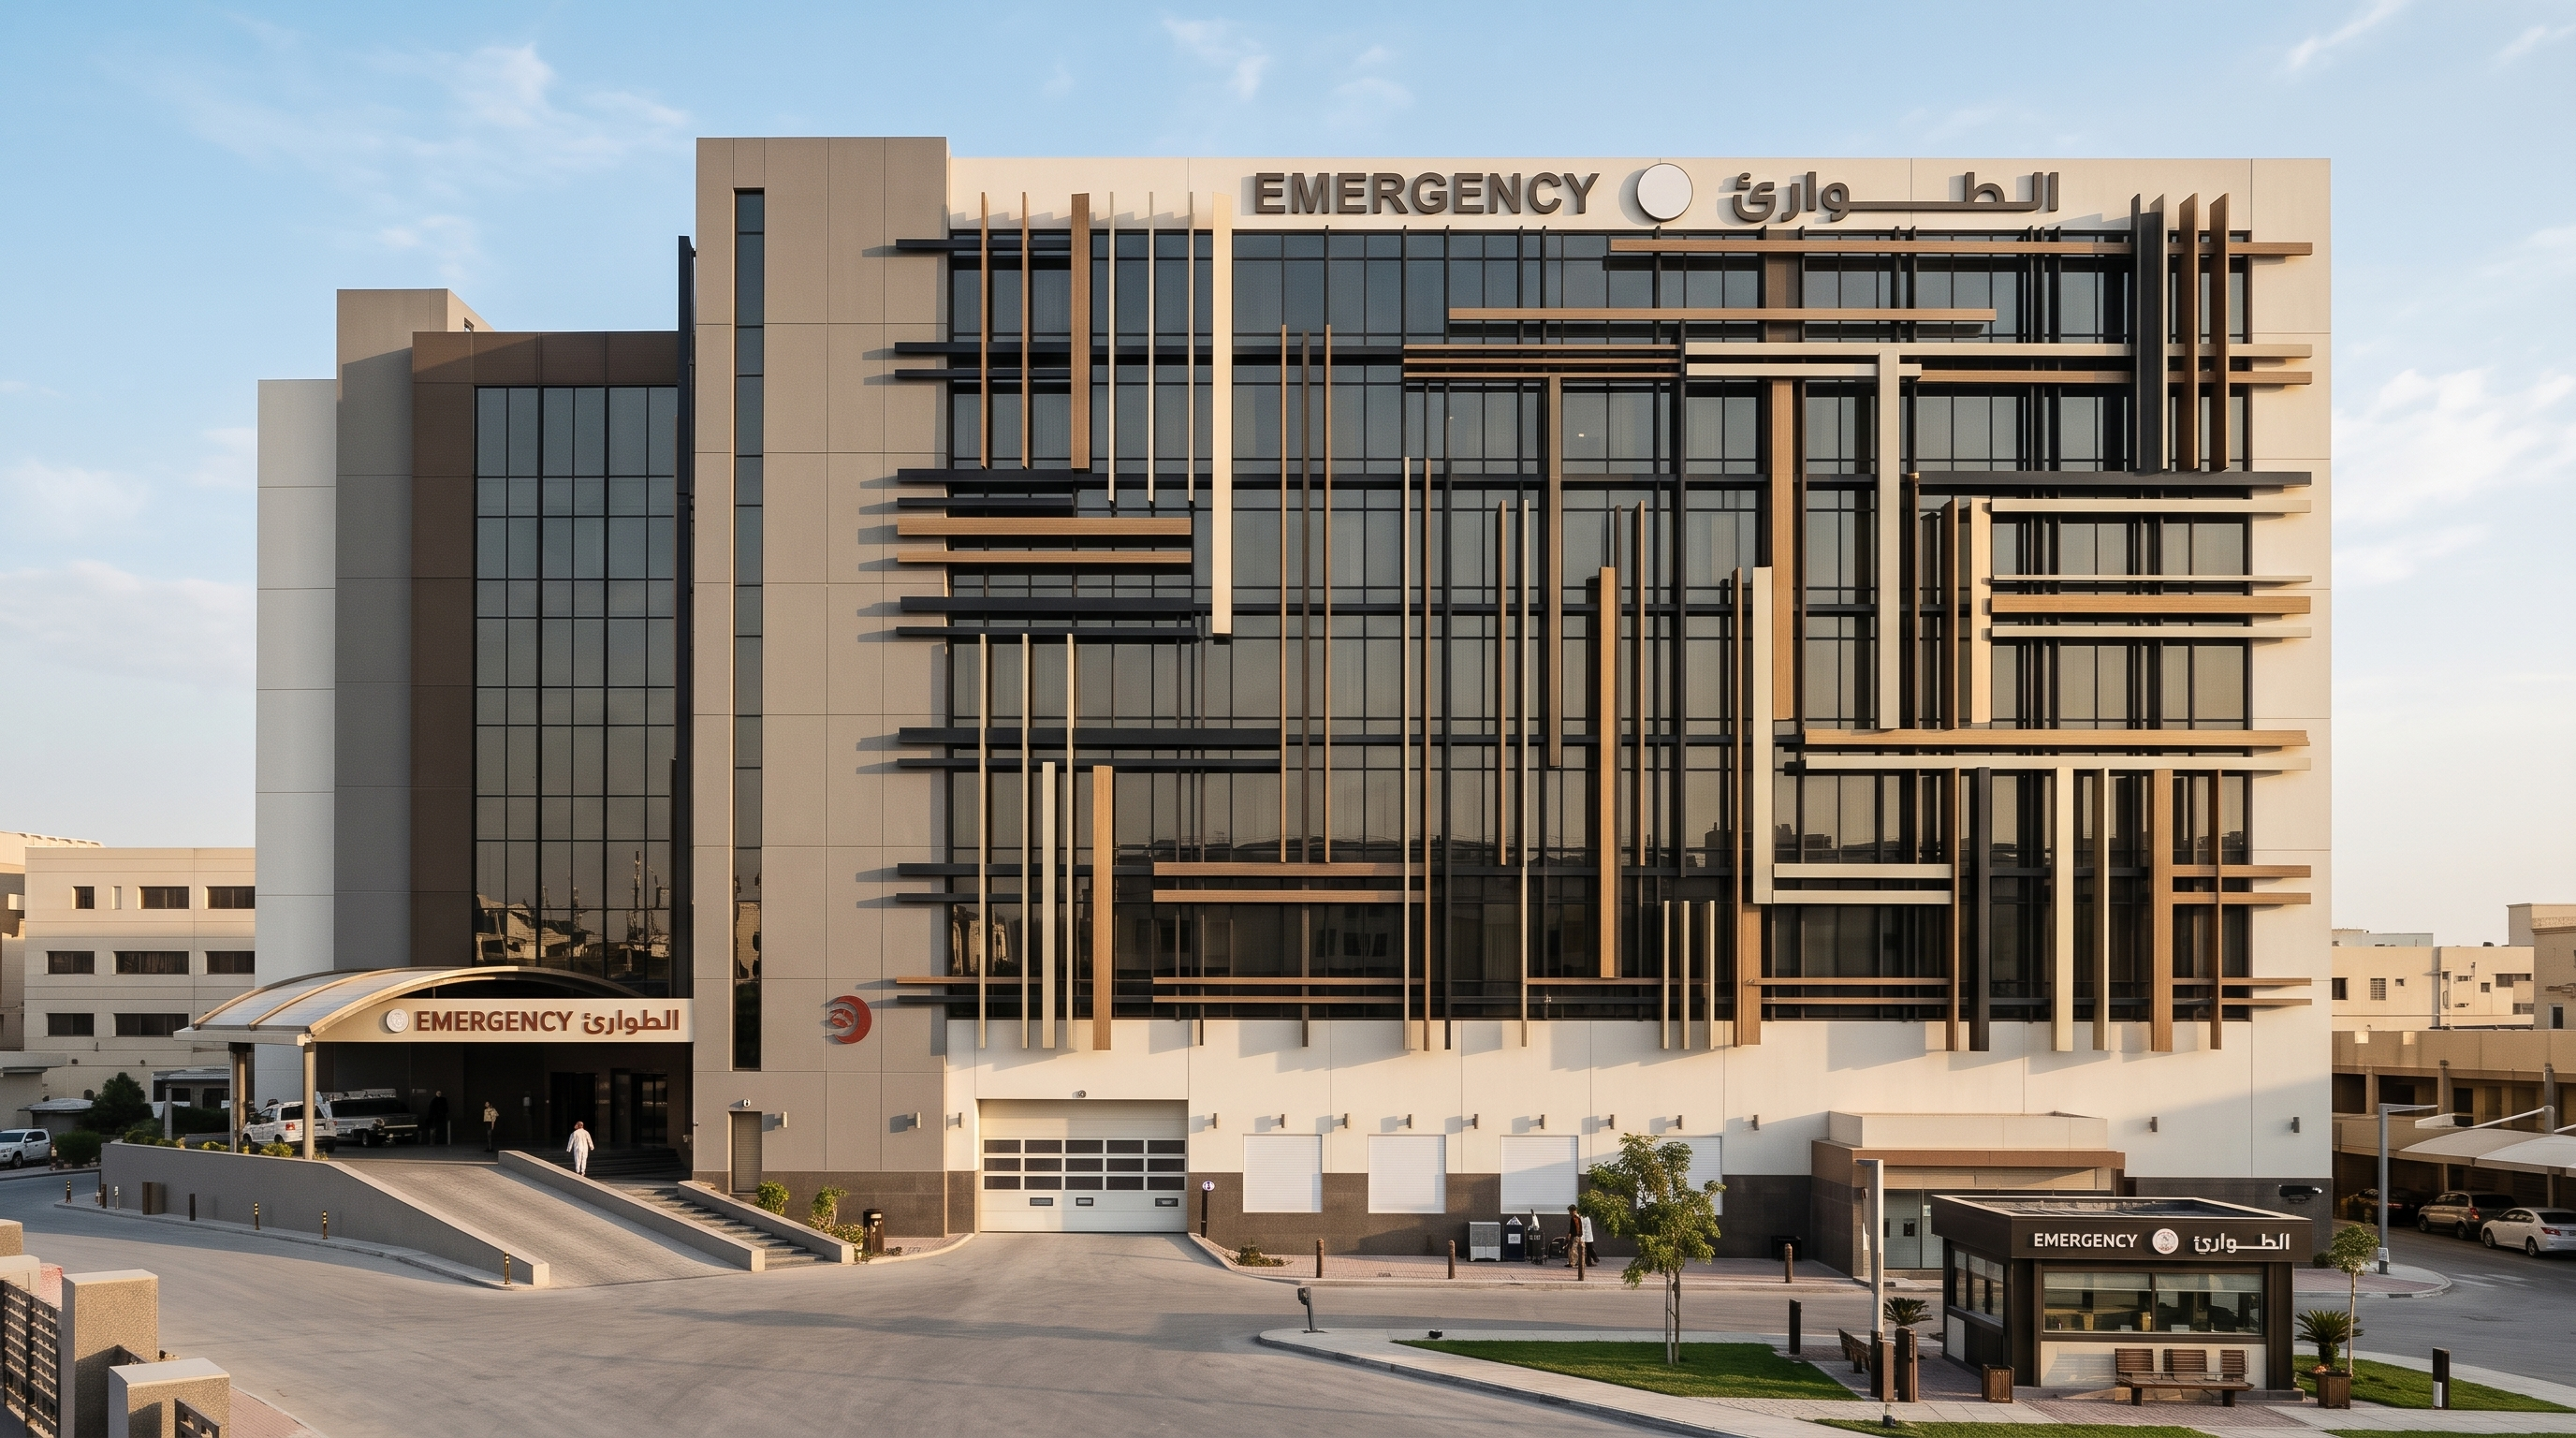
- Prompt
- Create an ultra-realistic architectural visualization of an existing building undergoing a complete contemporary facade renovation. The main design concept is a dynamic, irregular, and randomly arranged facade shading system consisting of horizontal and vertical architectural fins and supporting elements.
Develop a unique three-dimensional facade composition using randomly distributed horizontal and vertical fins. Incorporate different fin lengths, widths, thicknesses, depths, projections, rotations, and spacing. Arrange the fins in an asymmetrical, non-repetitive pattern, allowing horizontal and vertical elements to intersect, overlap, extend, and alternate across the building facade.
DESIGN CHARACTERISTICS:
Randomly distributed horizontal and vertical aluminum fins.
Different fin dimensions and projection depths.
Irregular spacing and asymmetrical arrangements.
Three-dimensional layered facade construction.
Alternating solid and open facade areas.
Vertical fins extending across multiple floors in selected areas.
Horizontal fins projecting outward to create strong shadow effects.
Combination of independent fin supports and interconnected structural frames.
Dynamic visual rhythm without a repetitive grid pattern.
Maintain realistic structural connections and construction feasibility.
MATERIALS AND COLORS: Use a sophisticated combination of matte black aluminum, dark bronze metal, champagne-colored aluminum, and selected natural wood-look finishes. Retain neutral existing facade surfaces in warm grey, beige, and off-white. Integrate the existing windows and glazing naturally into the new facade system.
ARCHITECTURAL APPROACH: Preserve the original building massing, floor heights, structural proportions, and existing openings. Apply the new fin system as an external architectural layer, creating a distinctive contemporary identity without changing the fundamental building structure.
LIGHTING AND VISUALIZATION: Show realistic daylight interacting with the irregular fins, producing dramatic overlapping shadows on the facade. Include realistic glass reflections, detailed metal textures, accurate material finishes, and natural environmental context.
RENDERING QUALITY: Photorealistic architectural visualization, professional architectural photography, high-end facade renovation presentation, realistic construction detailing, cinematic daylight, 8K resolution, sophisticated contemporary architecture.
CAMERA: Three-quarter perspective view, eye-level or slightly elevated architectural viewpoint, showing the entire renovated facade and clearly revealing the three-dimensional depth, irregular positioning, and interaction of horizontal and vertical fins.
IMPORTANT: The facade must look architecturally sophisticated, intentionally randomized, visually balanced, and realistically buildable. Avoid uniform spacing, repetitive patterns, conventional curtain-wall designs, and simple rectangular grid arrangements.
- Created
- November 15, 2026