- Prompt
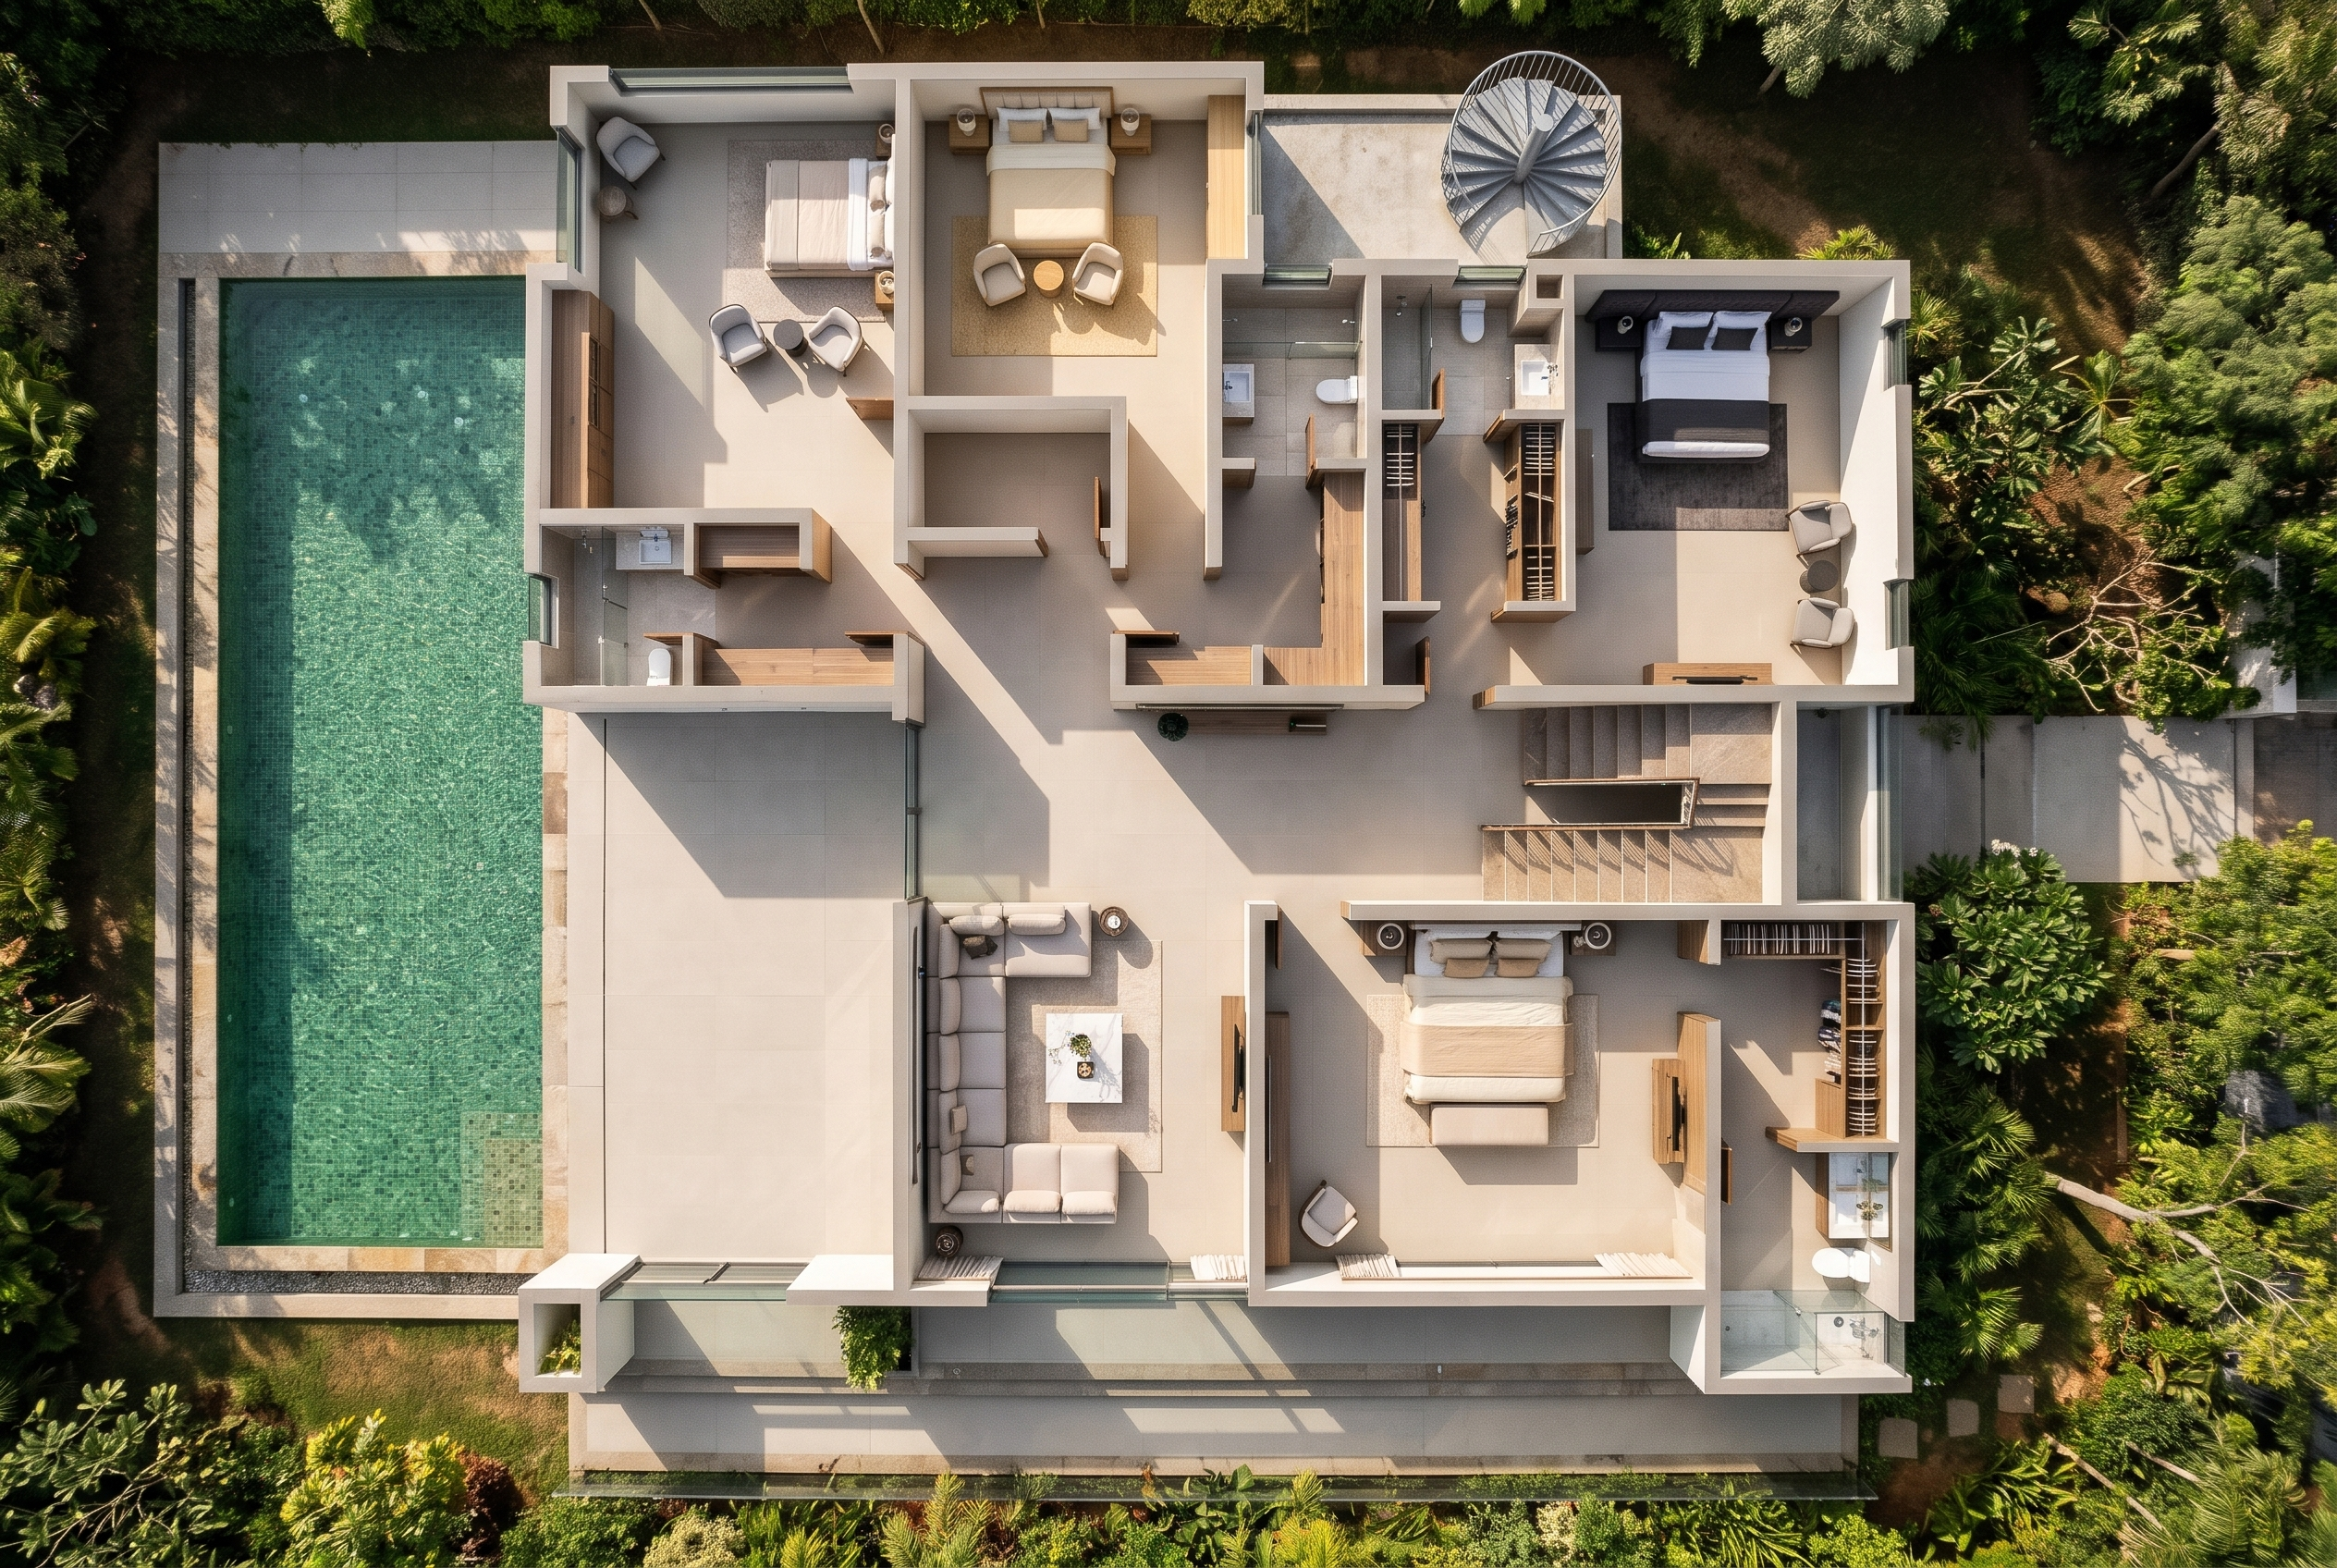
- Transform the entire 2D drawing into a fully furnished, realistic 3D architectural model, viewed from a perfectly vertical 90-degree bird's-eye perspective, with the roof removed to reveal all interior spaces.
• Maintain the exact original building footprint, room dimensions, wall positions, partitions, circulation spaces, and architectural proportions.
• Preserve all existing door openings, windows, staircase configurations, and room connections.
The final result must look like a professionally photographed, physically constructed luxury residence. Not a cartoon illustration, or computer-generated model
• Preserve the box room, closets, bathrooms, bedroom lobbies and central lobby.
• Retain the staircase in its exact original position and configuration.
• Maintain the swimming pool location, shape and proportions.
• Preserve the family lounge and its relationship with the swimming pool
Master Bedroom
Create an elegant contemporary master bedroom featuring:
A luxurious king-size bed with premium upholstered headboard,High-quality cream and beige bedding,Elegant bedside tables and lamps,Contemporary wardrobe and closet detailing,Sophisticated natural wood finishes,Neutral textured wall finishes and Premium matte beige floor tiles.
Preserve the bed position and furniture arrangement shown in the drawing.
Bedroom 2
Create a sophisticated guest bedroom with:
A premium king-size bed,Elegant upholstered headboard,Contemporary bedside tables,Modern accent seating,Built-in wardrobe and closet and Warm neutral finishes and soft decorative accessories.
Maintain the original furniture arrangement.
Bedroom 3
Create a comfortable modern bedroom with:
Realistic bed and upholstered headboard,Two contemporary chairs and a small occasional table, following the original drawing,Elegant bedside furniture,Neutral wall finishes and Premium matte flooring.
Bedroom 4
Create a premium bedroom with:
Contemporary bed and upholstered headboard,Two accent chairs,Modern bedside tables,Elegant wardrobe detailing and Warm cream and beige interior palette.
Maintain the original layout and furniture positions.
3. Family Lounge
Create a high-end family lounge with:
A contemporary L-shaped sectional sofa,Elegant centre coffee table,Modern accent furniture,Premium neutral upholstery,Subtle decorative accessories,Sophisticated wall finishes and Large-format matte porcelain floor tiles.
Preserve the exact location and furniture configuration shown in the architectural plan.
4. Swimming Pool
Recreate the rectangular swimming pool on the left side of the building.
The pool must feature:
Realistic water,
Underwater should be green mosaic tiles,Natural water depth. stone pool coping,Clean poolside finishes.
Maintain the original pool dimensions, location and orientation.
5. Bathrooms and Closets
Render all bathrooms with realistic architectural and interior details:
• Contemporary floating vanity units.
• Premium sanitary fittings.
• Realistic toilets and washbasins.
• Frameless glass shower enclosures where appropriate.
• Large-format stone or porcelain wall and floor tiles.
Closets should feature realistic built-in wardrobes, shelving, hanging sections and natural wood finishes.
6. Staircase and Lobby
Reconstruct the staircase exactly as shown in the drawing for the indoor and outdoor spiral staircase
Realistic stair treads and risers,Premium stone or timber finishes and Modern balustrades
8. Lighting and Realism
Use natural daytime illumination
10. Final Image Quality
The final render must look like a photograph of an actual completed luxury residence, captured from directly above.
Exactly the sketch.
- Created
- November 10, 2026