- Prompt
- Turn image 1 (3D model screenshot) into a photorealistic architectural photograph. Keep geometry, massing, camera position, perspective and the position and proportion of every opening of image 1 EXACTLY unchanged. Use image 2 only as reference for materials, colours, light and atmosphere – do NOT copy its balconies, street, sidewalk or building shape.
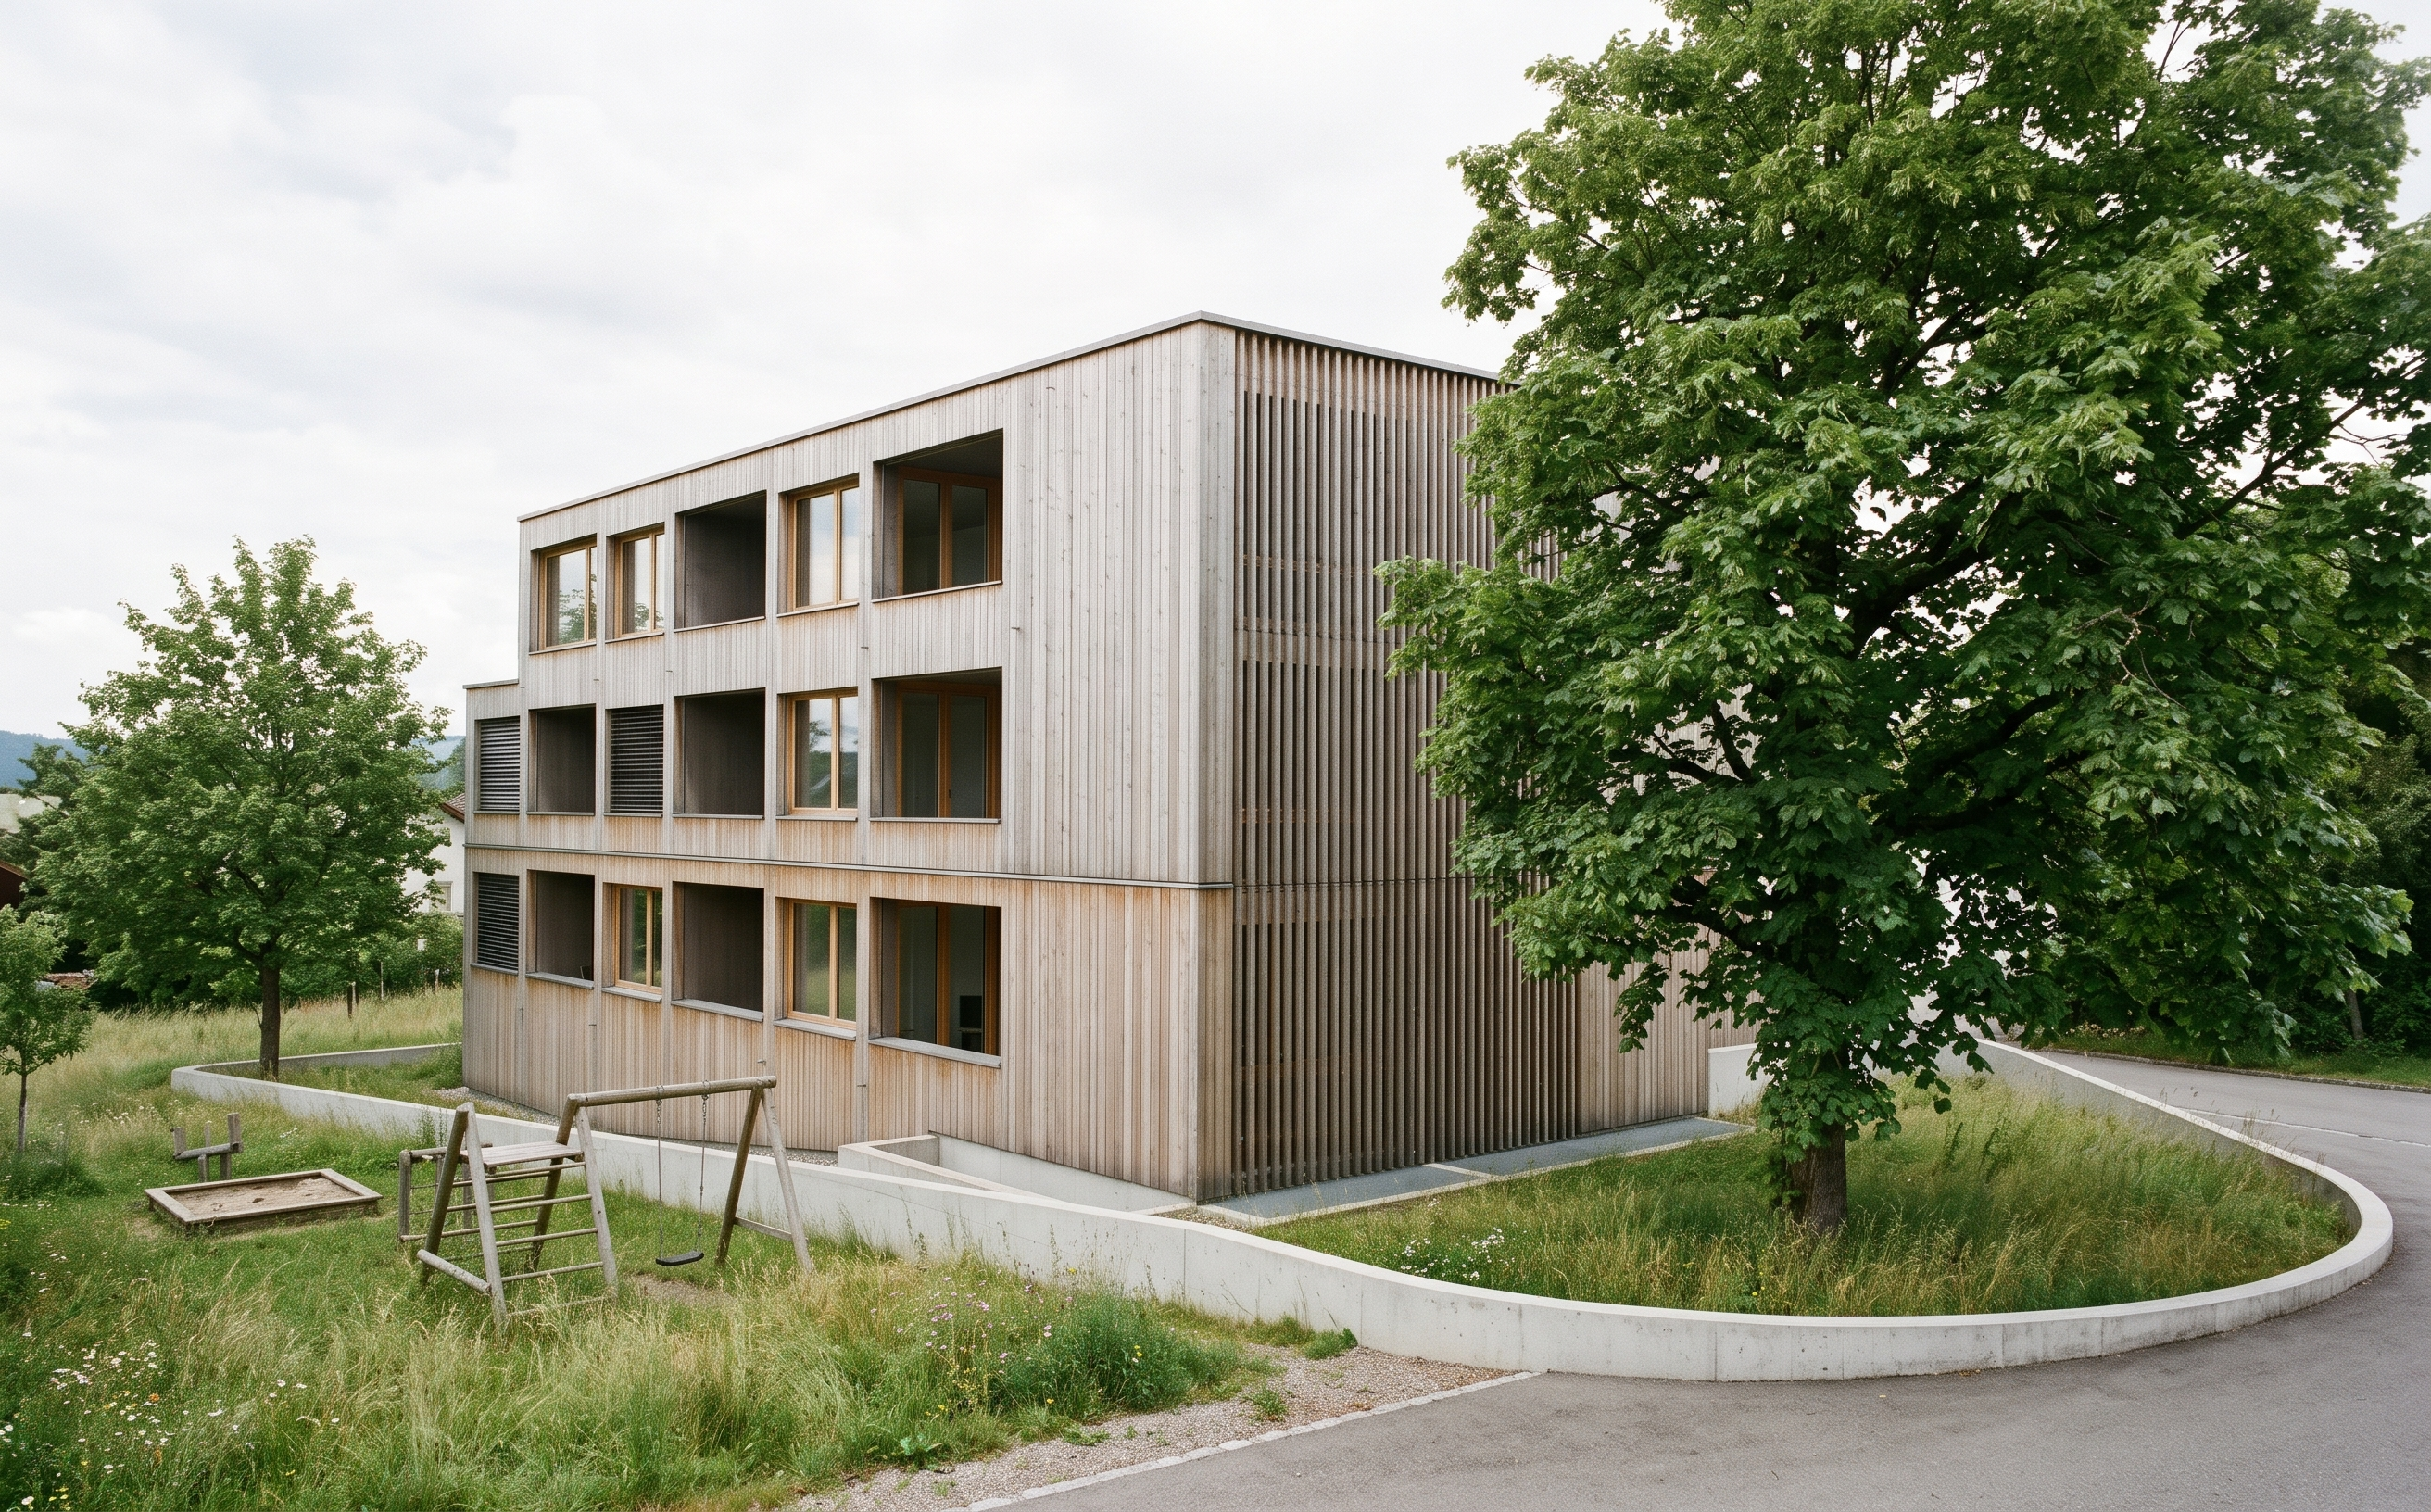
Geometry from image 1: three-storey cubic residential building, flat roof, sharp edges, no projecting elements, no roof overhang. The long facade has a strict grid of openings alternating between WINDOWS and RECESSED LOGGIAS. Openings with diagonal lines in image 1 are windows; openings without diagonal lines are loggias – recesses about 1.5 m deep with back wall, side walls and ceiling in shadow. Ground floor and first floor, six axes from left to right: window, loggia, window, loggia, window, wide corner loggia. The bottom right opening on the ground floor is a loggia, not a window. Top floor is set back at the left end, five axes: loggia, window, loggia, window, wide corner loggia. Windows and loggias are stacked vertically.
Each loggia has a CLOSED solid parapet about 1 m high, flush with the facade and clad in the same vertical boards, so the facade reads as one continuous surface – no railings, no gaps, no glass. The short facade on the right is fully covered by a dense full-height screen of vertical wooden slats. The building stands on a raised plot enclosed by a low curved concrete retaining wall wrapping around the right side in a rounded loop. A small rectangular light well sits in front of the long facade.
Materials from image 2: vertical untreated spruce boards, light natural wood with slight silvery weathering and subtle board variation. Only ONE thin horizontal metal flashing joint, between ground floor and first floor; between first and top floor the boarding runs continuously without any joint. Loggia interiors in the same spruce, slightly warmer, with glazed doors in the back walls. Windows: natural wood frames, clear glass reflecting sky and trees, some with dark external louvre blinds partly lowered. Slat screen in the same spruce. Retaining wall in smooth light-grey exposed concrete.
Surroundings: inside the wall a natural meadow with long grass and wildflowers, no lawn, no shrub beds. On the left side of the garden a small children's playground with low untreated wooden play equipment – sandpit with timber edging, climbing frame, swing. Outside the wall a quiet narrow village road around the plot: fresh, smooth, dark-grey fine-grained asphalt, no markings, no parking spaces, no cars, no sidewalk, no curbs, a narrow gravel strip along the wall.
Do not draw the diagonal lines – they are opening symbols only. Replace the low-poly trees with realistic deciduous trees in exactly the same positions and sizes: a smaller tree on the left, a large tree in front of the right corner. Remove the axis gizmos.
- Created
- November 16, 2026