- Prompt
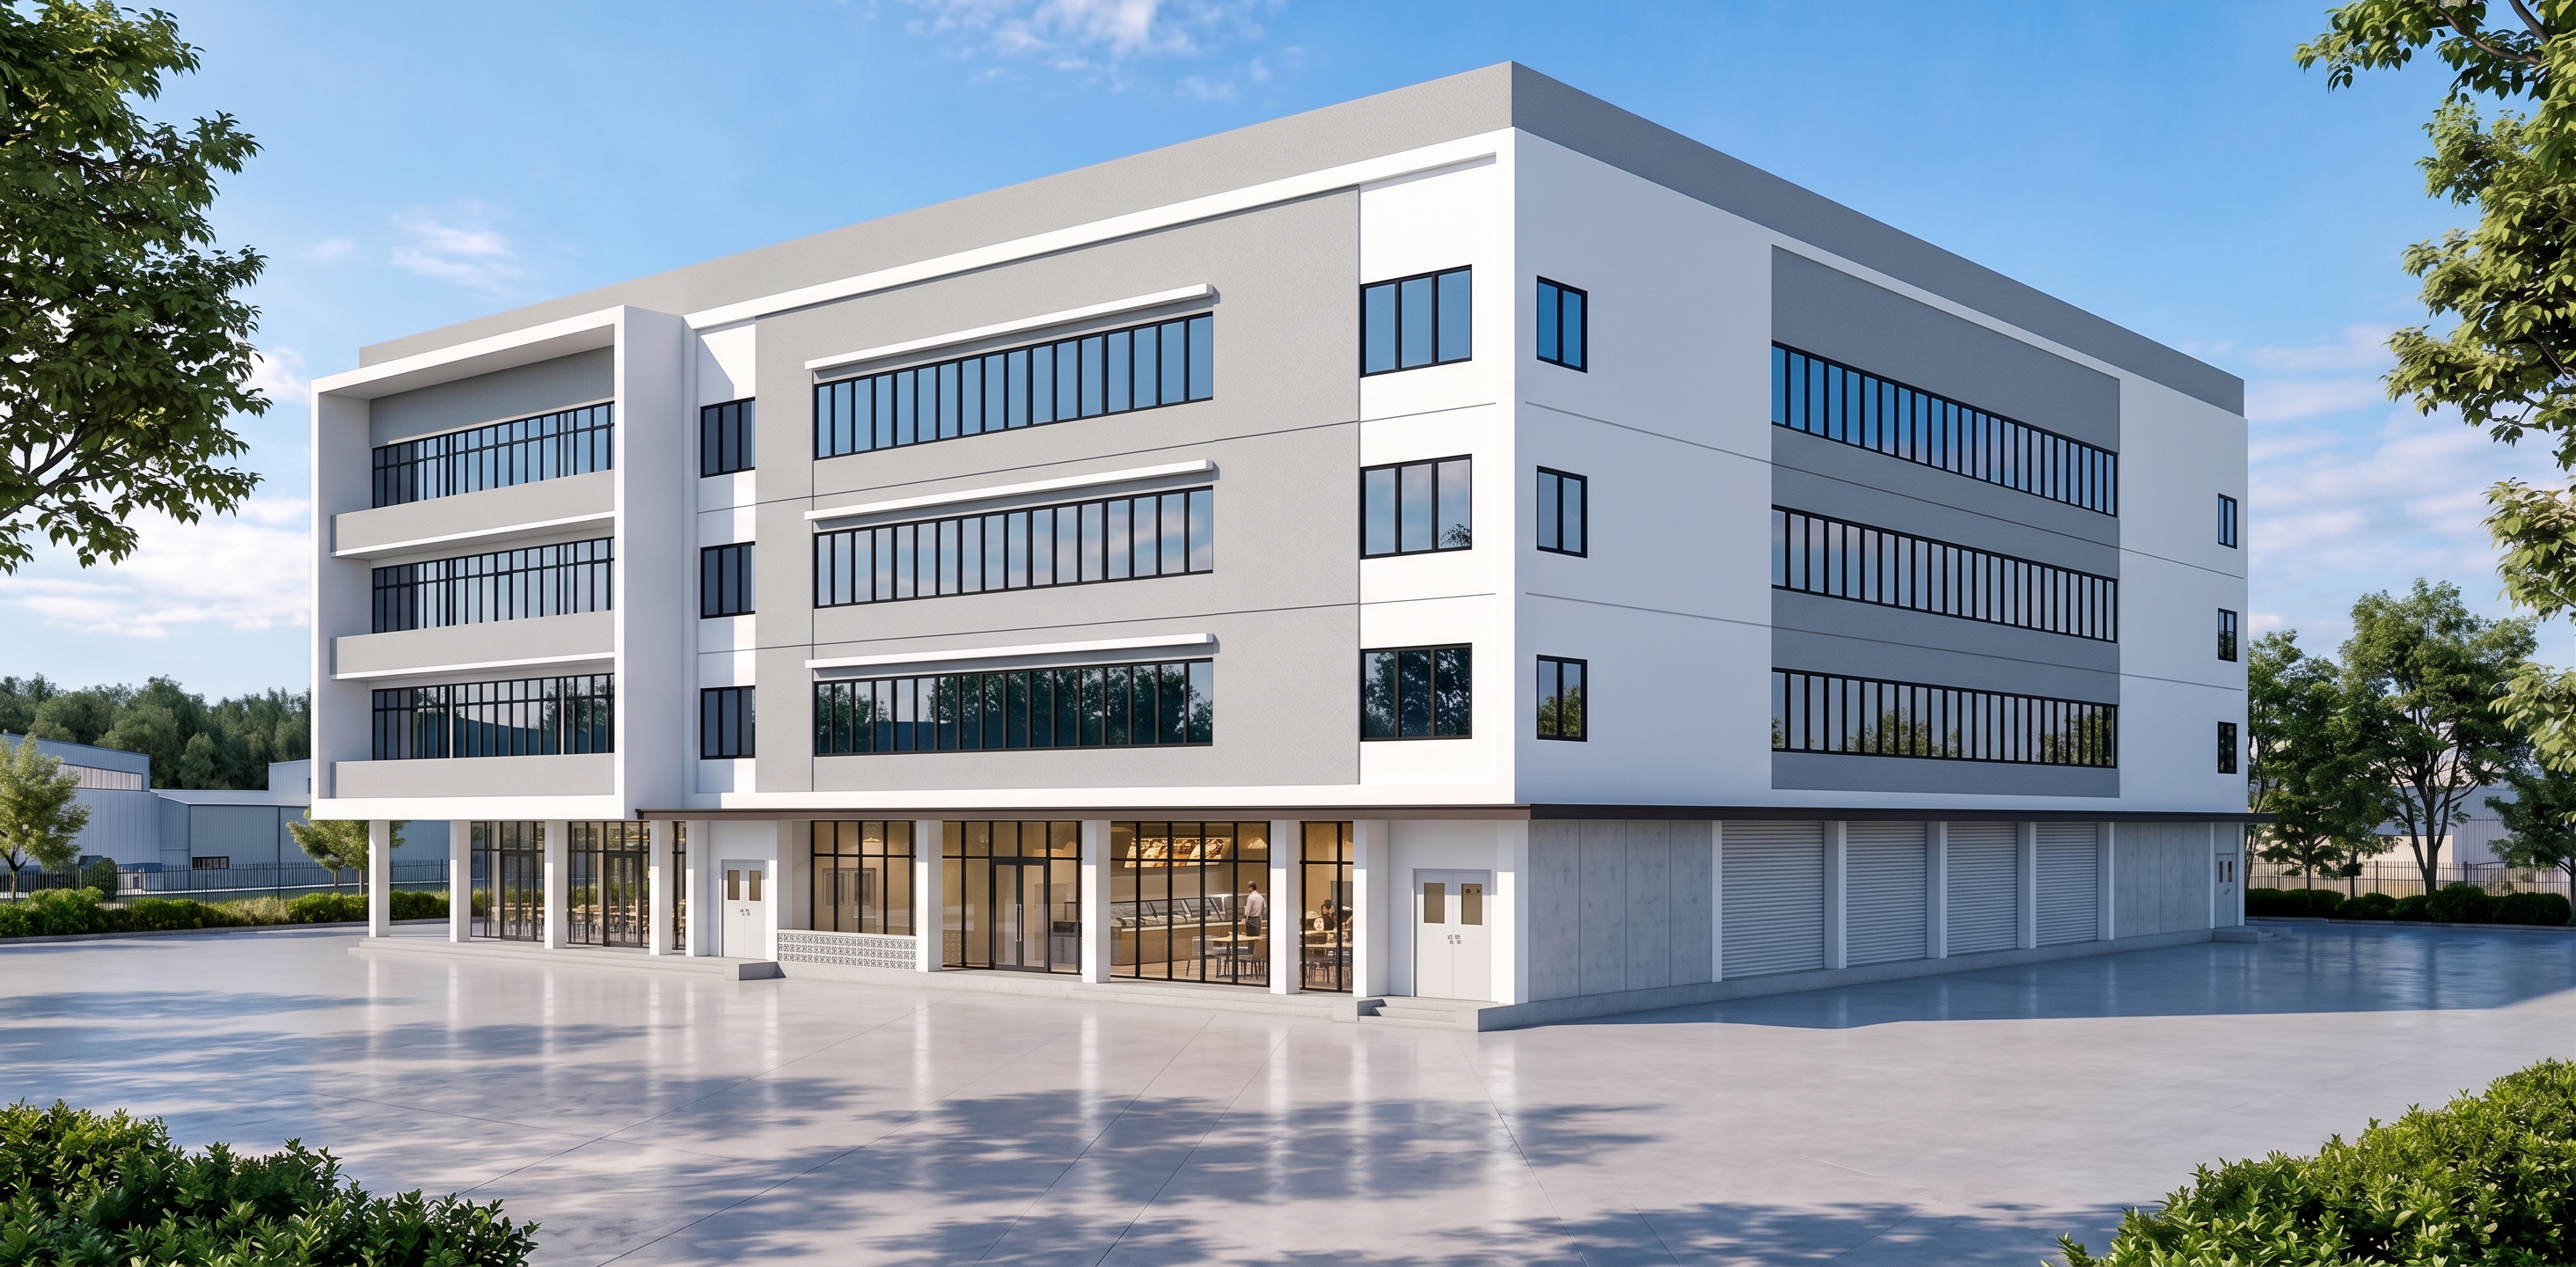
- Edit image 1. Keep the building geometry, massing, floor heights, window positions, rooftop parapet and the same elevated three-quarter corner camera angle and framing exactly as in image 1. Images 2 and 3 are finished renders of the SAME building and SAME site. Change the materials, colors, glass, ground floor, surroundings, sky and lighting of image 1 to match images 2 and 3 exactly, as if it were another camera angle from the same photo session. Do not copy the camera angles of images 2 and 3.
1. MATERIALS AND COLORS (match images 2 and 3):
- Walls: bright clean white smooth plaster, slightly cool, matte (replace the beige/cream and raw concrete look).
- Gray panels, spandrel bands and the roof parapet band: medium cool light-gray fine textured sprayed plaster, the same gray as images 2 and 3 (replace the dark charcoal metal cladding and rough concrete piers).
- Window frames and mullions: matte black aluminum.
- Thin dark brown/charcoal flat canopy band around the ground floor.
2. GLASS (most important): replace ALL window glass on floors 2-4 with dark blue-gray mirror-type reflective glass (Low-E coating) that reflects the blue sky, white clouds, green trees and the neighboring industrial buildings. The interior must NOT be visible at all: no staircases, no lights, no people, no furniture, no warm glow. Reflections soft, realistic, slightly varied between panes. Keep thin black aluminum frames.
3. GROUND FLOOR:
- Remove the glass walls showing bookshelves and warm interior light on the right facade and replace them with solid light-gray fair-faced CONCRETE walls combined with INDUSTRIAL DOORS: wide concrete-colored light-gray galvanized steel sectional / roll-up doors with fine horizontal panel lines, closed, flush between white piers, with a low concrete plinth. No bookshelves, no interior, no breeze block, no glass in the storage zone.
- Left part of the front facade: staff canteen with clear glass, warm ceiling downlights, dining tables and chairs, slim white columns, white double doors with small glass panels, as in images 2 and 3. Keep the small door with a low concrete step near the corner.
4. SURROUNDINGS (match images 2 and 3): remove the street, road markings, crosswalks, curbs, brick paving, sidewalks, planter beds, street lamps, signs, parked and moving cars, pedestrians, and the distant city buildings. Replace with one large seamless light-gray polished concrete plaza with glossy reflections and soft dappled tree shadows (no paths, curbs or planting beds); dense dark-green hedges in the bottom corners; leafy mid-green trees framing the left and right edges; low industrial buildings with blue-gray metal roofs and a dark fence softly visible in the background.
5. SKY AND LIGHT (match images 2 and 3): replace the purple/orange dusk sky with a vivid saturated blue sky with soft white cumulus clouds, bright natural midday sun with crisp contrast and soft shadows, same white balance and color grading. Remove all warm evening glow and window lighting.
Photorealistic, sharp details, vertical lines perfectly vertical, high dynamic range, 8k, V-Ray / Corona look.
- Created
- October 26, 2026