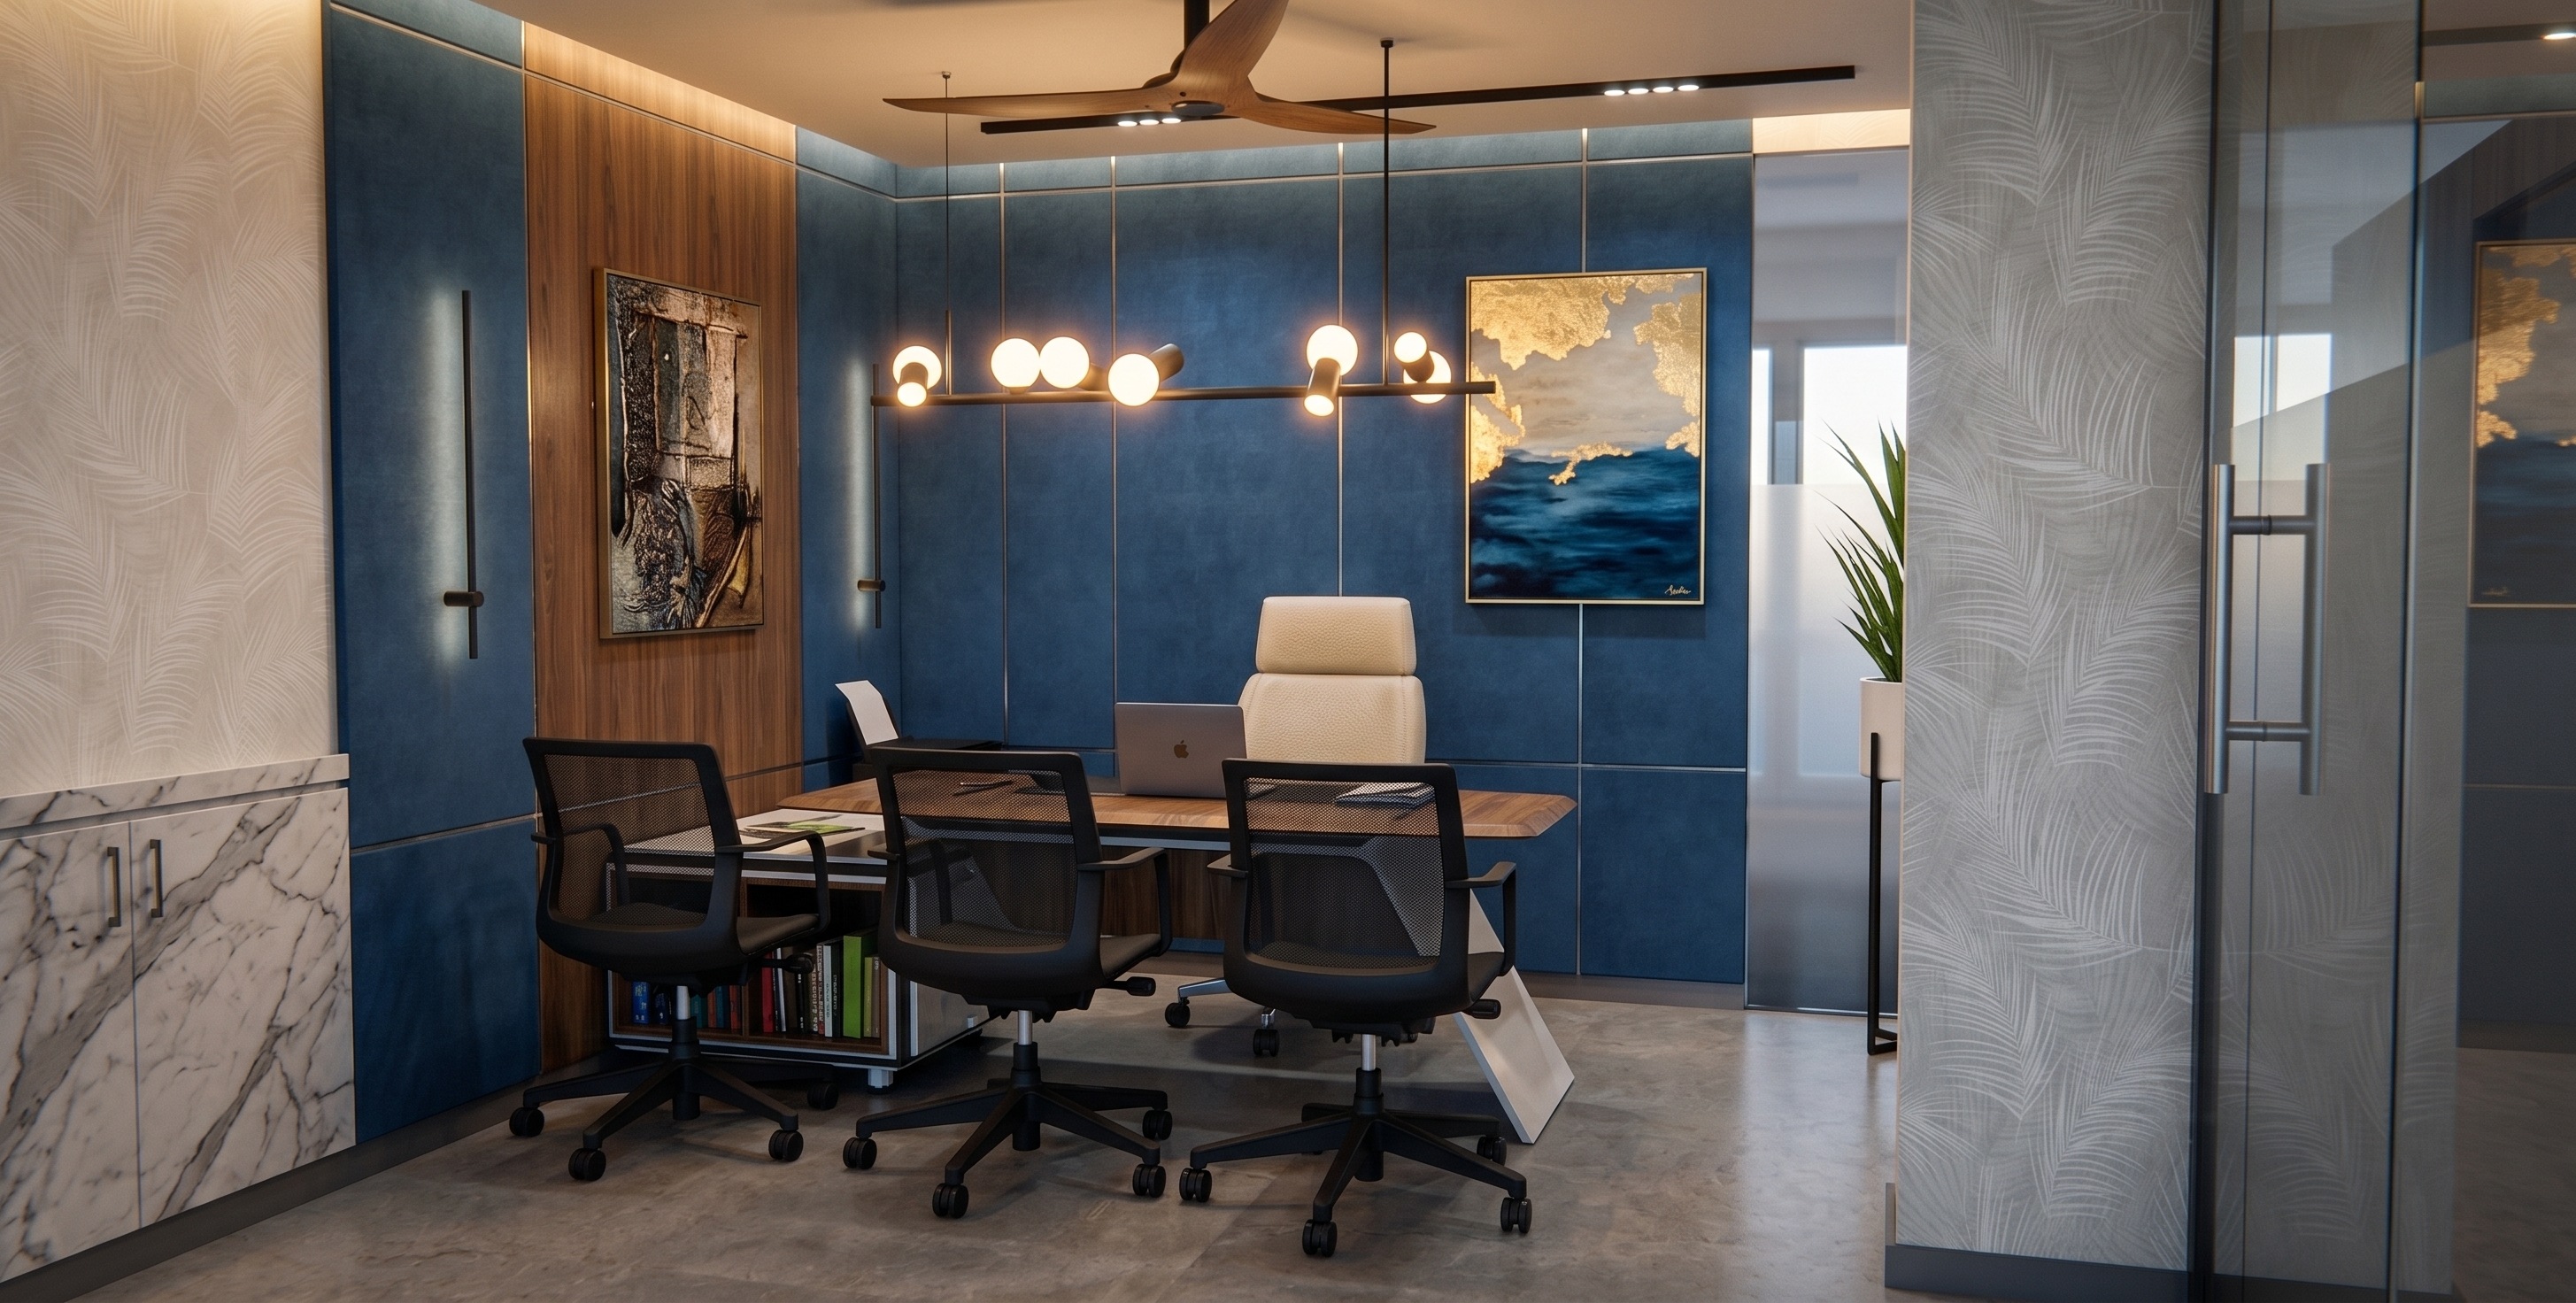
- Prompt
- **3D ARCHITECTURAL RENDERING PROMPT – MATERIAL & TEXTURE CLARITY**
Render the provided architectural 3D/floor plan into an **ultra-realistic, high-resolution architectural visualization with extremely clear and distinguishable material textures**.
**Do not modify the existing architecture, floor-plan layout, furniture, furniture positions, walls, openings, staircase, dimensions, or proportions.** The purpose of this render is only to improve **material definition, surface quality, texture visibility, and realistic depth**.
### MATERIAL CLARITY
Make every material visually distinct and clearly readable:
* **Marble:** Show realistic fine veining, subtle surface variation, polished reflections, natural stone depth, and accurate joints.
* **Wood flooring:** Show clearly visible natural wood grain, plank direction, subtle tonal variation, and realistic matte/semi-matte finish.
* **Tiles:** Show individual tile boundaries, geometric patterns, grout lines, surface texture, and realistic ceramic/porcelain finish.
* **Natural stone:** Show detailed stone grains, irregular natural patterns, roughness, and realistic surface variation.
* **Walls:** Use subtle plaster/concrete texture with realistic micro-surface detail rather than completely flat colors.
* **Furniture:** Preserve all existing furniture but enhance fabric, leather, wood, metal, glass, and other surfaces with realistic material definition.
* **Metal:** Show realistic brushed/polished metal reflections and fine surface details.
* **Glass:** Use realistic transparency, reflections, and slight refraction without making it overly reflective.
### SPACE DIFFERENTIATION
Use **different flooring materials and subtle color variations** to clearly identify each functional zone without changing the layout.
Every room should be immediately understandable through its:
**flooring + texture + material + lighting + level difference.**
Avoid making adjacent spaces look like they have the same material.
### LIGHTING FOR TEXTURE
Use **neutral natural daylight** with soft directional shadows to reveal surface textures.
Add realistic ambient occlusion around:
* Wall-floor junctions
* Furniture
* Staircase edges
* Door openings
* Columns
* Material transitions
Use realistic reflections and highlights, but **avoid excessive glossy or artificial lighting**.
### 3D DEPTH & DETAIL
Clearly show:
* Wall thickness
* Floor thickness
* Stair risers and treads
* Level changes
* Central staircase depth
* Basement depth
* Furniture height
* Ceiling/architectural elements
Make the **19 staircase steps** individually visible and clearly defined, with the **10-foot downward depth** visually understandable.
### FINAL QUALITY
Create a **photorealistic 4K architectural render** with:
* Extremely sharp material textures
* High-resolution PBR surfaces
* Realistic roughness and reflectivity
* Accurate shadows
* Natural color variation
* Fine surface details
* Clean architectural edges
* Realistic depth
* Professional architectural visualization quality
**IMPORTANT:** Do not redesign or reinterpret the project. Do not move or replace anything. **Keep the exact existing design and placement 100% unchanged. Improve only the realism, texture clarity, material differentiation, lighting, and 3D depth.**
- Created
- August 31, 2026