- Prompt
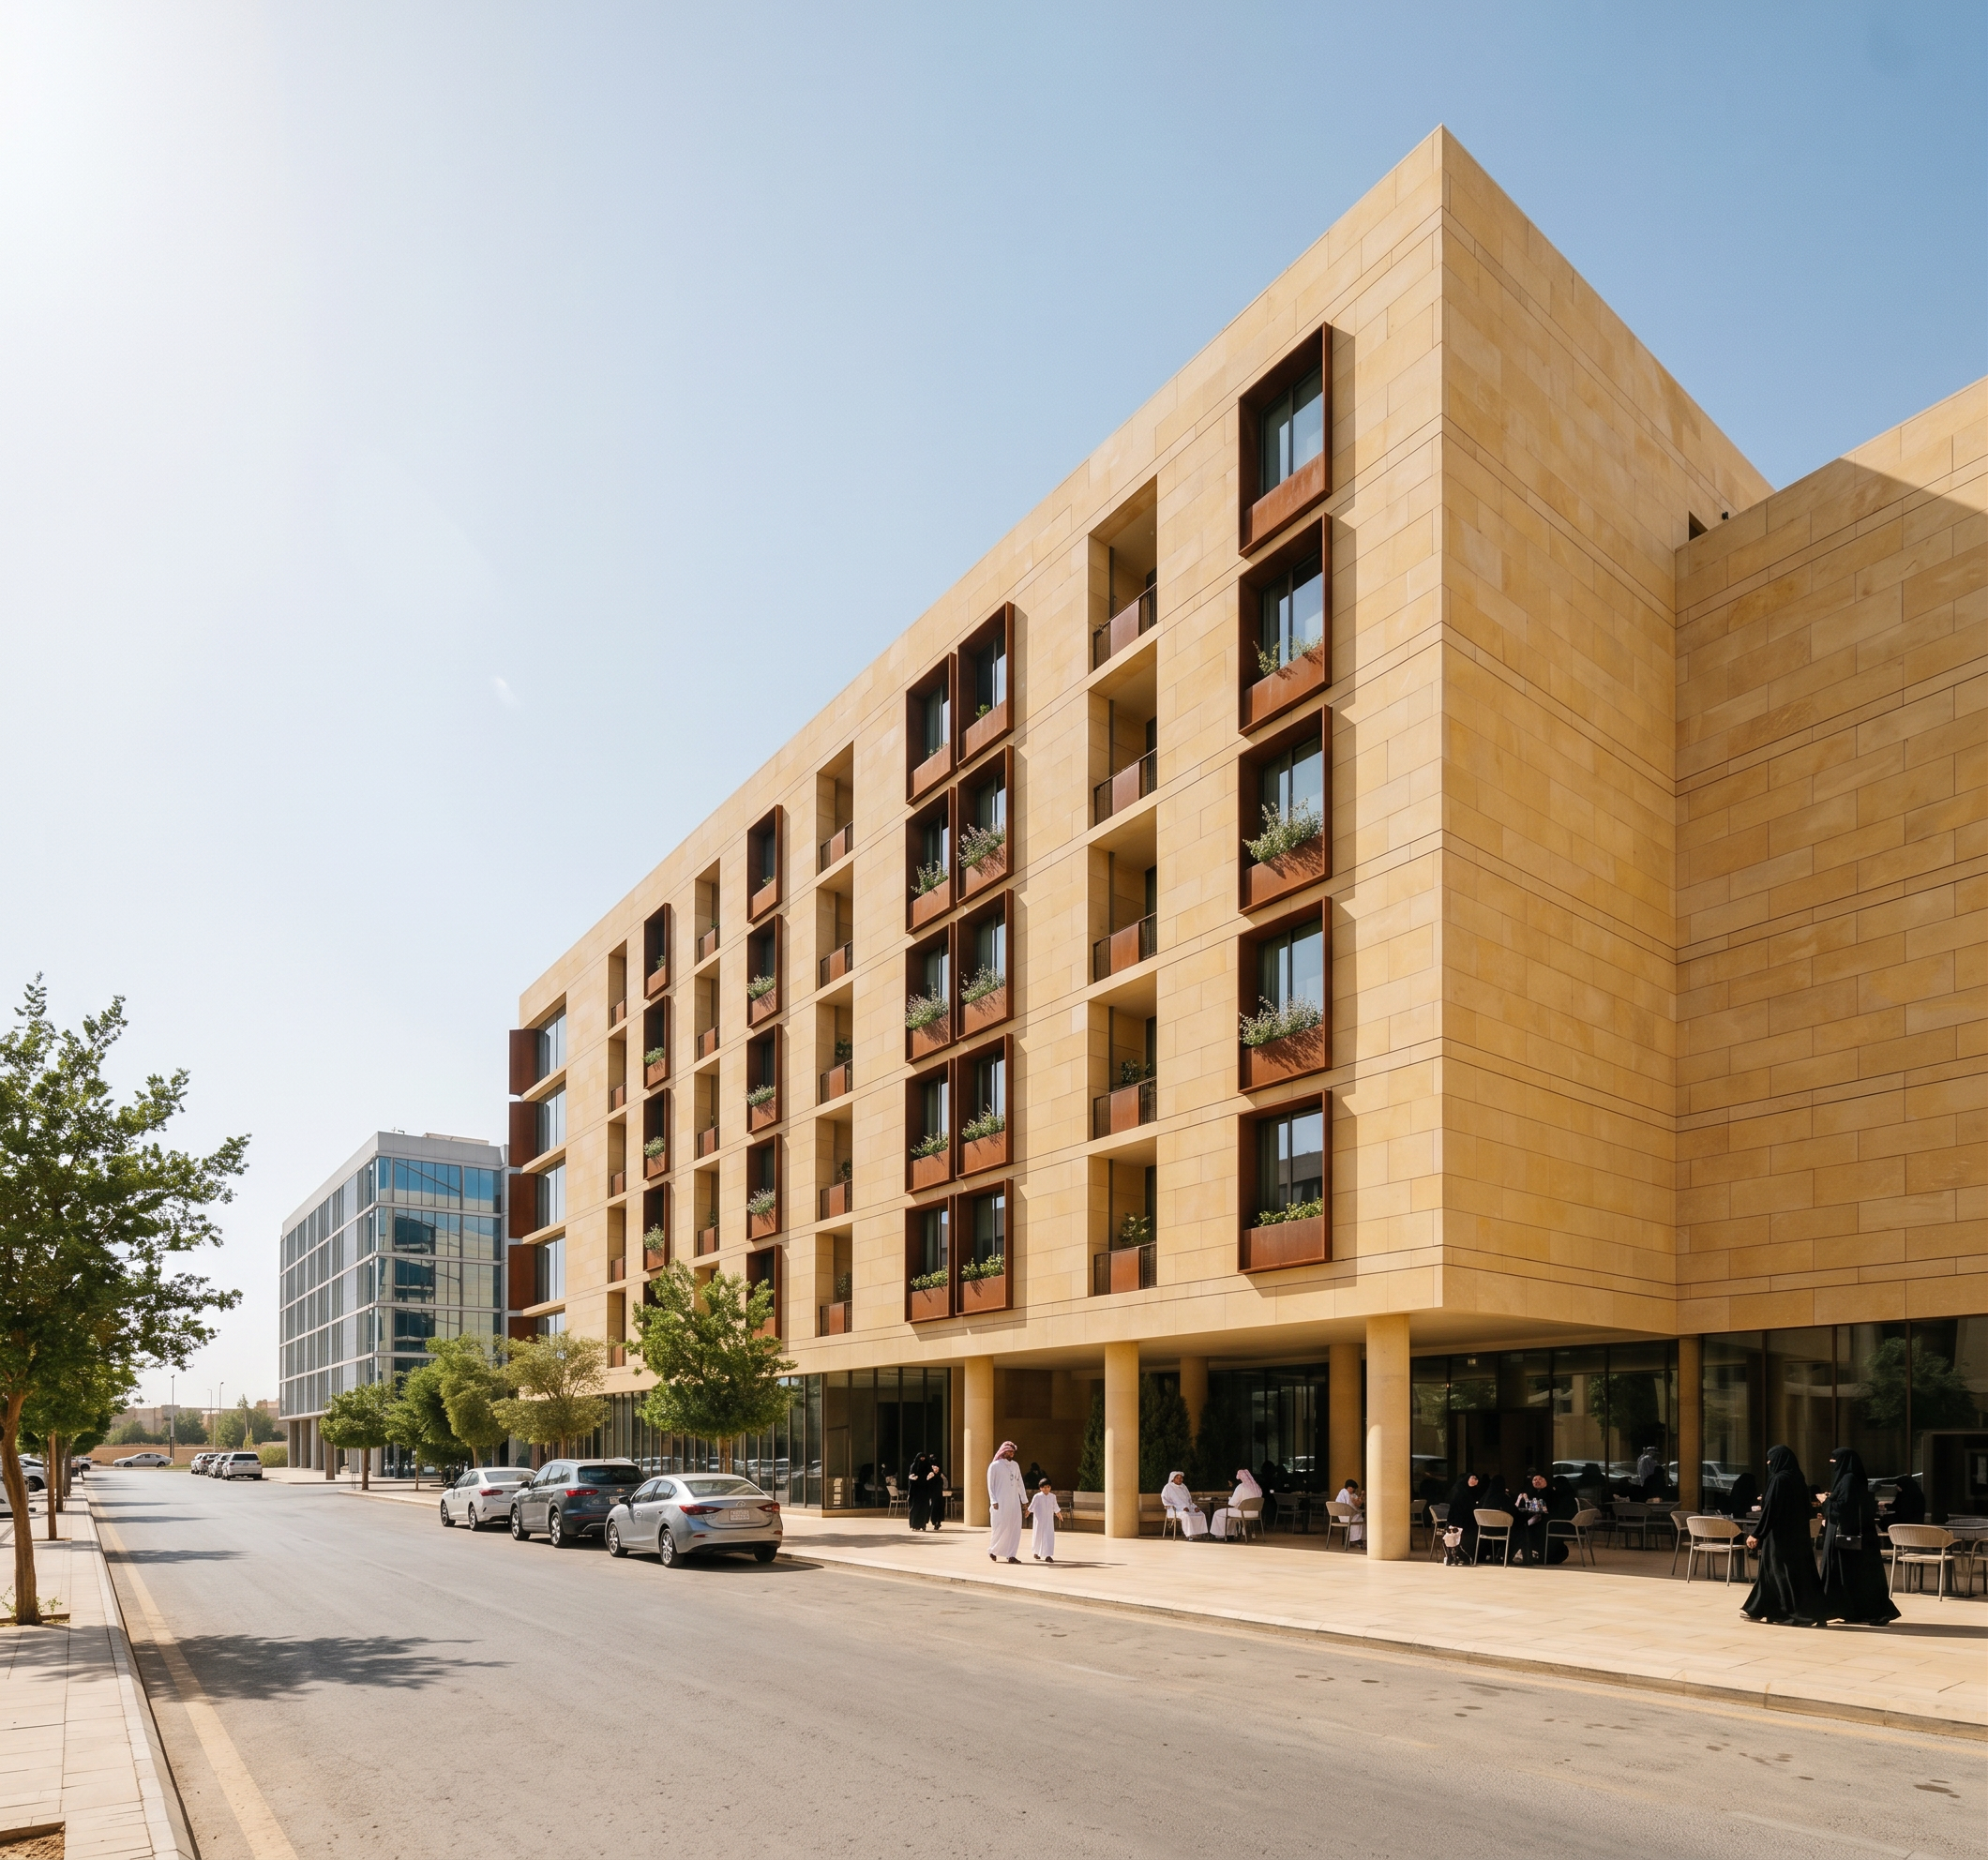
- Modern mixed-use commercial and residential building in Riyadh, preserving the exact building massing, geometry, and camera perspective from the input image with no added or modified volumes. All exterior walls are clad in large-format yellow Riyadh limestone blocks with clear, prominent joint lines. The recessed facade on the right must be a completely solid, blank wall with NO balconies, NO windows, and NO openings, made entirely of large-format yellow Riyadh limestone. The main facade features prominent Corten steel frames with a rusted iron appearance, alongside planter boxes in the same rusted Corten steel containing local Vitex agnus-castus (Kaf Maryam) plants. Windows feature highly visible, crystal-clear reflective glass panes with subtle interior detail. Balconies feature clear, seamless glass railings. The ground floor indoor flooring, exterior paving, and columns are matched to the yellow limestone/beige stone finish, with a continuous, seamless sidewalk. The ground floor includes active cafes with outdoor seating, populated by Saudi families including men, children, and women wearing black abayas with fully covered faces. The streetscape features Terminalia mantaly shade trees placed every few meters along the curb and a few subtle cars on the street, under bright, clear daylight.
- Created
- September 27, 2026