Skip to content
Render tools
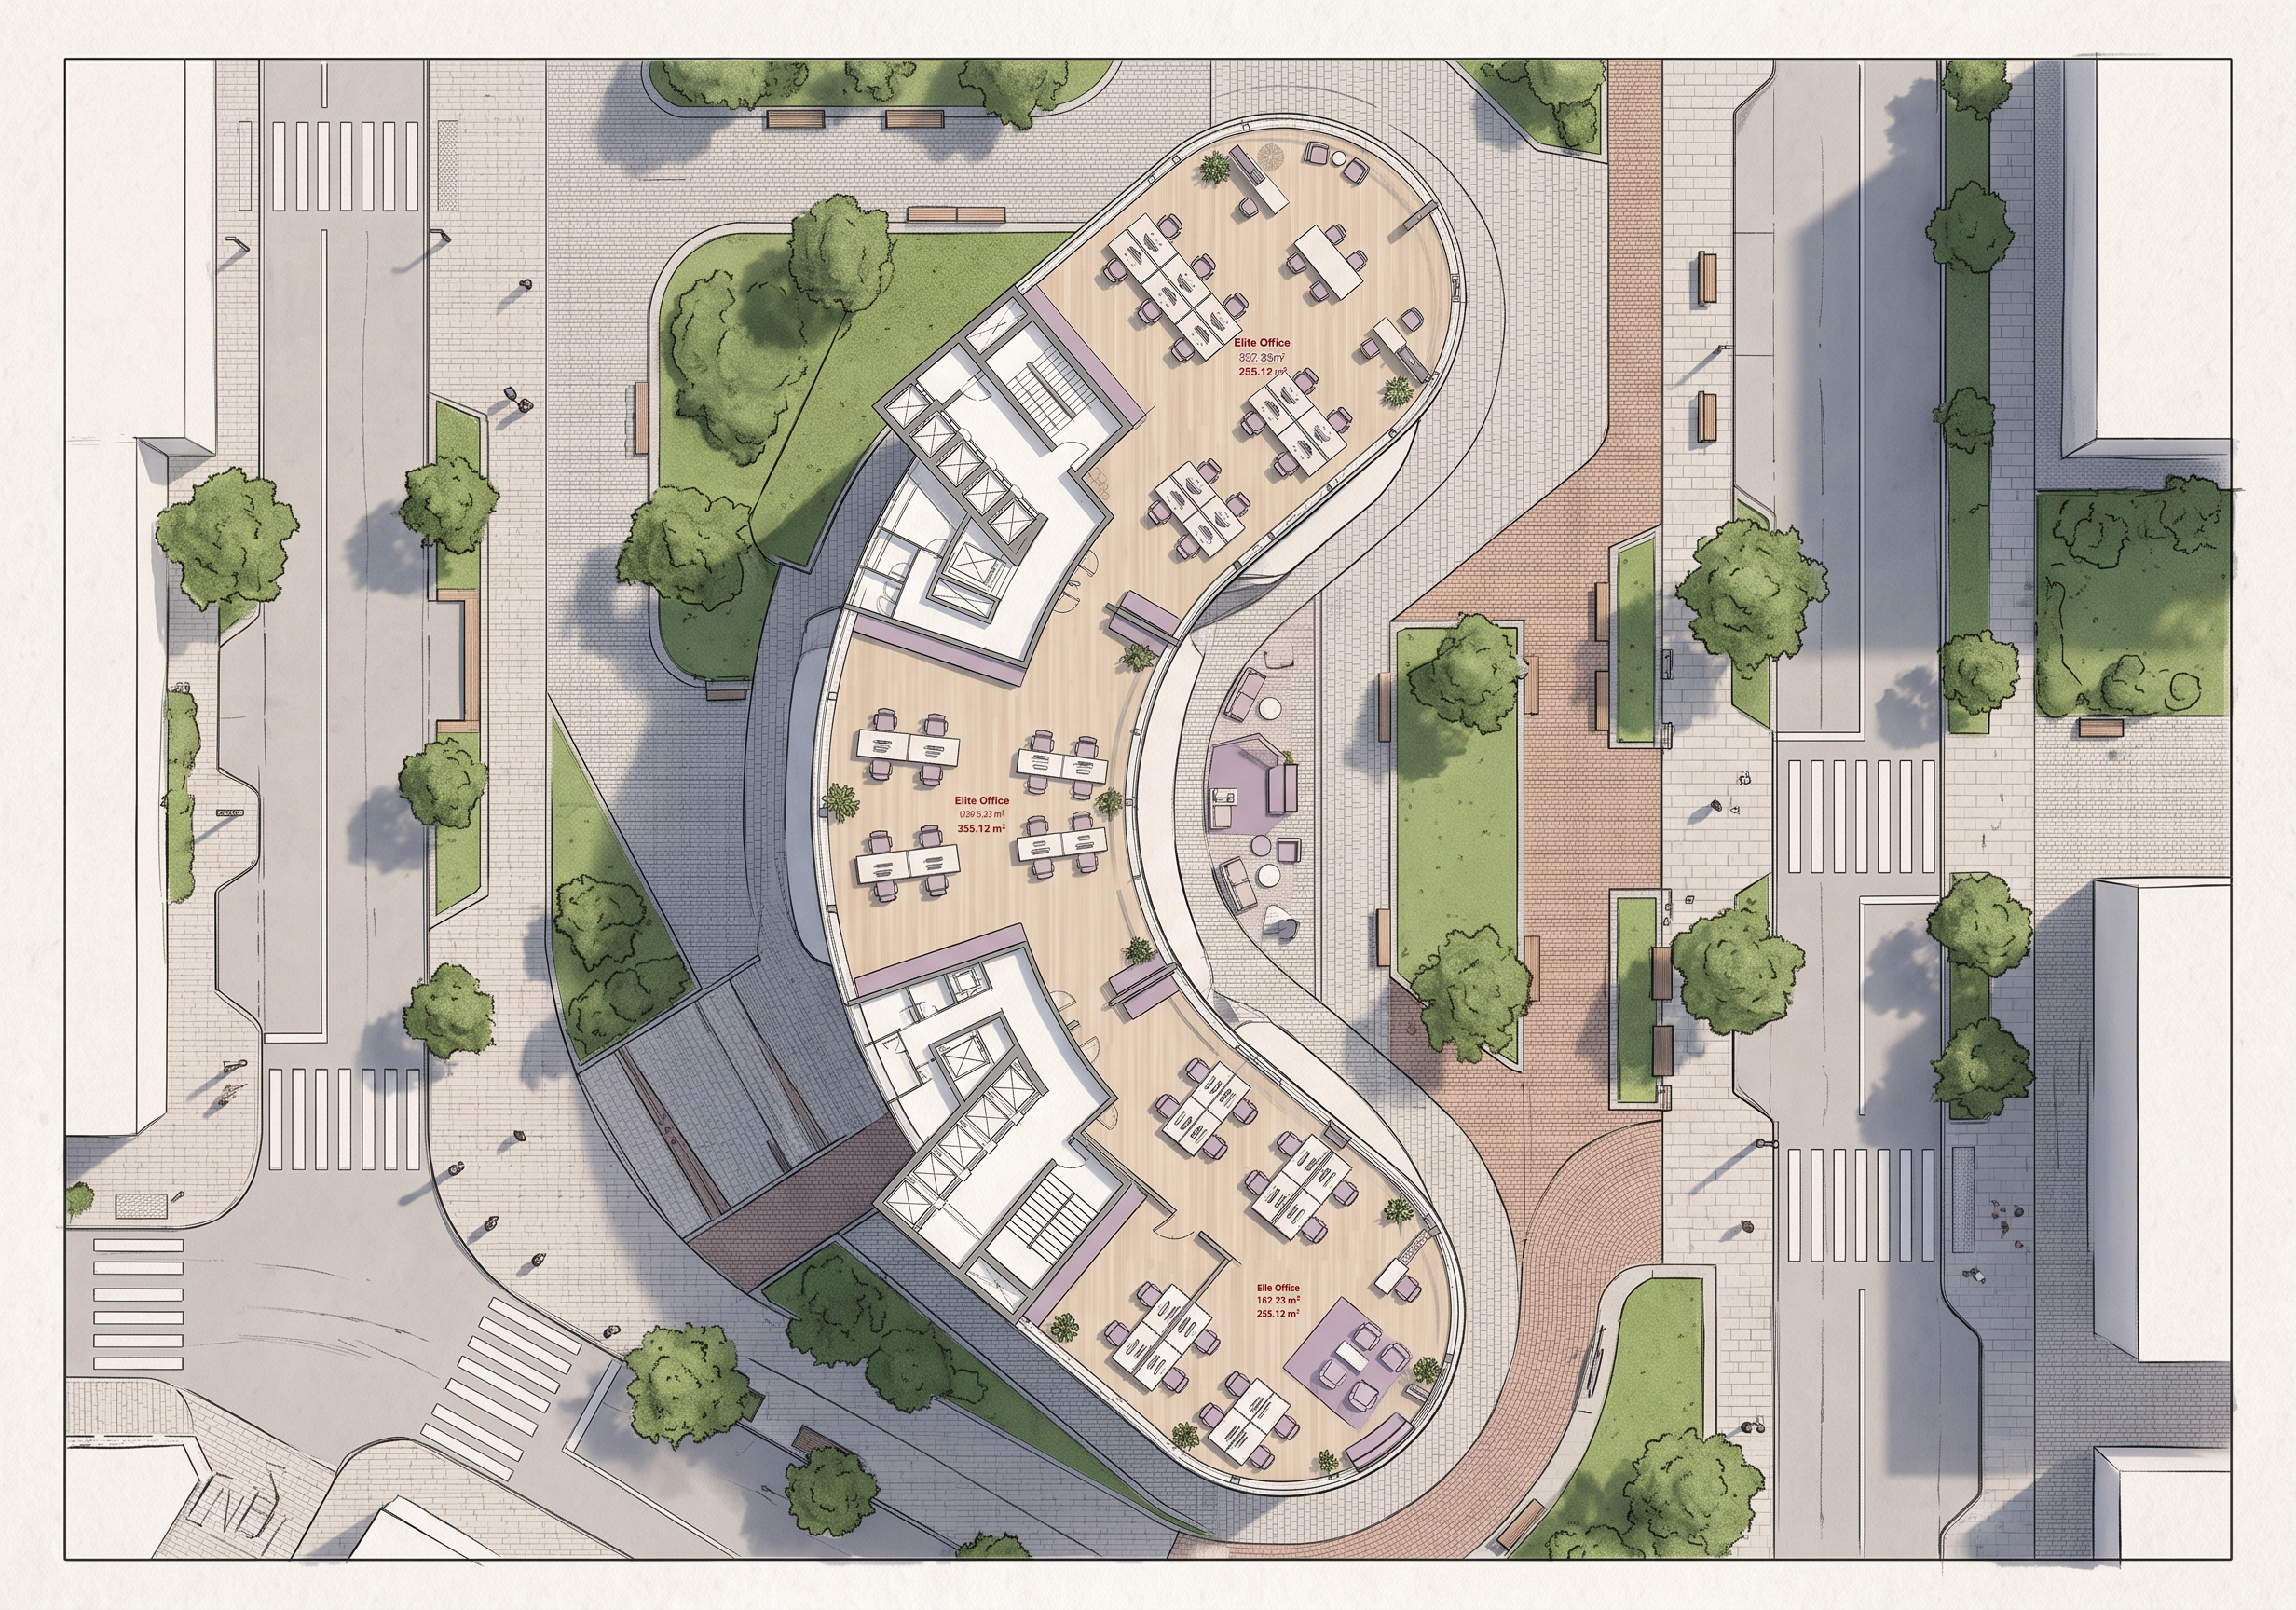
Transform the uploaded architectural floor plan into a premium, realistic 2D rendered floor plan.

IMPORTANT: This is NOT a redesign or reinterpretation of the floor plan. The uploaded floor plan is the ONLY source of truth for the architecture and must be treated as LOCKED CAD GEOMETRY.

PRESERVE THE ORIGINAL FLOOR PLAN EXACTLY.

Do not change, redraw, reinterpret, simplify, or improve the architectural layout.

STRICTLY PRESERVE:
- The exact external perimeter and borders.
- The exact curved and straight lines.
- Every wall and partition in its original position.
- Every room boundary.
- The exact number of rooms/spaces.
- Every corridor and circulation path.
- Every entrance and doorway.
- Every opening.
- Staircases and elevators.
- Core areas and service areas.
- All architectural elements and their exact positions.
- The exact proportions and spatial relationships between all areas.

DO NOT:
- Add any new room.
- Add any new wall or partition.
- Remove any existing wall or partition.
- Move any wall.
- Change the curvature of any boundary.
- Straighten or reshape curved walls.
- Extend or shorten borders.
- Merge or split spaces.
- Create architectural lines that are not present in the original plan.
- Adjust the geometry to make it look more aesthetically pleasing.
- Invent missing architectural elements.
- Change the shape of the floor plate.

The geometry must remain identical to the uploaded floor plan. If any area looks unusual, irregular, asymmetrical, or unconventional, KEEP IT EXACTLY AS SHOWN. Do not correct or normalize it.

Now convert the technical floor plan into a high-end 2D architectural visualization.

Use a clean, sophisticated, premium real-estate presentation style:
- Top-down orthographic view.
- Clean architectural linework.
- Warm light wood flooring.
- Soft off-white / light neutral walls.
- Elegant modern office furniture.
- Minimal muted purple/lilac accents.
- Modern desks and workstations.
- Meeting tables.
- Executive office furniture where appropriate.
- Lounge seating where appropriate.
- Subtle plants and decorative elements.
- Soft realistic shadows.
- Natural, subtle lighting.
- Premium but minimal aesthetic.
- Clean and uncluttered presentation.

Furniture must be placed ONLY inside the existing spaces and must adapt to the existing geometry.

VERY IMPORTANT:
Furniture placement must NEVER create, imply, or require additional rooms, walls, partitions, or architectural boundaries.

The architectural plan comes first. Furniture comes second.

The final output must look like the SAME EXACT FLOOR PLAN transformed into a polished 2D rendered floor plan — NOT a newly designed floor plan.

ARCHITECTURAL GEOMETRY MUST REMAIN 100% UNCHANGED.

PRIORITY:
1. Exact original geometry
2. Exact borders and wall lines
3. Exact room count and layout
4. Exact circulation and openings
5. Furniture placement
6. Materials and colors
7. Rendering quality

DO NOT CHANGE THE FLOOR PLAN. ONLY RENDER IT.

Create renders like this

Turn any photo, sketch, or floor plan into a photoreal render in seconds.