- Prompt
- Photorealistic rendering prompt
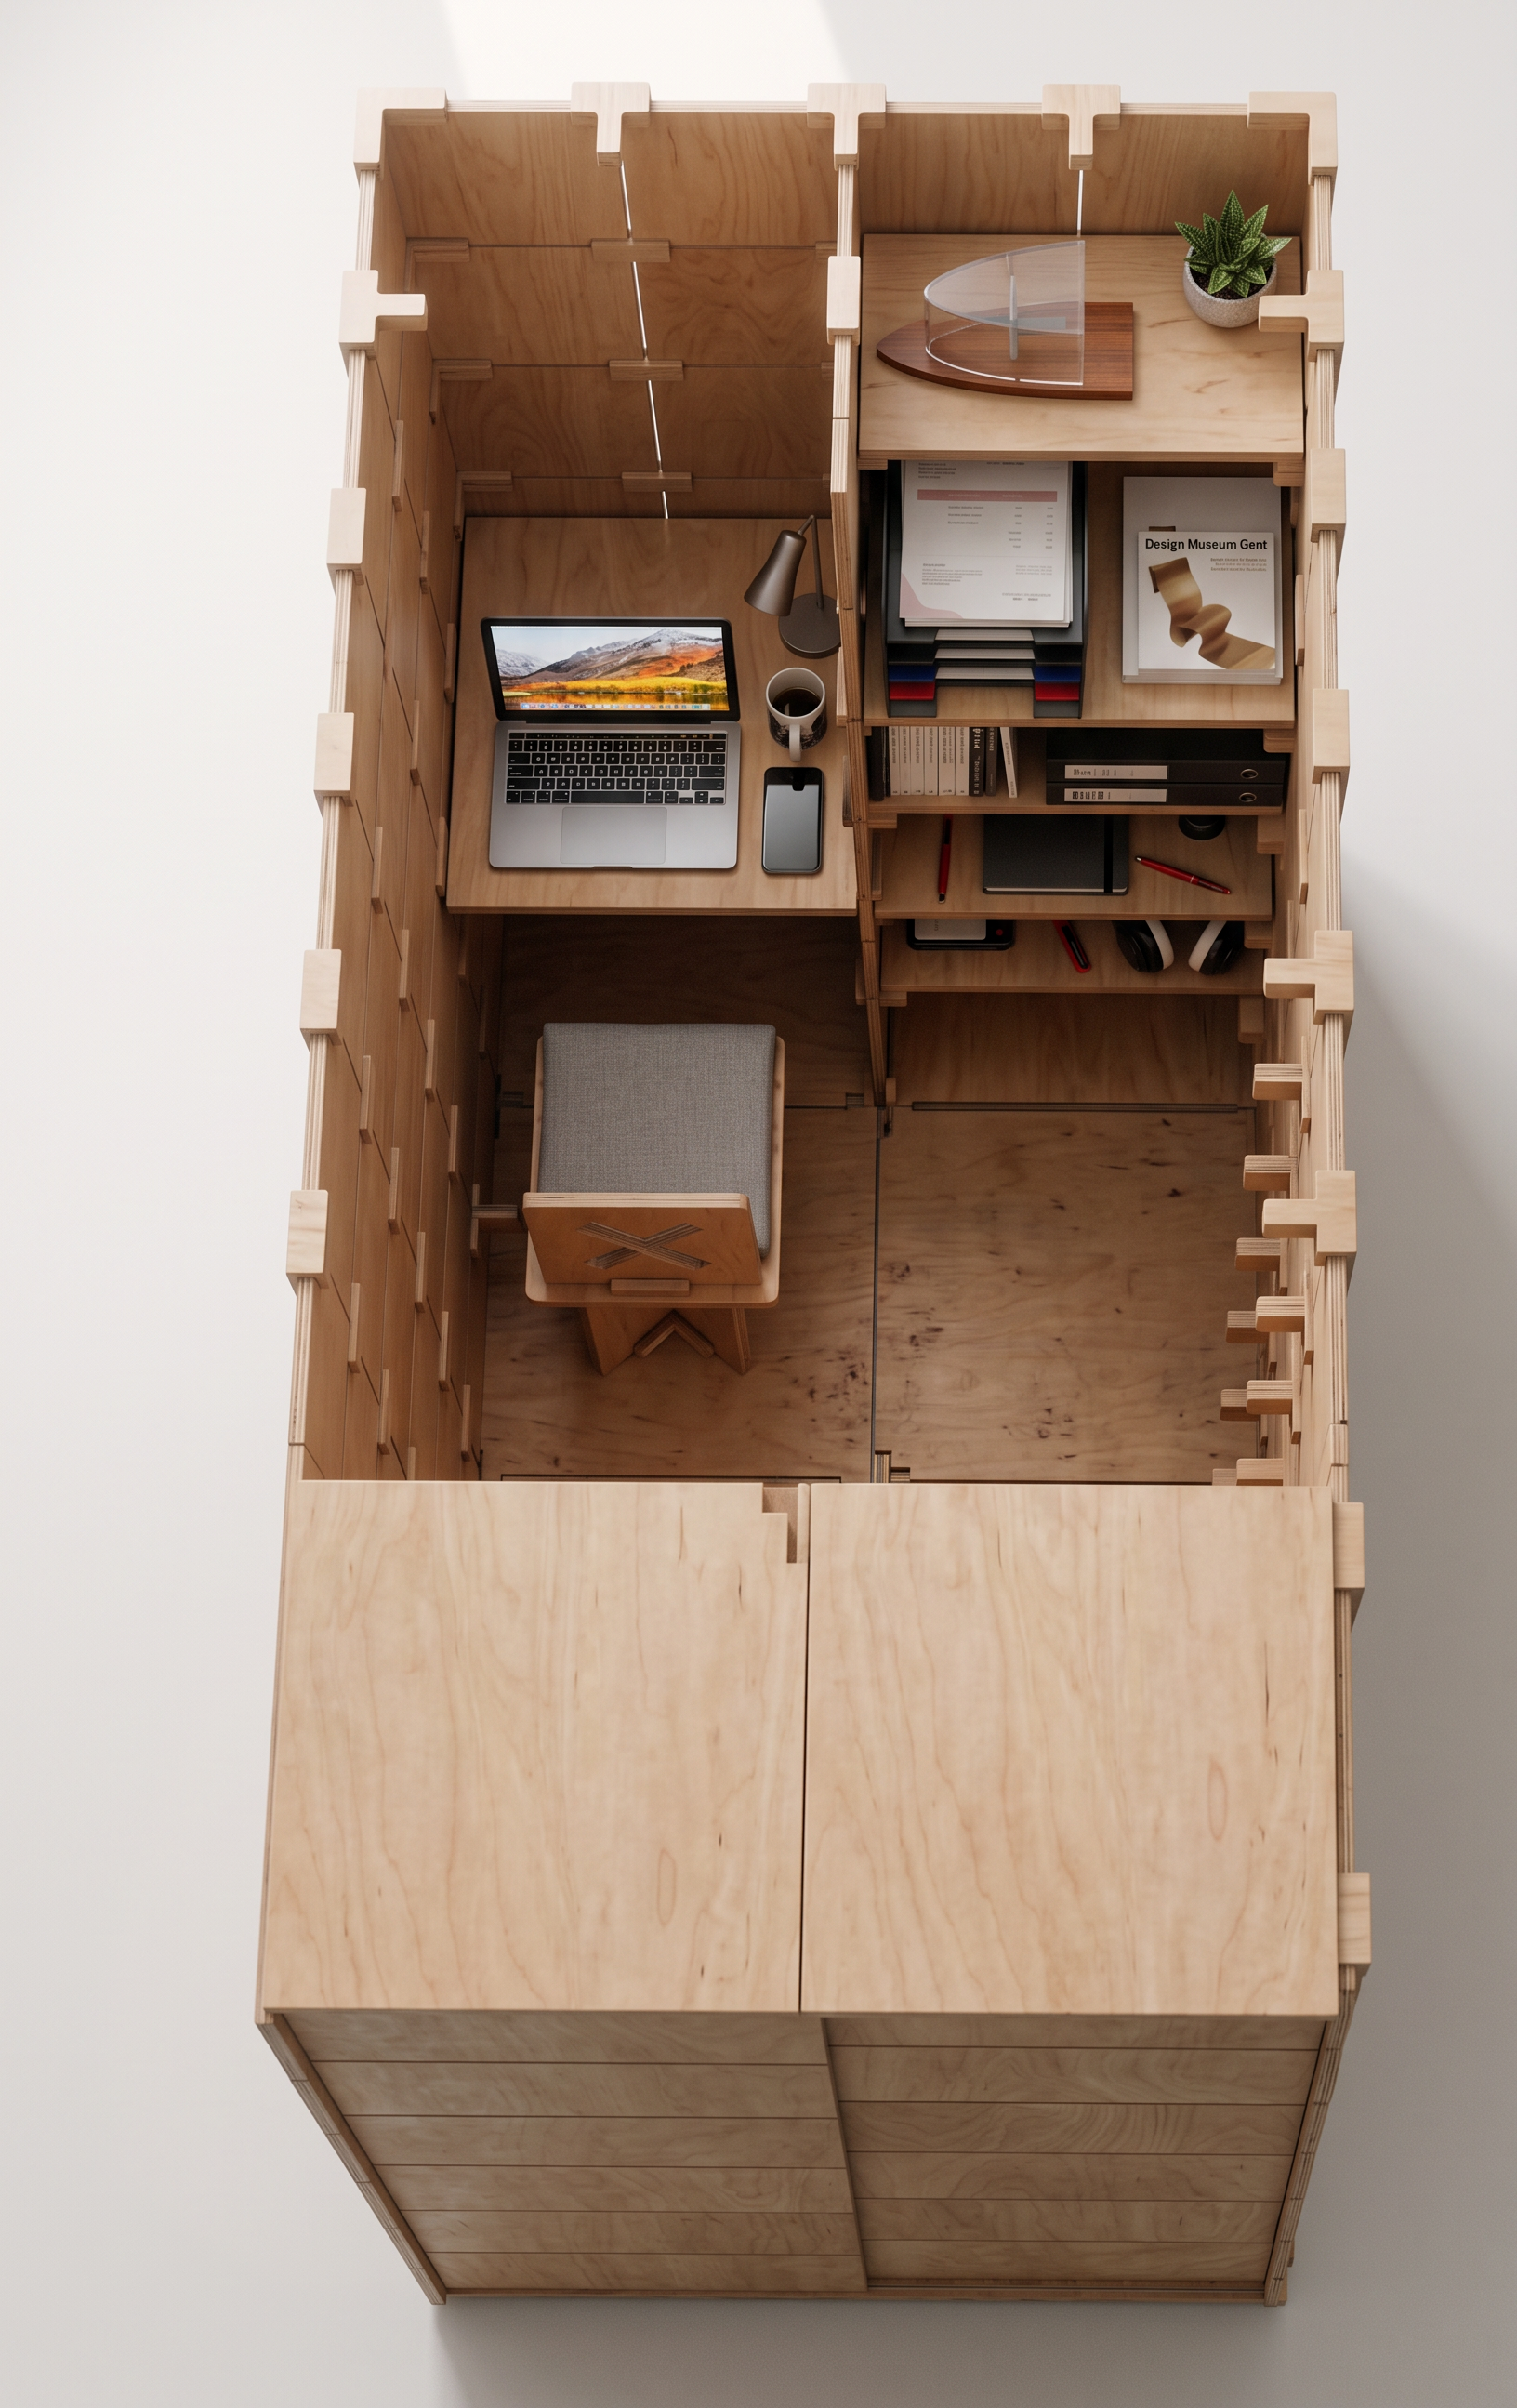
Create a highly photorealistic architectural interior render using the provided image as the exact reference. Preserve the design exactly as shown. The image is a top-down/plan-perspective view of a Boothopia modular interior system.
DO NOT change, redesign, simplify, remove, reposition, resize, or reinterpret anything in the reference. Keep every component exactly where it is and maintain the exact geometry, proportions, dimensions, panel arrangement, modular connections, openings, furniture placement, desk, chair, shelving, storage, accessories, and overall composition.
Preserve the exact camera position, top-down viewing angle, framing, orientation, and perspective of the reference image.
Convert the SketchUp-style model into a premium photorealistic architectural visualization. Replace the basic SketchUp materials with realistic warm natural light-brown wood / plywood, showing subtle natural wood grain, realistic veneer texture, slight tonal variation, and physically accurate material response. Keep the modular panel joints and connectors clearly visible and accurately represented.
Make the desk and workstation look realistic while keeping every monitor, laptop/screen, keyboard, documents, books, lamp, plant, chair, side table, storage element, and other existing object in its exact location and form. Improve their materials and realism without changing their design.
Use realistic interior lighting with soft natural daylight, subtle ambient lighting, physically accurate shadows, realistic contact shadows, ambient occlusion, and natural reflections. Give the wood and furniture realistic depth and texture while keeping the design clean and minimalist.
The final result should look like a professional architectural photography render of the actual Boothopia prototype, not a redesigned interior.
Critical constraints:
Keep the exact layout.
Keep the exact camera angle.
Keep the exact proportions.
Keep every wooden panel and connector.
Keep all existing furniture and accessories.
Do not add furniture.
Do not remove furniture.
Do not change the workstation arrangement.
Do not change the openings or circulation spaces.
Do not add people.
Do not add decorative elements.
Do not add logos or text.
Do not turn it into a different room.
Only improve realism, materials, lighting, shadows, and texture.
High-end architectural visualization, physically based rendering, photorealistic plywood, realistic material textures, accurate scale, soft daylight, professional interior photography, ultra-detailed, clean minimalist aesthetic.
- Created
- September 15, 2026