- Prompt
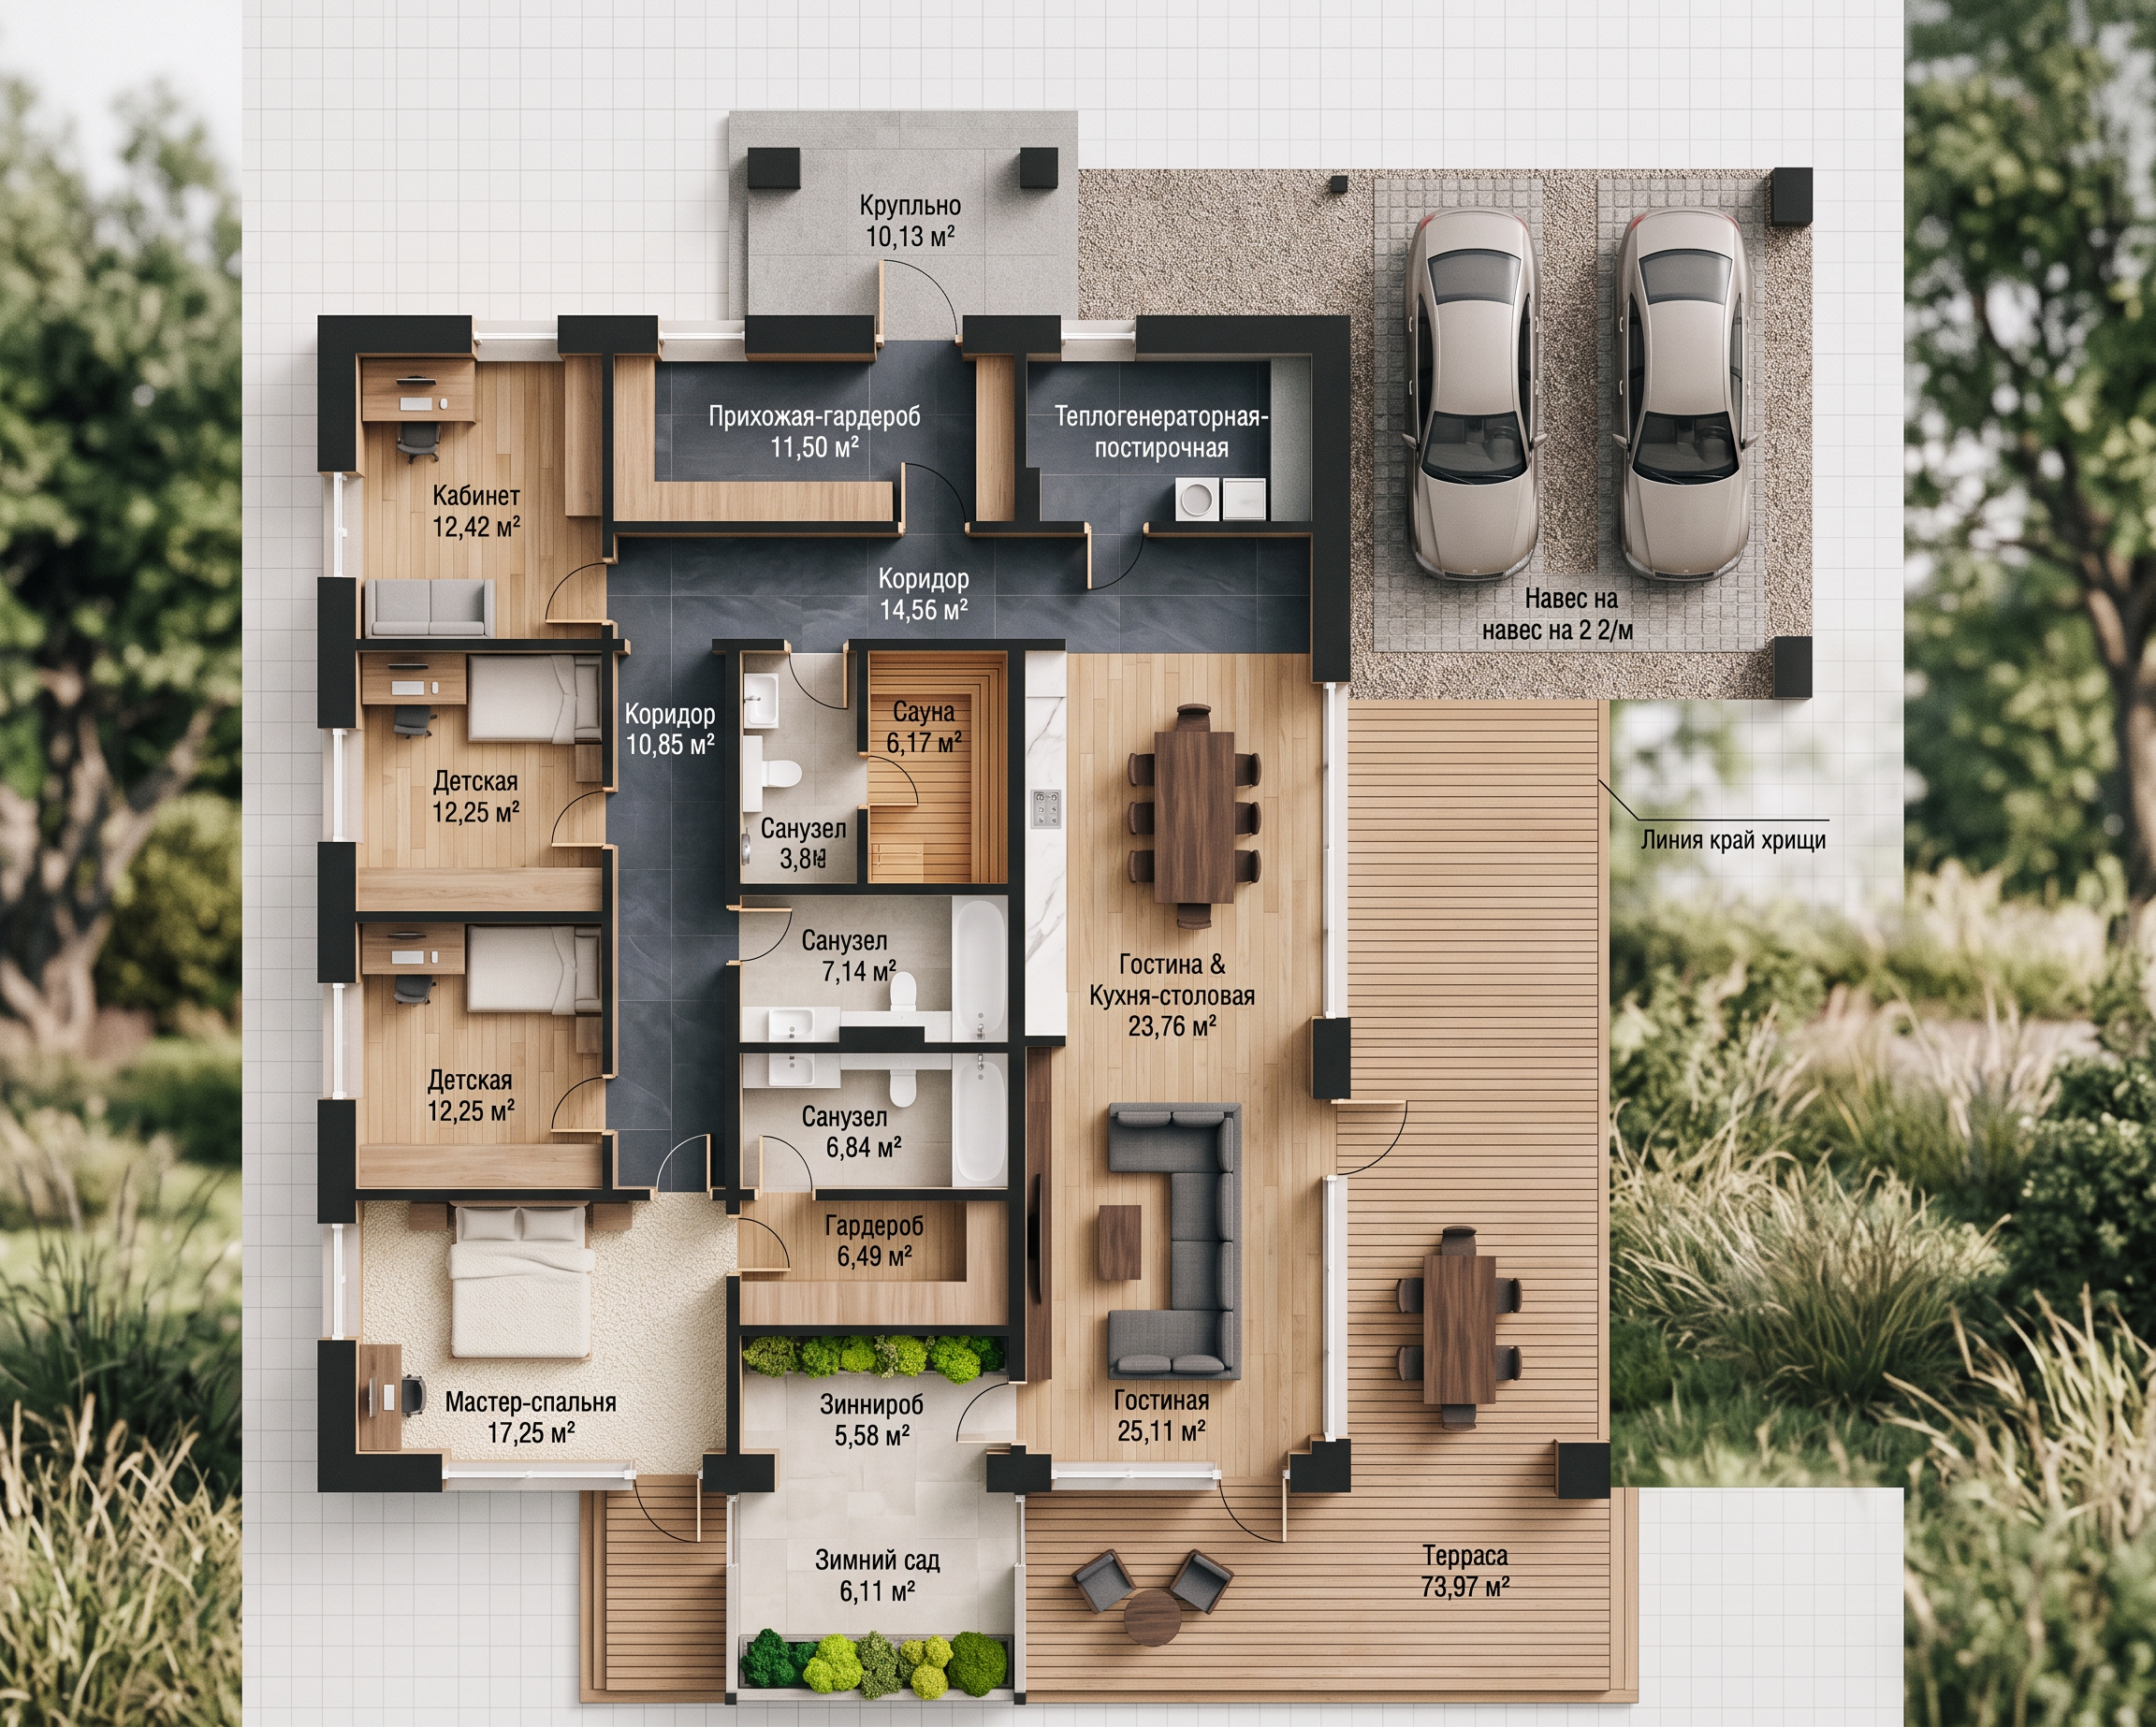
- Social Gathering & Living Zones (Right Wing)Гостиная & Кухня-столовая (Living Room & Kitchen-Dining - 25.11 m² & 23.76 m²): Fill this massive open-concept right wing with a uniform natural light oak wood floor grain. This connects the sofa lounge setup, the long central dining table, and the kitchen island seamlessly into one bright, warm, and grand family zone. Finish the kitchen counters and food prep island in a sleek white quartz with subtle marble veining.Зимний сад (Winter Garden - 5.55 m²): Color the floor of this small indoor botanical oasis at the bottom center a light limestone tile, filling the planters with vibrant shades of moss and lime green foliage.Furniture Details: Color the large living room couch a soft charcoal gray fabric and the dining table a dark walnut wood to create anchoring contrast points over the light oak floor.🛏️ Private Bedrooms & Offices (Left Wing)Мастер-спальня & Гардероб (Master Suite & Dressing Room - 17.25 m² & 6.46 m²): Use a plush cream-colored textured carpet across this spacious primary bedroom in the lower left corner to maximize acoustic insulation, comfort underfoot, and quiet privacy around the bed. Apply a matching light oak laminate flooring inside the connected walk-in wardrobe (Гардероб).Детская & Кабинет (Kids Rooms & Office - 12.08 m², 12.25 m², & 12.42 m²): Apply a consistent light ash wood floor or soft grey carpet across the two central children's bedrooms and the top-left office cabinet study to keep the private desk zones looking neat, bright, and highly focused.🚪 Hallways, Vestibules, & Technical Rooms (Top Center Cluster)Прихожая-гардероб & Коридор (Foyer Entrance & Hallways - 11.50 m², 14.55 m², & 10.65 m²): Use a sleek large-format slate grey or charcoal porcelain floor tile across the main front entry foyer (Прихожая) and the long L-shaped connecting spine hallways (Коридор). Differentiating these heavy foot-traffic paths with durable tiles clearly maps out the core circulation zones of the house.Теплогенераторная-постирочная (Boiler Room / Laundry - 8.82 m²): Carry the same slate grey floor tile into this mechanical washing space on the top right edge to cleanly handle laundry machines and utility equipment setups.💧 Bathrooms & Indoor Sauna (Center Cluster)Санузел (Full Family Bathrooms - 7.14 m², 6.84 m², & 4.83 m²): Apply a clean soft stone grey or light travertine tile texture across the three central bathroom layouts. Paint all the porcelain fixtures (standalone bathtubs, walk-in shower bays, toilets, and vanity sinks) a glossy pure white to contrast cleanly against the tile.Сауна (Sauna - 6.17 m²): Use a warm natural pine or cedar wood slat texture for the floor and built-in benches of the indoor sauna room located right next to the master bathroom cluster.
- Created
- September 14, 2026