- Prompt
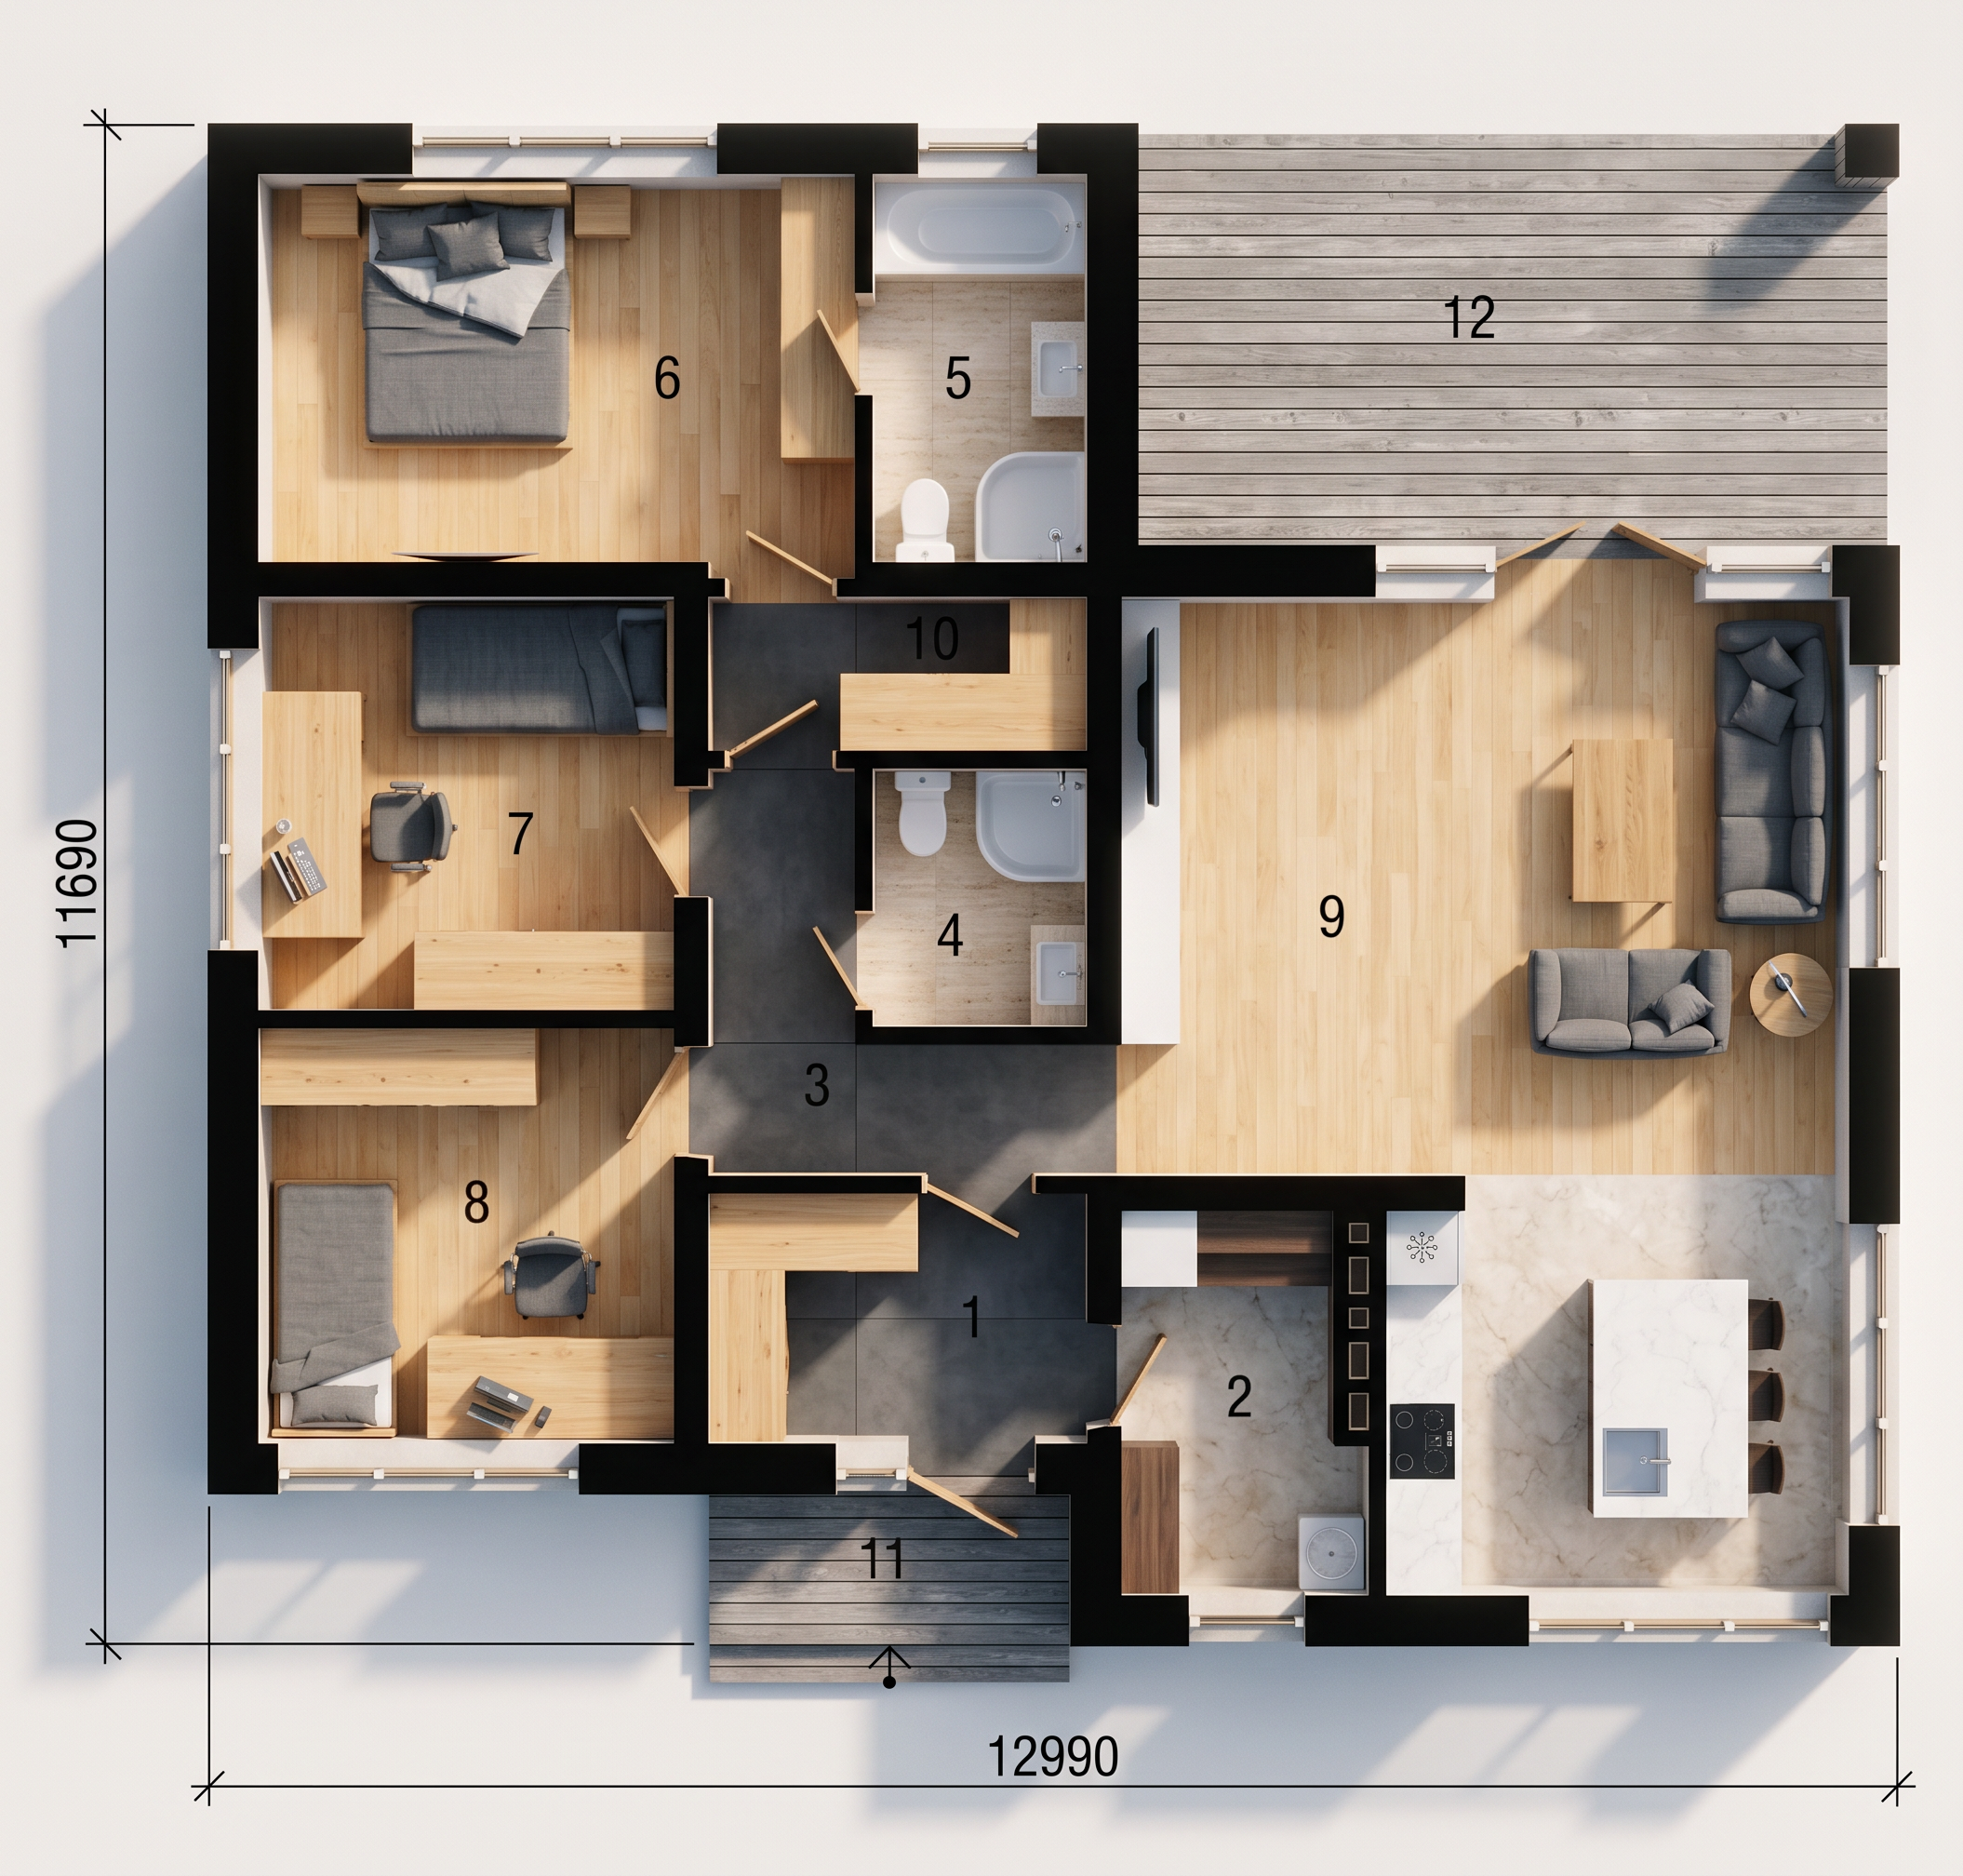
- Living & Social Hub (Zone 9)The Family Lounge: Fill this expansive right-wing living room with a uniform light maple or natural ash wood floor grain. This maximizes natural light from the surrounding windows and forms a bright, welcoming base for the sofa group.Furniture Layout: Color the primary sofa a soft charcoal gray fabric, the coffee table a natural oak wood, and the media unit walls a clean matte white.🛏️ Private Bedrooms (Zones 6, 7, 8)The Sleeping Quarters: Continue the same light wood floor into the master suite (6) and the two secondary bedrooms (7 & 8), or swap it for a plush cream-colored textured carpet to bring extra quietness and cozy warmth into the private rooms.Built-in Desks: Color the corner study desks and closets a matching light pine or white laminate to keep the bedroom spaces feeling open.🚪 Foyer, Kitchen, & Hallways (Zones 1, 2, 3, 10)The Entry & Corridor (Zones 1, 3, 10): Use a sleek large-format charcoal porcelain or matte concrete floor tile across the foyer (1), the central hallway (3), and the small storage link (10) to clearly define the high-traffic walkways with a highly durable texture.The Kitchen & Pantry (Zone 2): Apply a matching charcoal tile or light polished marble floor, pairing it with continuous white quartz countertops and dark wood cabinetry to create an upscale cooking zone.💧 Bathrooms (Zones 4, 5)The Wet Rooms: Apply a clean soft stone grey or light travertine tile texture across the main family bathroom (5) and the guest shower powder room (4). Paint the bathtubs, toilets, and sinks a glossy porcelain white to contrast cleanly against the floor tiles.☀️ Outdoor Decks (Zones 11, 12)The Terraces: Color the small front porch (11) and the massive wrapped back terrace (12) a weathered grey cedar wood deck or use a neutral outdoor concrete paving stone grey.
- Created
- September 11, 2026