- Prompt
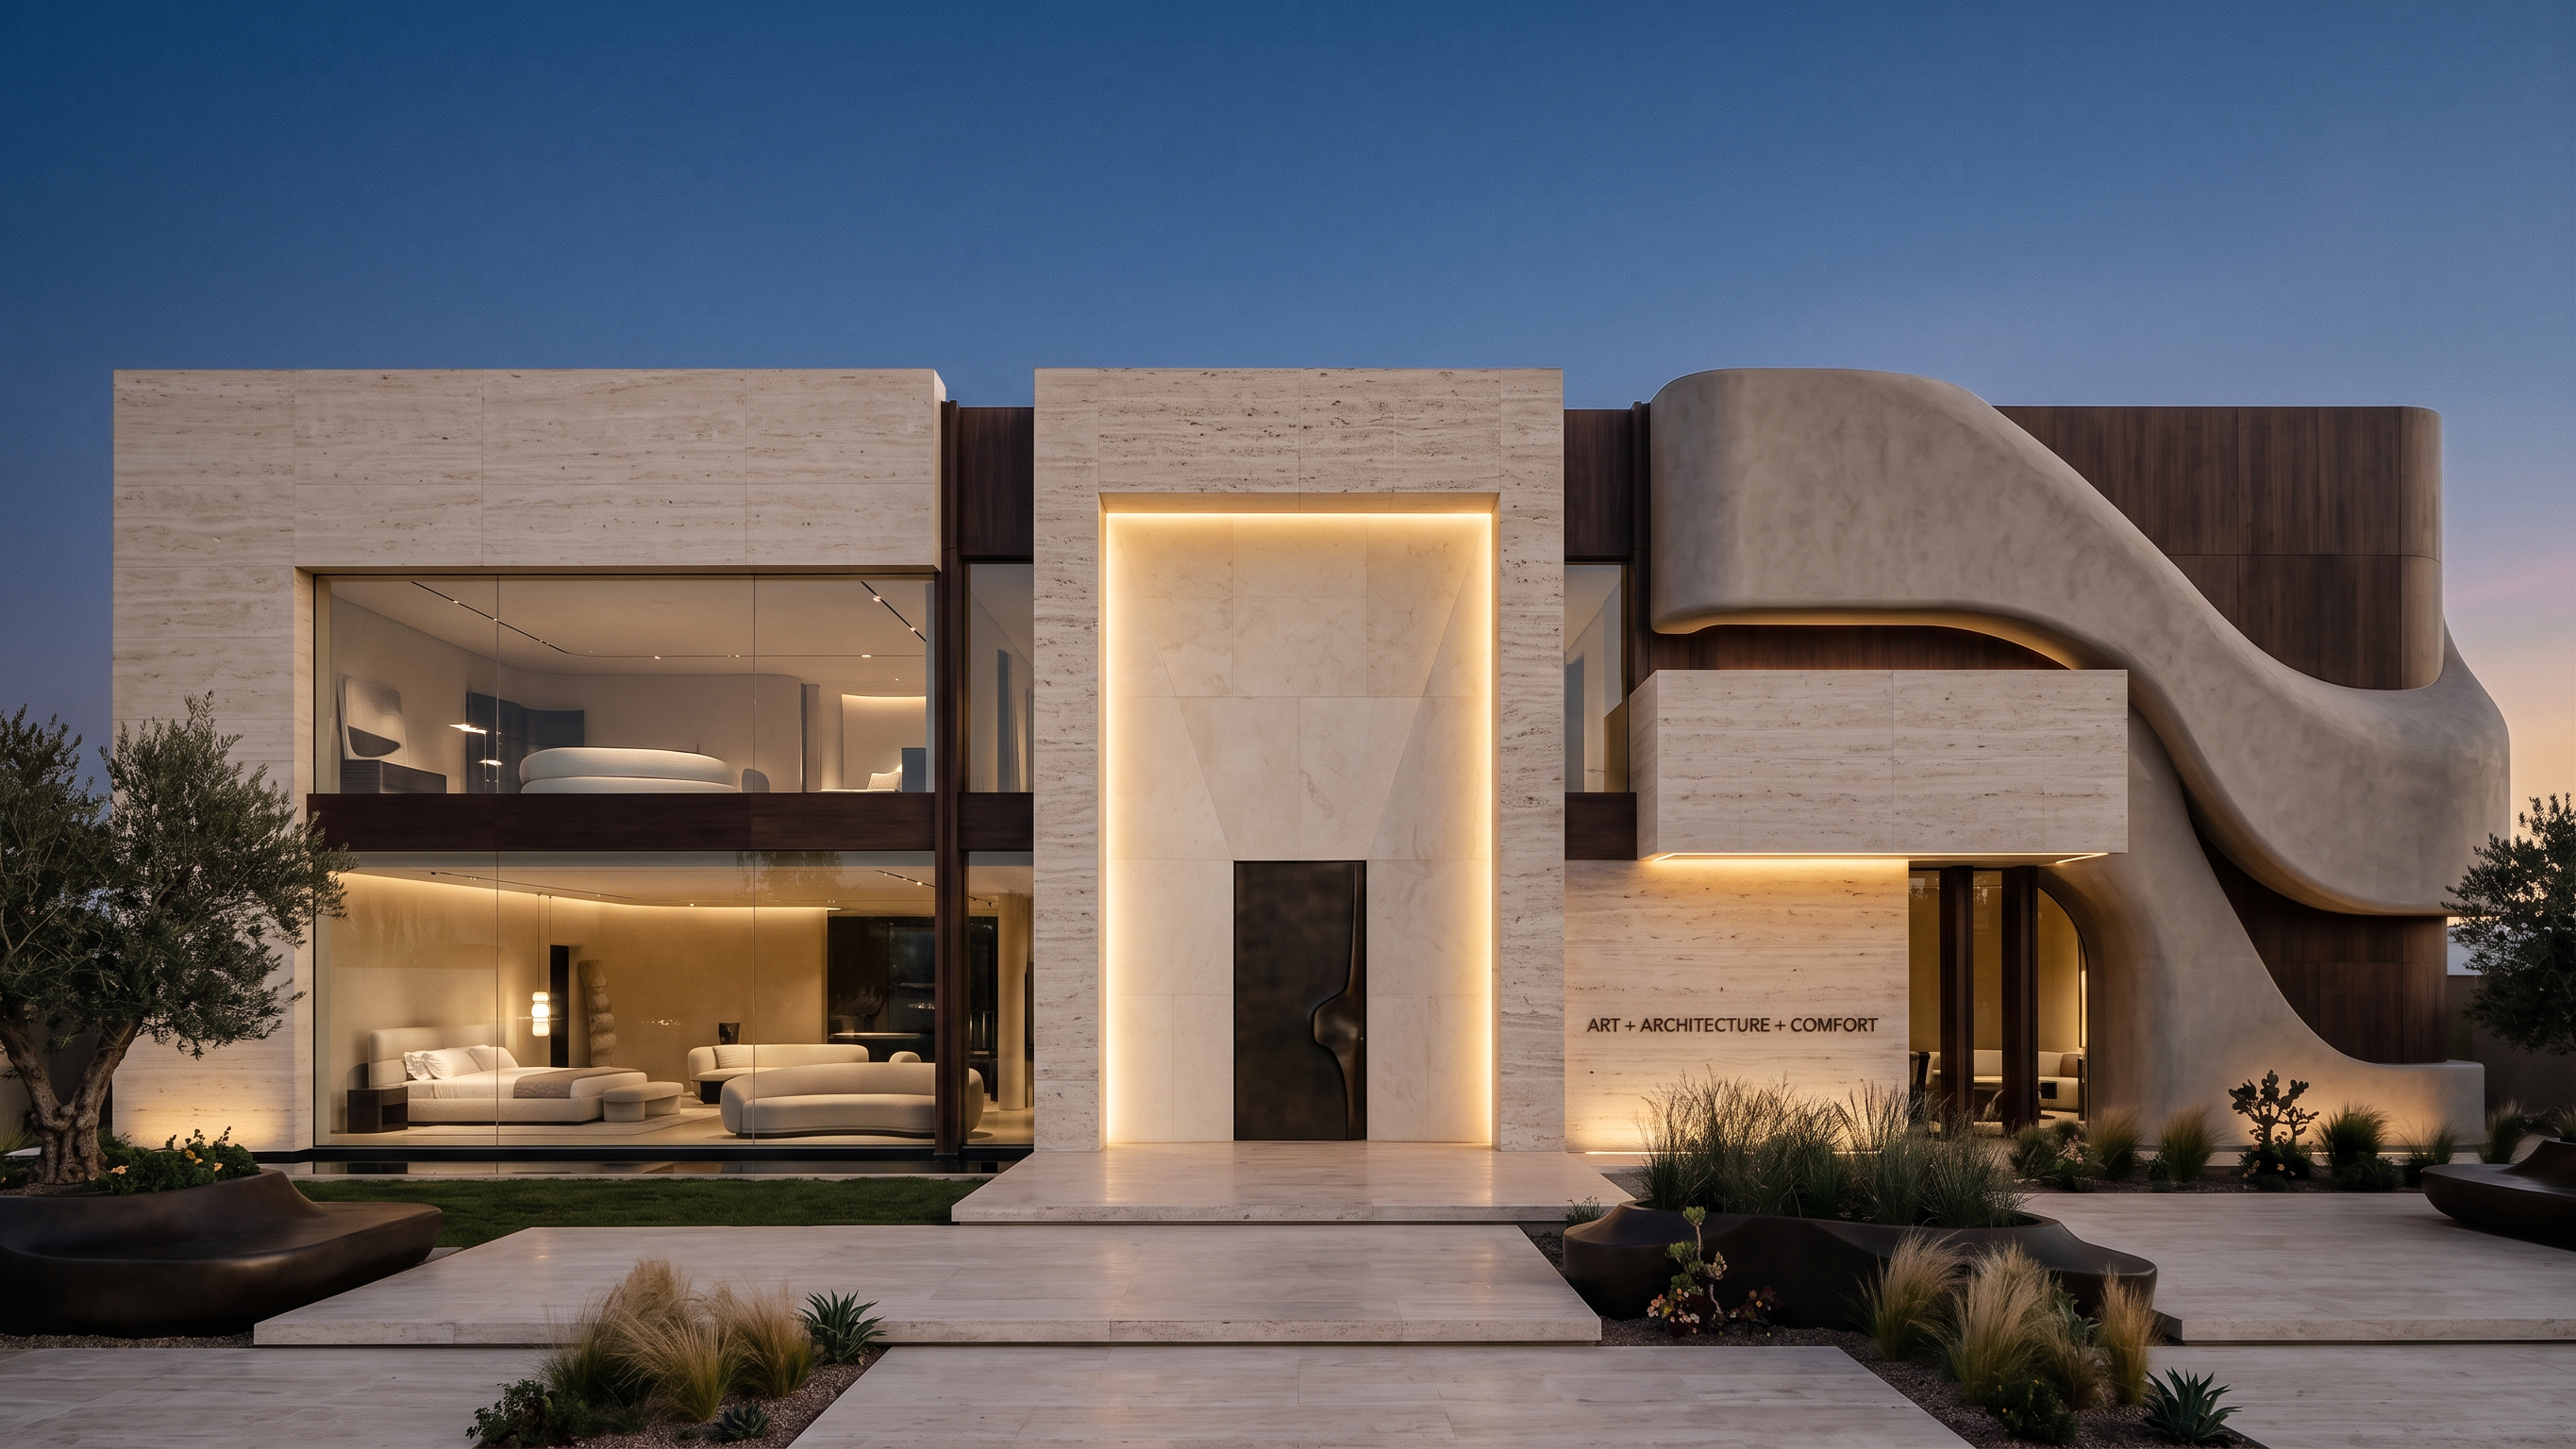
- Transform the uploaded showroom exterior into an ultra-modern luxury furniture showroom. Keep the existing building geometry and proportions, but completely redesign the façade using a sophisticated architectural language of ART + ARCHITECTURE + COMFORT.
Create a luxury furniture gallery exterior, not a typical retail store. Use sculptural monolithic masses, large recessed portals, floating stone planes, deep shadows, curved architectural volumes, layered façade elements, and large frameless display windows.
Material palette: warm ivory travertine, creamy limestone, beige microcement, natural and smoked walnut veneer, dark bronze metal, brushed champagne bronze, smoked glass, and subtle translucent stone. Use warm stone as the primary material, dark walnut as the secondary material, and bronze/dark metal for refined detailing.
Design a dramatic entrance with an oversized recessed architectural portal, concealed warm LED lighting, and a sculptural doorway. Use floor-to-ceiling glazing to display luxury furniture pieces like artwork inside the showroom.
Add a distinctive organic curved façade element that wraps around one portion of the building, contrasting with the monolithic rectangular volumes. Create strong relationships between mass and void, solid stone and transparent glass, soft curves and precise architectural lines.
Integrate subtle 2700K–3000K warm architectural lighting into façade recesses, stone reveals, entrance edges, and under floating volumes.
Add minimal premium signage in brushed bronze, integrated into the façade.
Use minimal luxury landscaping with travertine paving, large sculptural planters, olive trees, ornamental grasses, and controlled greenery.
Overall aesthetic: ultra-modern luxury, sculptural architecture, contemporary furniture gallery, quiet luxury, warm minimalism, organic geometry, architectural art, timeless proportions, premium materials, sophisticated and memorable.
Generate several façade variations:
Monolithic travertine architecture
Travertine + dark walnut luxury façade
Organic curved sculptural façade
Floating stone planes with recessed glass
Dark architectural façade with warm illuminated portals
Minimal European luxury gallery façade
Preserve realistic architectural proportions and construction logic. No excessive decoration, no generic mall storefront, no classical elements, no bright colors, no cheap commercial appearance. Photorealistic exterior architectural visualization, realistic materials, cinematic lighting, high-end furniture brand presentation, 8K.
The direction I'd recommend for your brand
I would build the showroom around three signature façade moves:
1. MONOLITH — huge travertine/limestone masses
2. VOID — dramatic recessed entrances and black/smoked-glass openings
3. CURVE — one recognizable organic sculptural element wrapping through the façade
That would translate your Art + Architecture + Comfort philosophy into the building itself, instead of simply putting luxury materials on a normal storefront.
- Created
- August 30, 2026