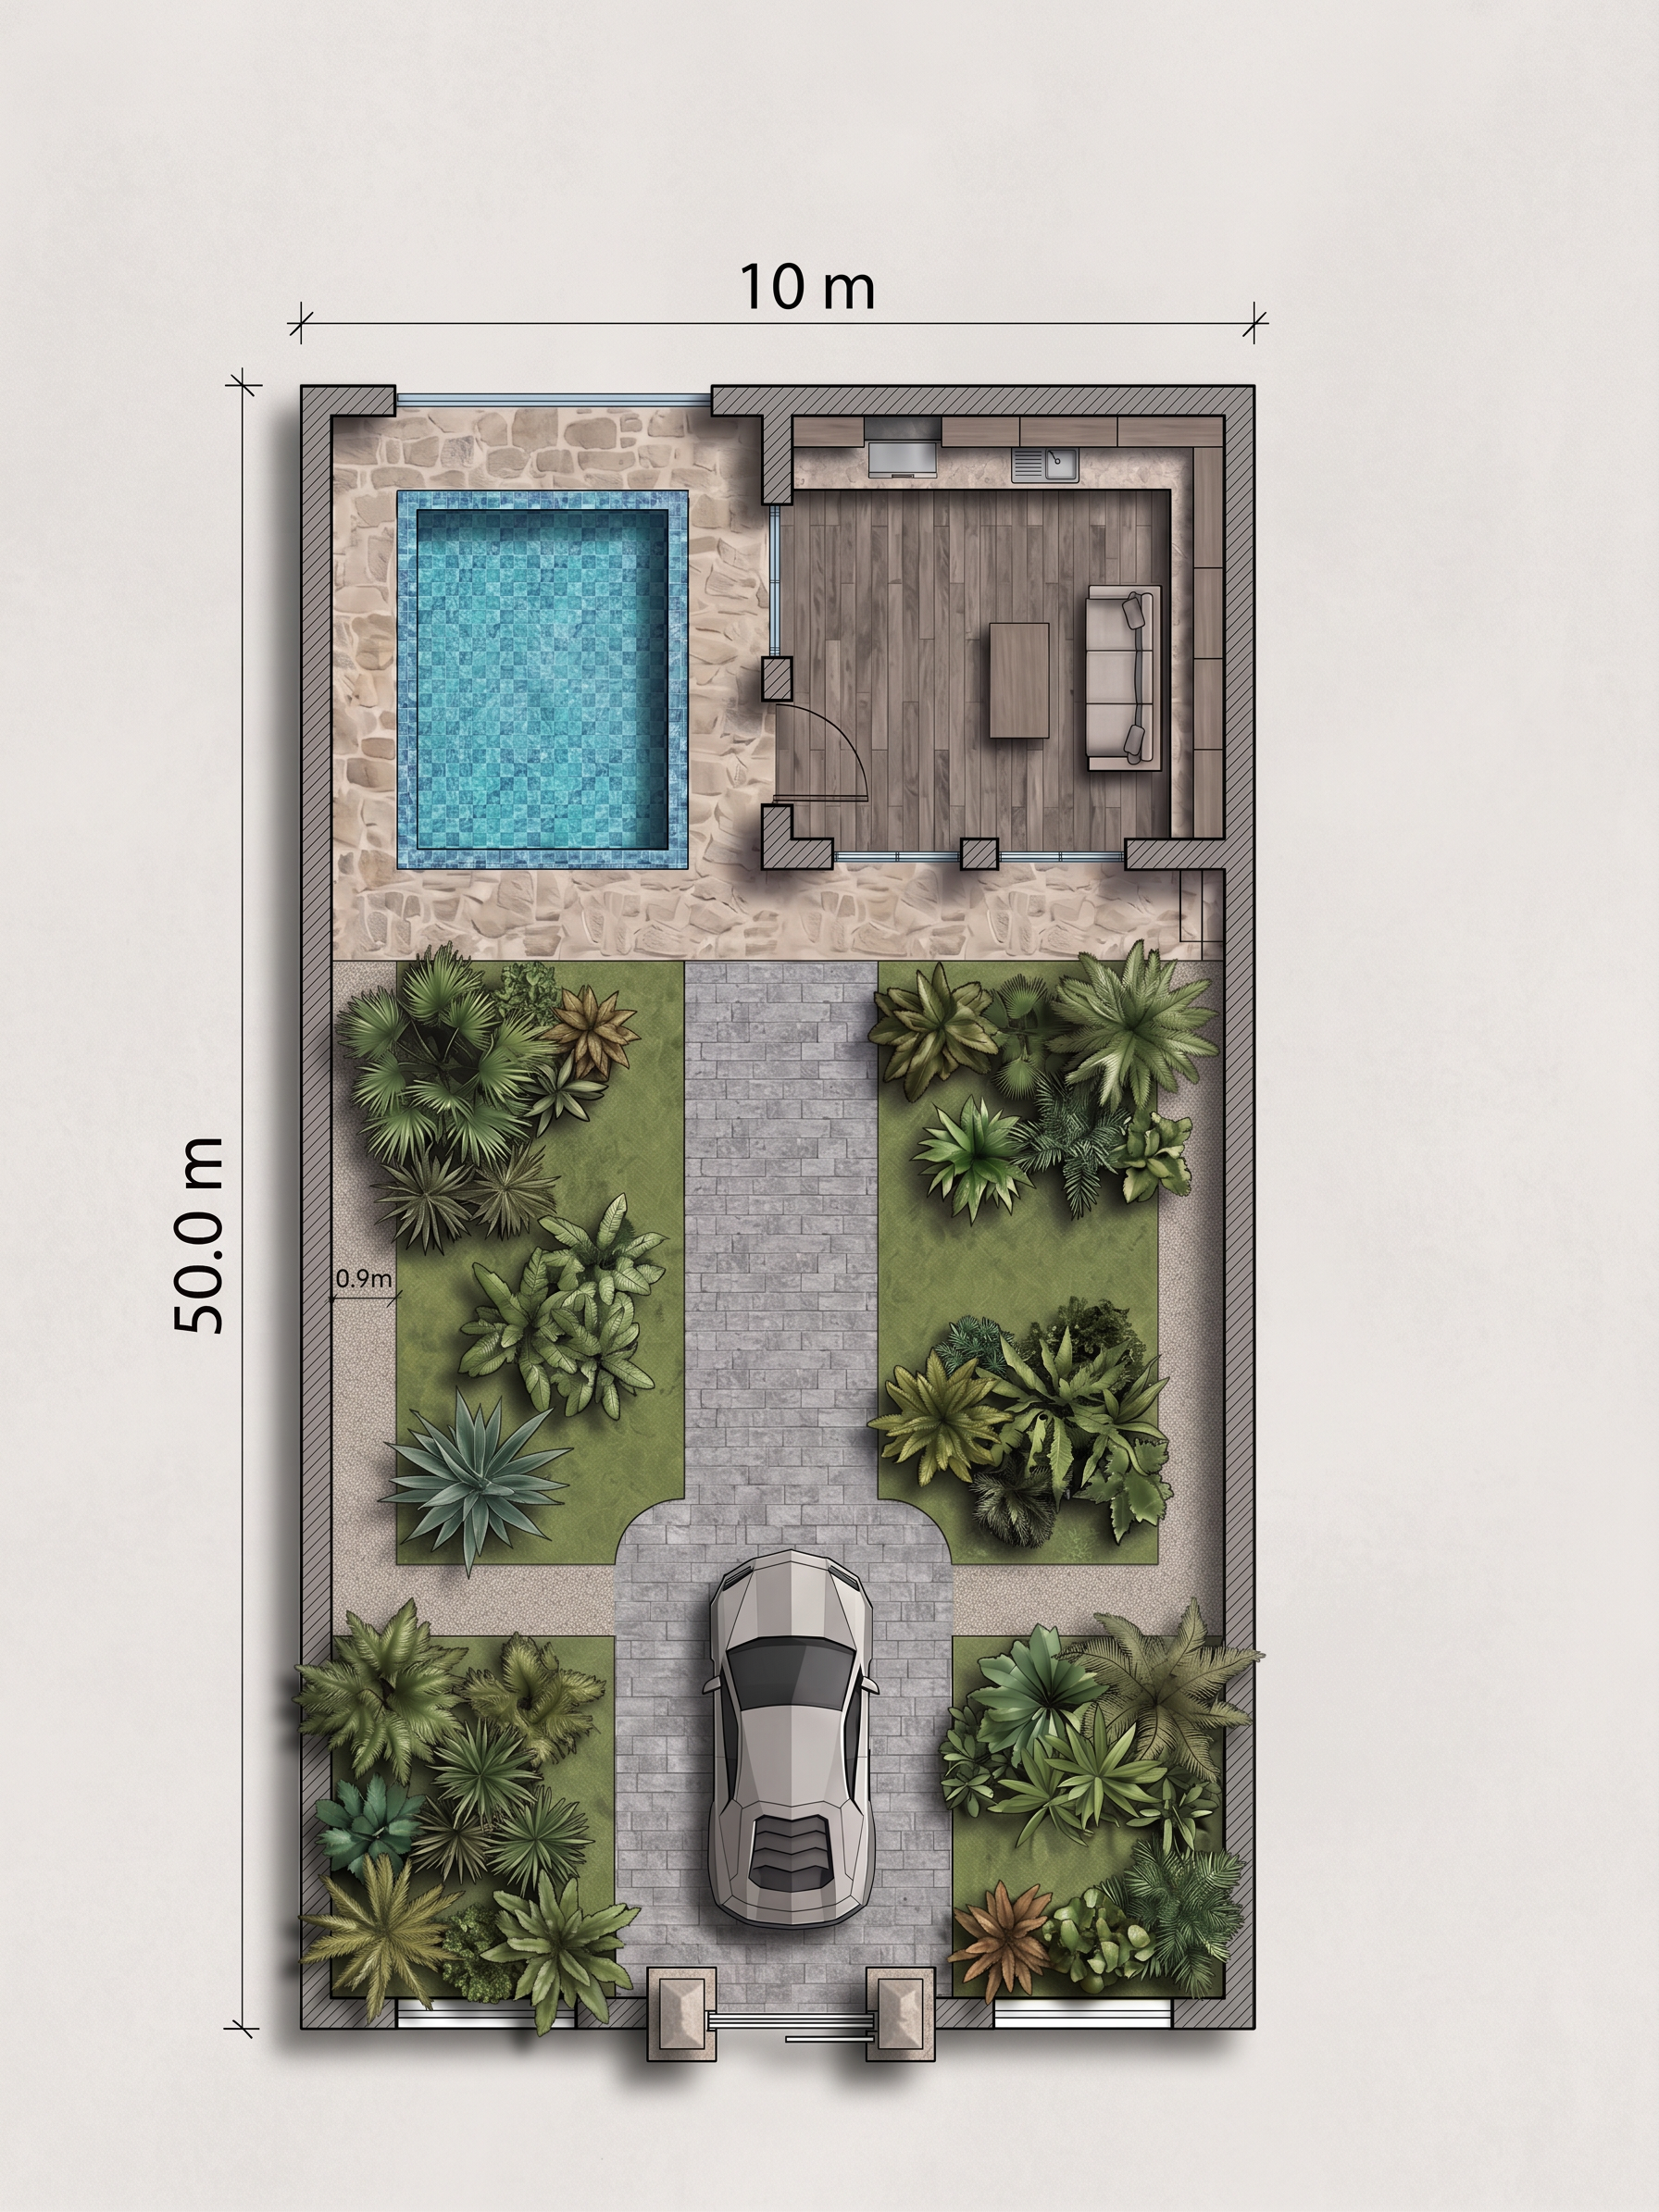
- Prompt
- Edit and refine this site plan while strictly preserving the existing layout and placement of all main elements.
REQUIRED CHANGES:
* Remove all text, labels, annotations, arrows, and unnecessary writing from the plan.
* Remove the separate kitchen located outside the main plan completely.
* Make the overall plan look more realistic and professionally rendered, with realistic materials, textures, paving, landscaping, and architectural elements.
* The site dimensions are 10 meters × 50 meters. Use this exact dimension as the real-world scale reference.
* Correct the proportions of all spaces according to the 10 × 50 meter site, so the building, garden, pool, parking, paths, and other elements have realistic architectural proportions.
* Maintain realistic car dimensions and use the cars as an additional scale reference.
* Add a clear circulation/walking path around the garden beds, with a realistic and practical width.
* Reduce the amount of greenery and planting. Keep the landscaping clean, minimal, and realistic, rather than overcrowded.
* Keep the existing placement of the building, pool, garden areas, parking, and other main elements exactly where they currently are.
* Do not redesign the plan or change the concept.
* Do not randomly move, resize, rotate, add, or remove any existing main element, except for removing the separate external kitchen as specifically requested.
* Preserve the current spatial relationships while correcting only the scale, proportions, geometry, and realism.
MOST IMPORTANT:
The final plan must remain the same design and same layout as my current plan, but it should look as if it was accurately designed and rendered according to a real 10 m × 50 m site.
The result should be a clean, realistic, professional architectural/site plan, with accurate proportions, realistic scale, minimal landscaping, clear circulation paths, and no text.
- Created
- September 20, 2026