- Prompt
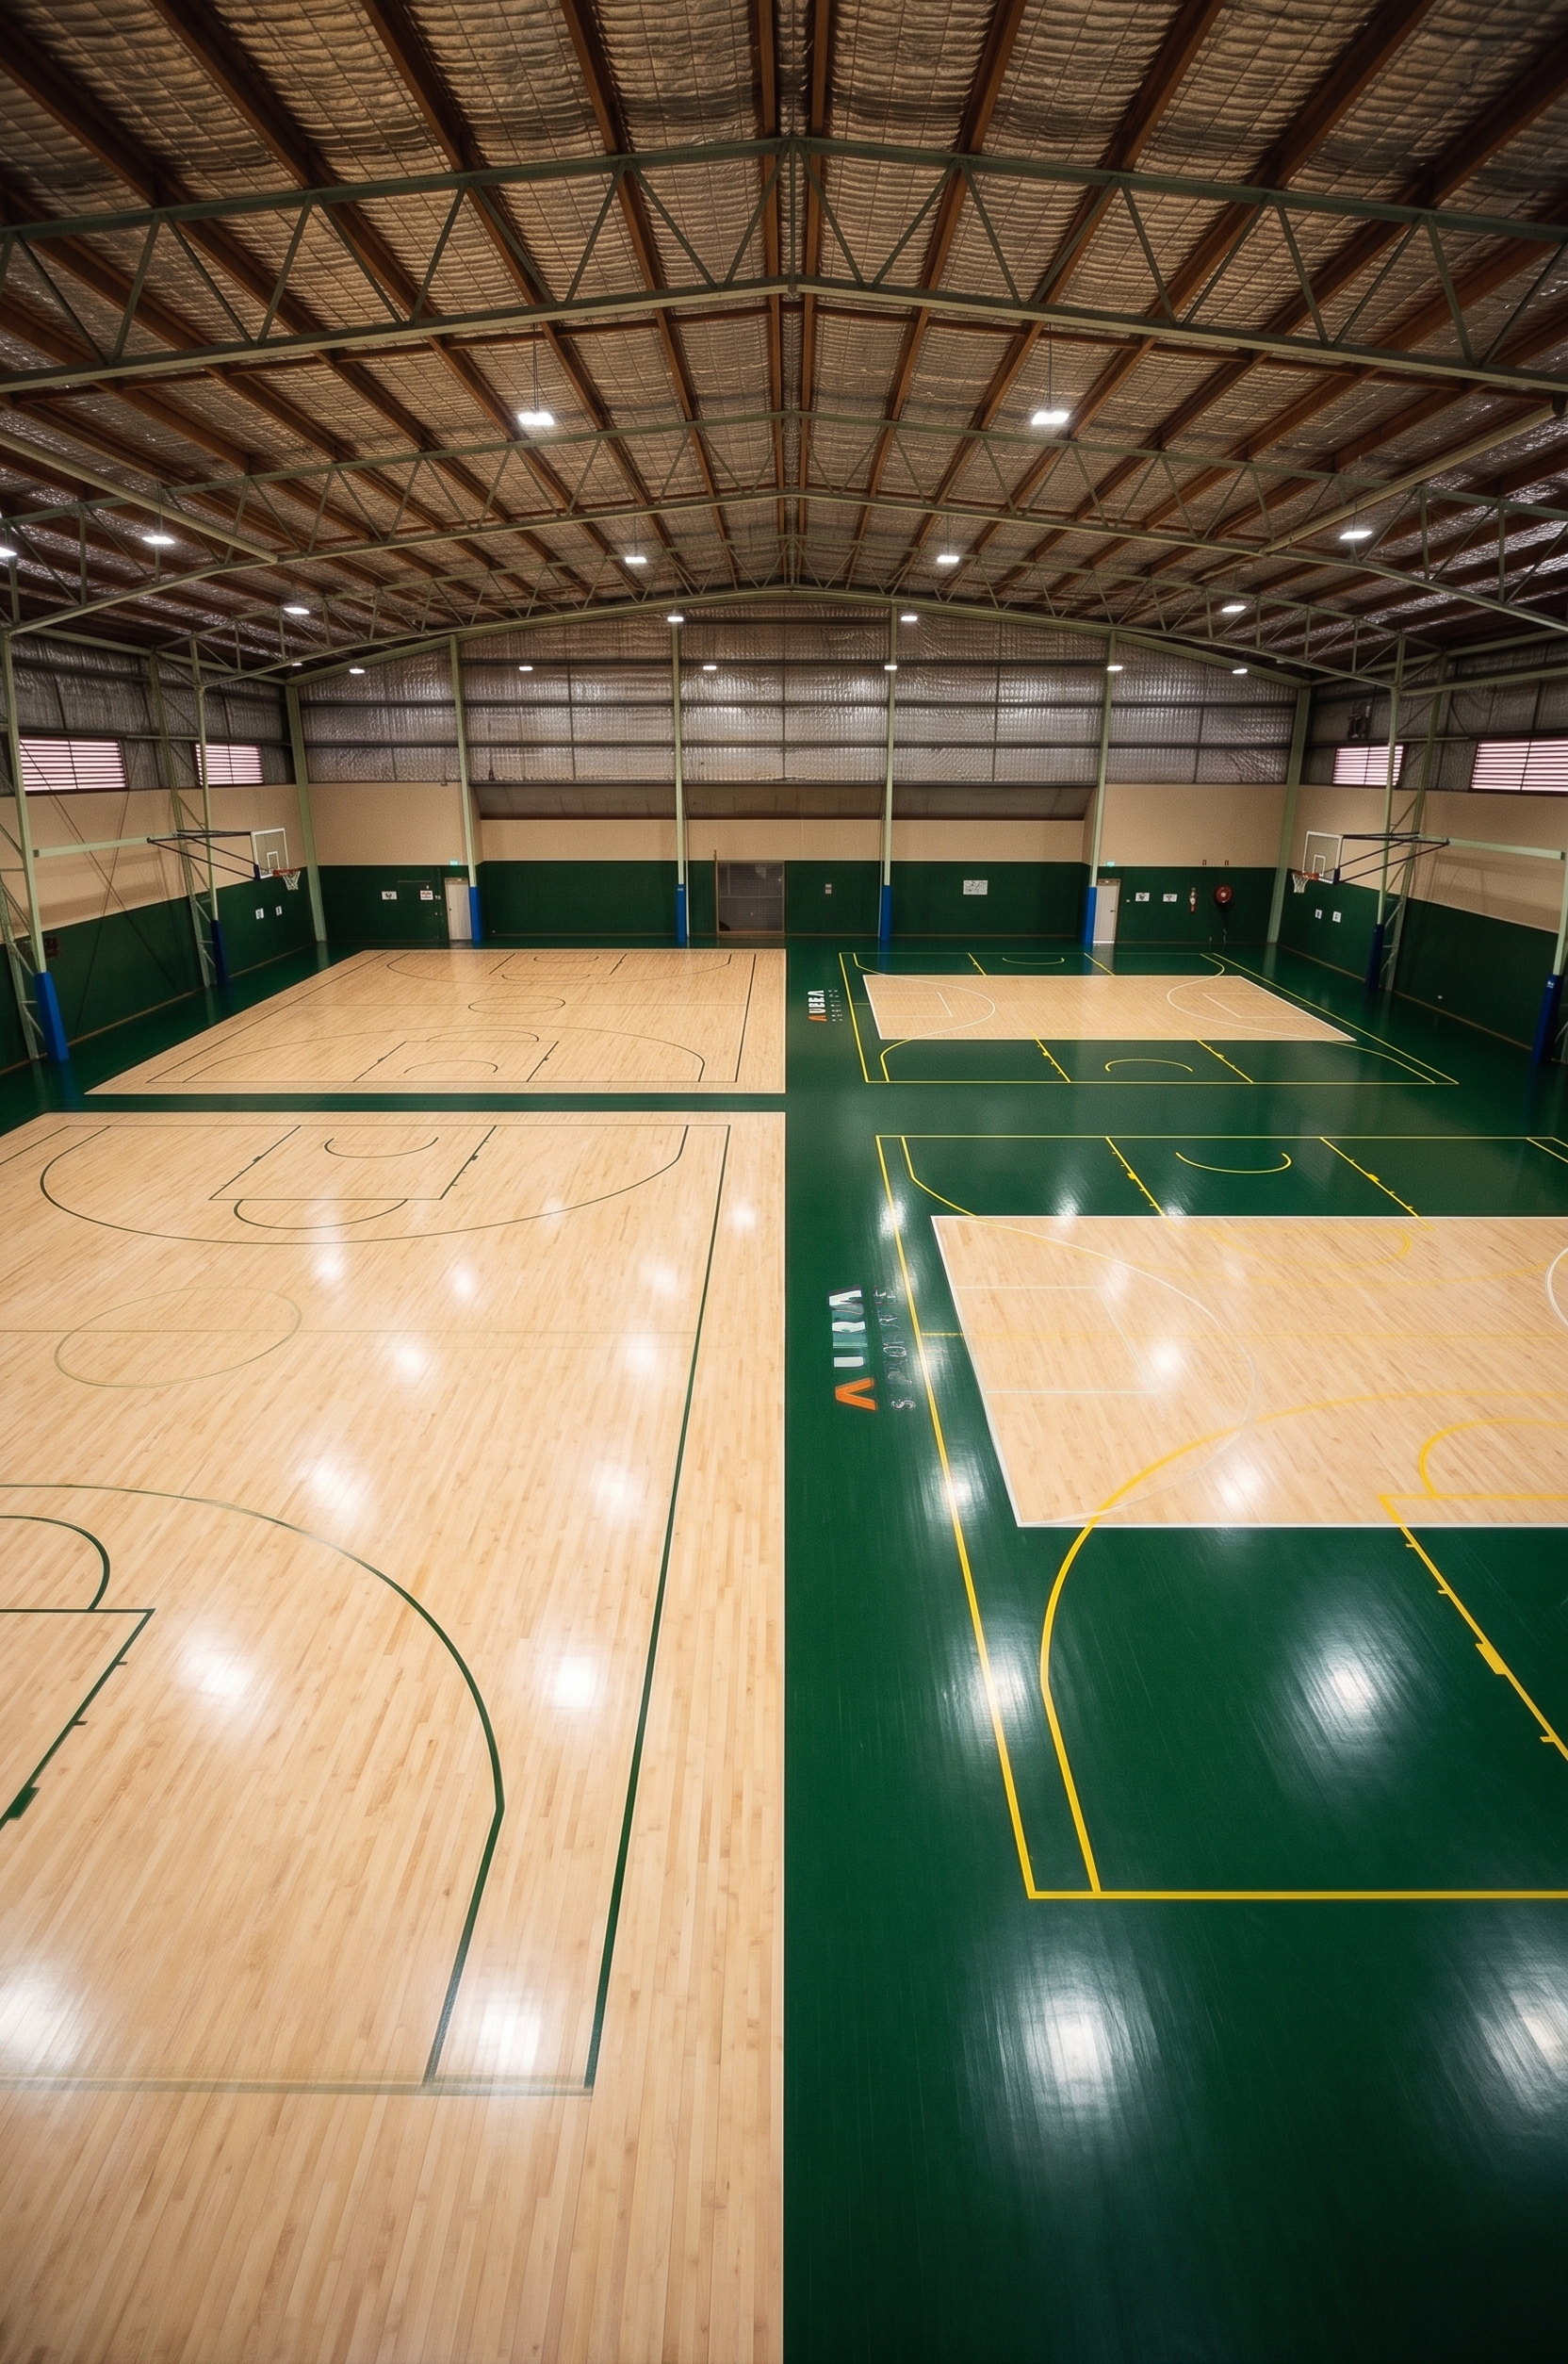
- Create a photorealistic 3D architectural visualisation of the exact proposed sports-flooring plan shown in the uploaded main image.
The uploaded coloured floor plan is the required design and the single source of truth. Follow its court layout, colours, markings, branding, orientation and proportions closely. Do not redesign, simplify, rotate or reinterpret the layout.
Show four complete basketball courts in one large indoor sports hall, arranged exactly as shown: two courts on the left and two courts on the right.
COLOUR ACCURACY IS ESSENTIAL:
All four playing surfaces must remain light natural maple timber. Preserve the exact floor colours, colour boundaries and line colours shown in the plan.
Left courts: light maple timber with dark green basketball markings.
Right courts: light maple timber playing surfaces, dark forest green surrounding floor areas, and yellow and white court-line markings as shown.
Yellow is for line markings only. Do not create yellow timber flooring, yellow painted courts or large yellow floor areas.
Keep the central dividing area dark forest green. Include the white vertical AURA SPORTS branding in the exact location and orientation shown. Keep the remaining dark green perimeter and transition areas exactly as shown.
Place this proposed flooring layout inside the existing stadium shell shown in the reference photos. Use the reference photos only for the existing walls, roof shape, exposed structural framing, ceiling height, doors, windows and building proportions. Do not copy the current plain timber floor from those photos.
Use a high, centred, wide-angle interior viewpoint that clearly shows all four courts and the overall floor design. Maintain realistic perspective, straight court lines and accurate proportions.
Create a contemporary Australian indoor community sports centre with realistic maple timber texture, professional uniform LED lighting, bright neutral daylight and a clean architectural presentation.
The venue must be completely empty. No people, players, athletes, spectators, crowds or loose sporting equipment.
Do not add grandstands, bleachers, tiered seating, balconies, mezzanines, extra rooms, extra courts, invented walls, gym equipment, reception desks, cafés, banners or advertisements.
Do not change the court positions, colours, linework or branding. If a reference image conflicts with the coloured floor plan, always follow the coloured floor plan.
- Created
- September 16, 2026