- Prompt
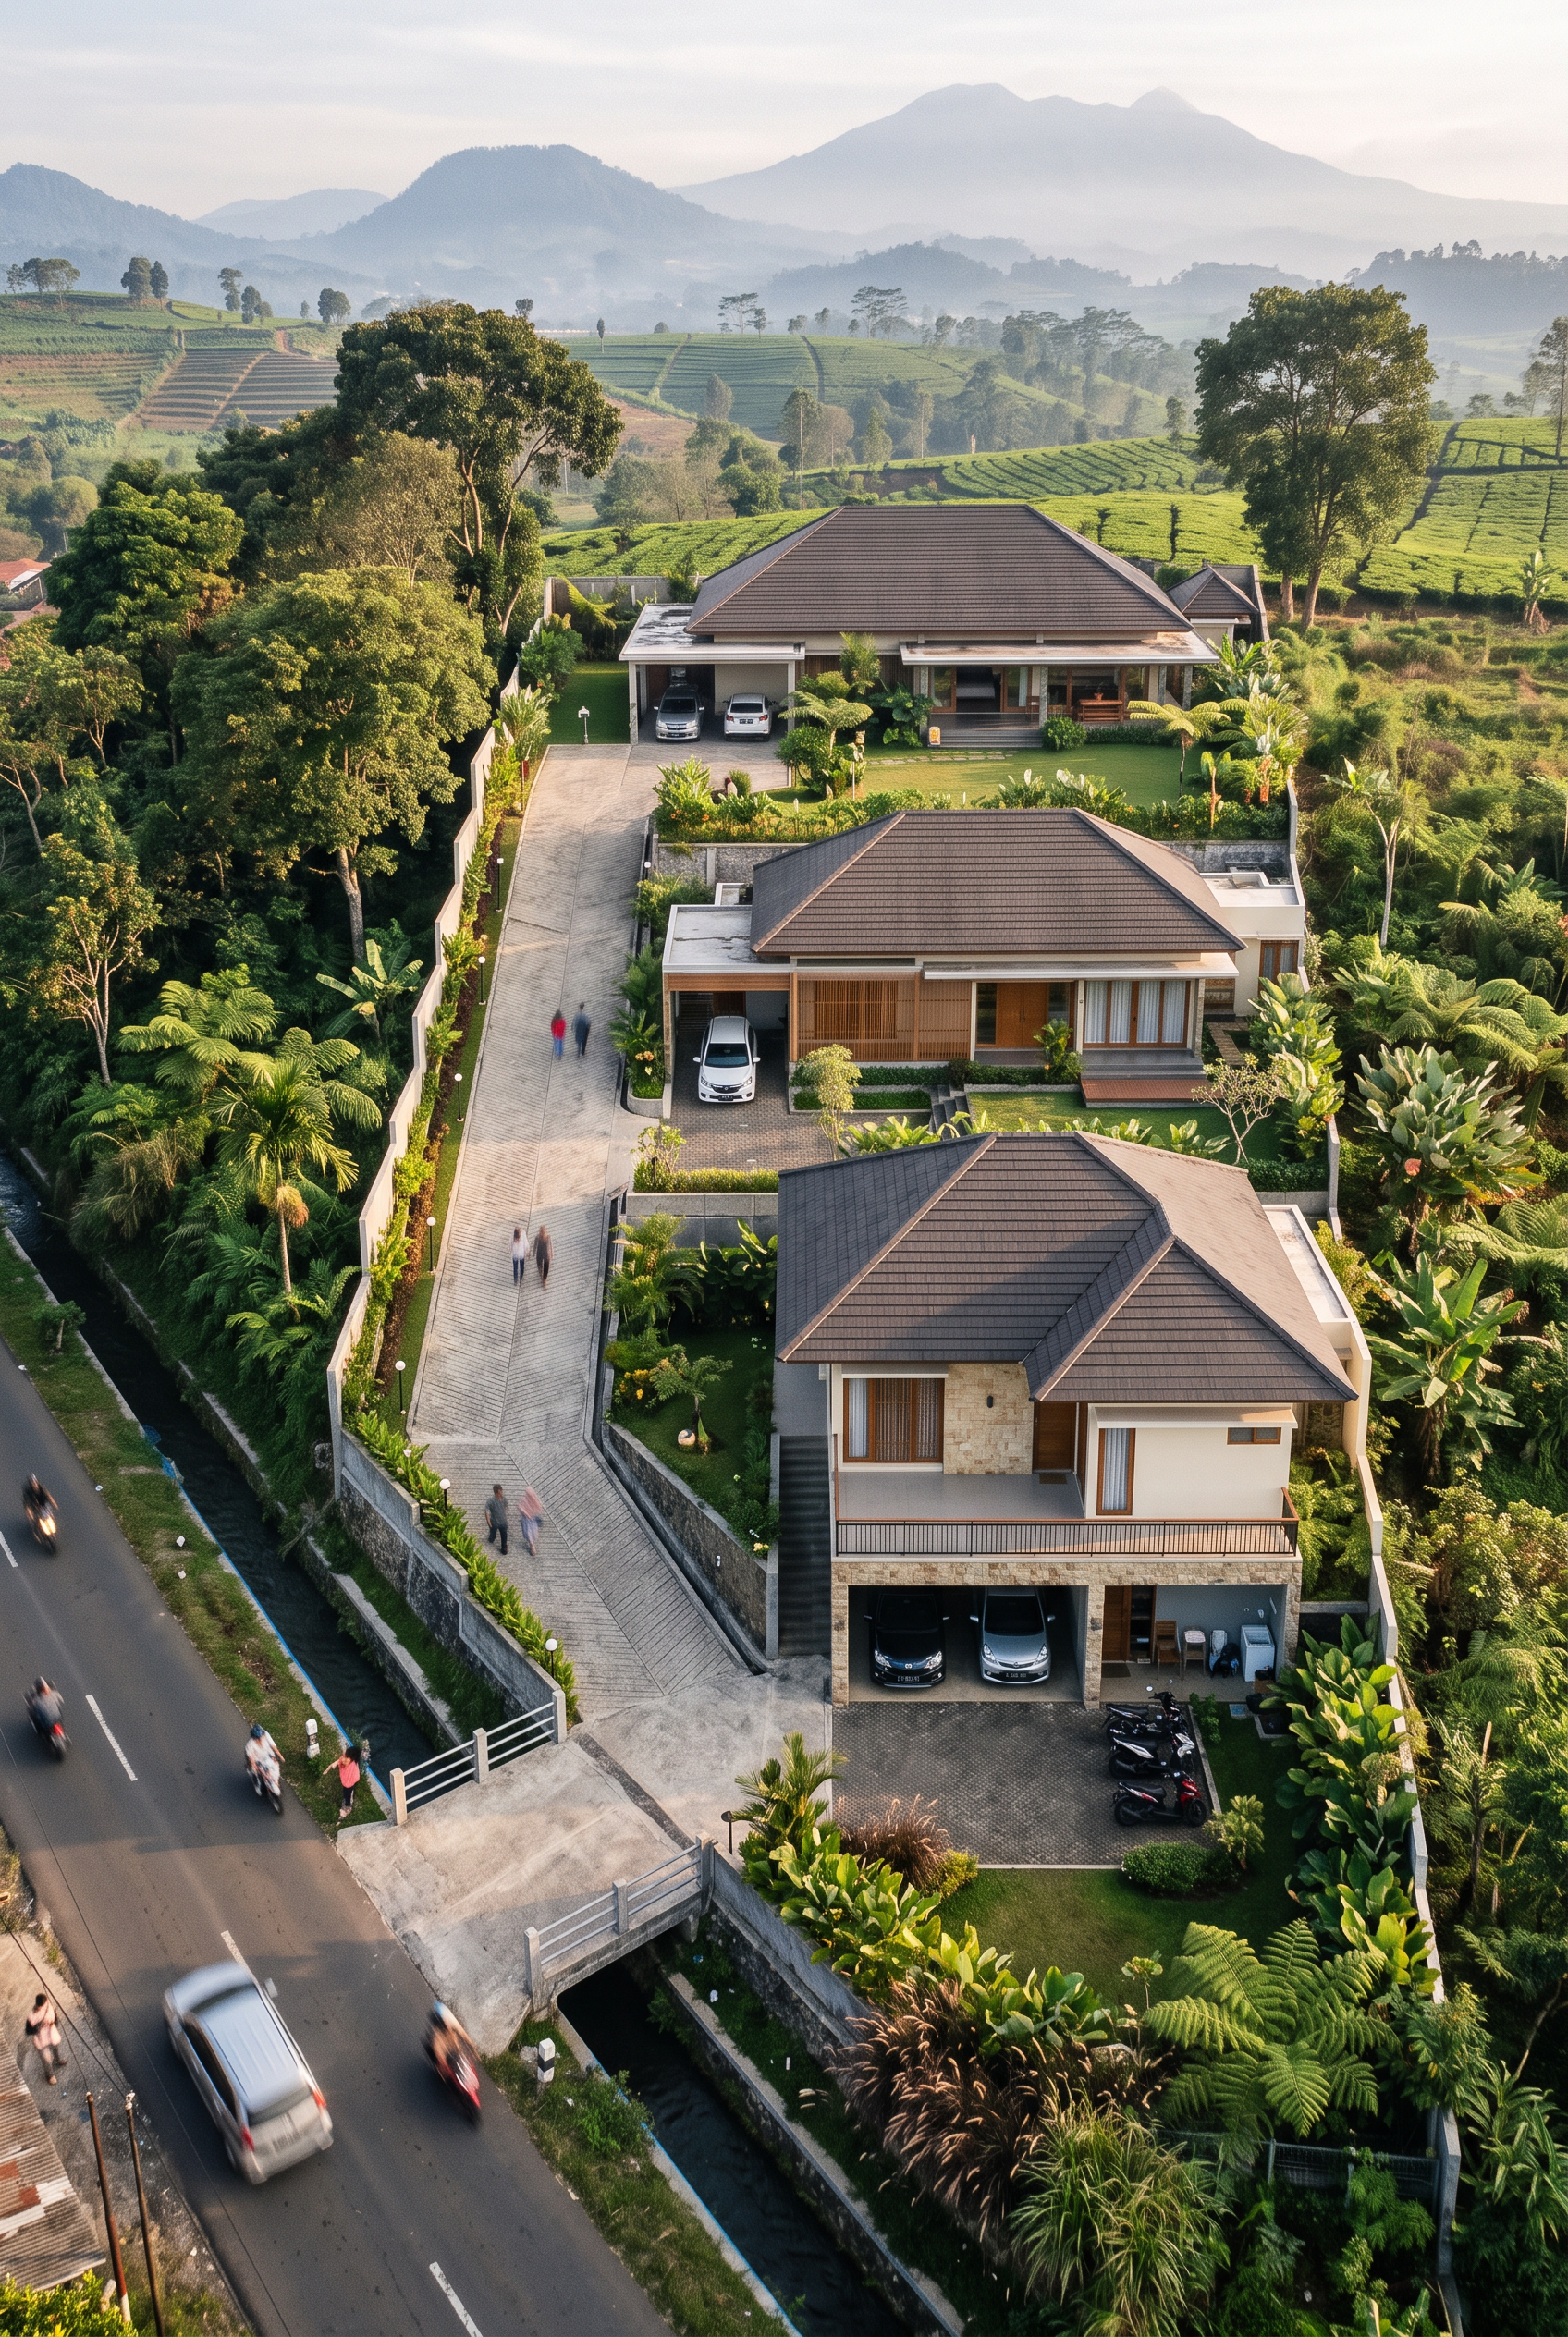
- Photorealistic 3D architectural masterplan of a 3-house residential compound in Pangalengan, West Java, Indonesia. Follow the reference site plan exactly: preserve elongated, irregular plot boundary, house positions, proportions, and access-road alignment.
**CAMERA & VIEW**
Drone perspective from southwest looking northeast, 40–50 degree downward angle. Show full property, 3 houses, sloping terrain, southern main road, drainage canal, access bridge, internal road, and surrounding tropical landscape in one composition.
**SITE LAYOUT & ELEVATION**
Terrain slopes north to south with realistic stepped terraces and retaining walls. Strict north-to-south order (Do not rearrange/merge/enlarge plots):
- HOUSE A (red plot): Northernmost, highest, elevation +4.00m, single-storey.
- HOUSE B (blue plot): Middle, elevation +2.50m, single-storey.
- HOUSE C (yellow plot): Southernmost, lowest, elevation ±0.00m, 2 levels with partially exposed basement.
**ACCESS & DRAINAGE**
Southern public main road running along a man-made concrete drainage canal (NOT a natural river/riverbank/waterfall). A vehicle bridge crosses the canal, connecting to the unobstructed internal road. The internal road runs along the western boundary, climbing northward with a visible gradient to serve all 3 houses.
**HOUSE A — UPPER VILLA**
Single-storey modern tropical minimalist house (~155m² on 285m² plot). 4 bedrooms, living, family room, dining, kitchen, prayer room, 2-car carport. Features open western entrance terrace facing internal road, southern terrace facing garden, and generous green areas.
**HOUSE B — MIDDLE VILLA**
Single-storey modern tropical minimalist house (~115m² on 200m² plot). 4 bedrooms, living, family room, dining, kitchen, prayer room, 1-car carport. Compact landscaping, western and southern terraces, green side setbacks.
**HOUSE C — LOWER VILLA**
Two-level hillside house (~110m² per floor on 210m² plot).
- Upper ground floor (road level): 4 bedrooms, living, family room, kitchen, prayer room, western entrance terrace, south-facing balcony.
- Exposed basement: 2-car garage, motorcycle parking, laundry/drying area, storage, utilities, family lounge opening to a landscaped lower garden. Do not extend outside the plot or into the canal.
**ARCHITECTURAL STYLE & MATERIALS**
Consistent modern tropical minimalist: clean geometric forms, pitched tropical roofs with deep eaves, pergolas, warm timber screens, exposed concrete, natural stone, off-white walls, charcoal aluminum frames, large glass sliding doors, and shaded terraces designed for cross-ventilation.
**LANDSCAPE & LIGHTING**
Lush Indonesian tropical gardens (palms, ferns, shrubs, ornamental grasses, shade trees), permeable paths, and substantial green drainage areas (avoid excessive paving). Lit by warm late-afternoon sunlight casting realistic shadows. Professional architectural visualization, ultra-realistic 3D rendering, high resolution.
**STRICT REQUIREMENTS**
Keep western internal road unobstructed and continuous. Make the sloping terrain visually distinct. Keep each house strictly inside its own plot. Do not flatten terrain, do not add fake buildings, and do not change the drainage canal into a river. Accurate site layout takes priority over decorative details.
- Created
- October 25, 2026