Skip to content
Render tools
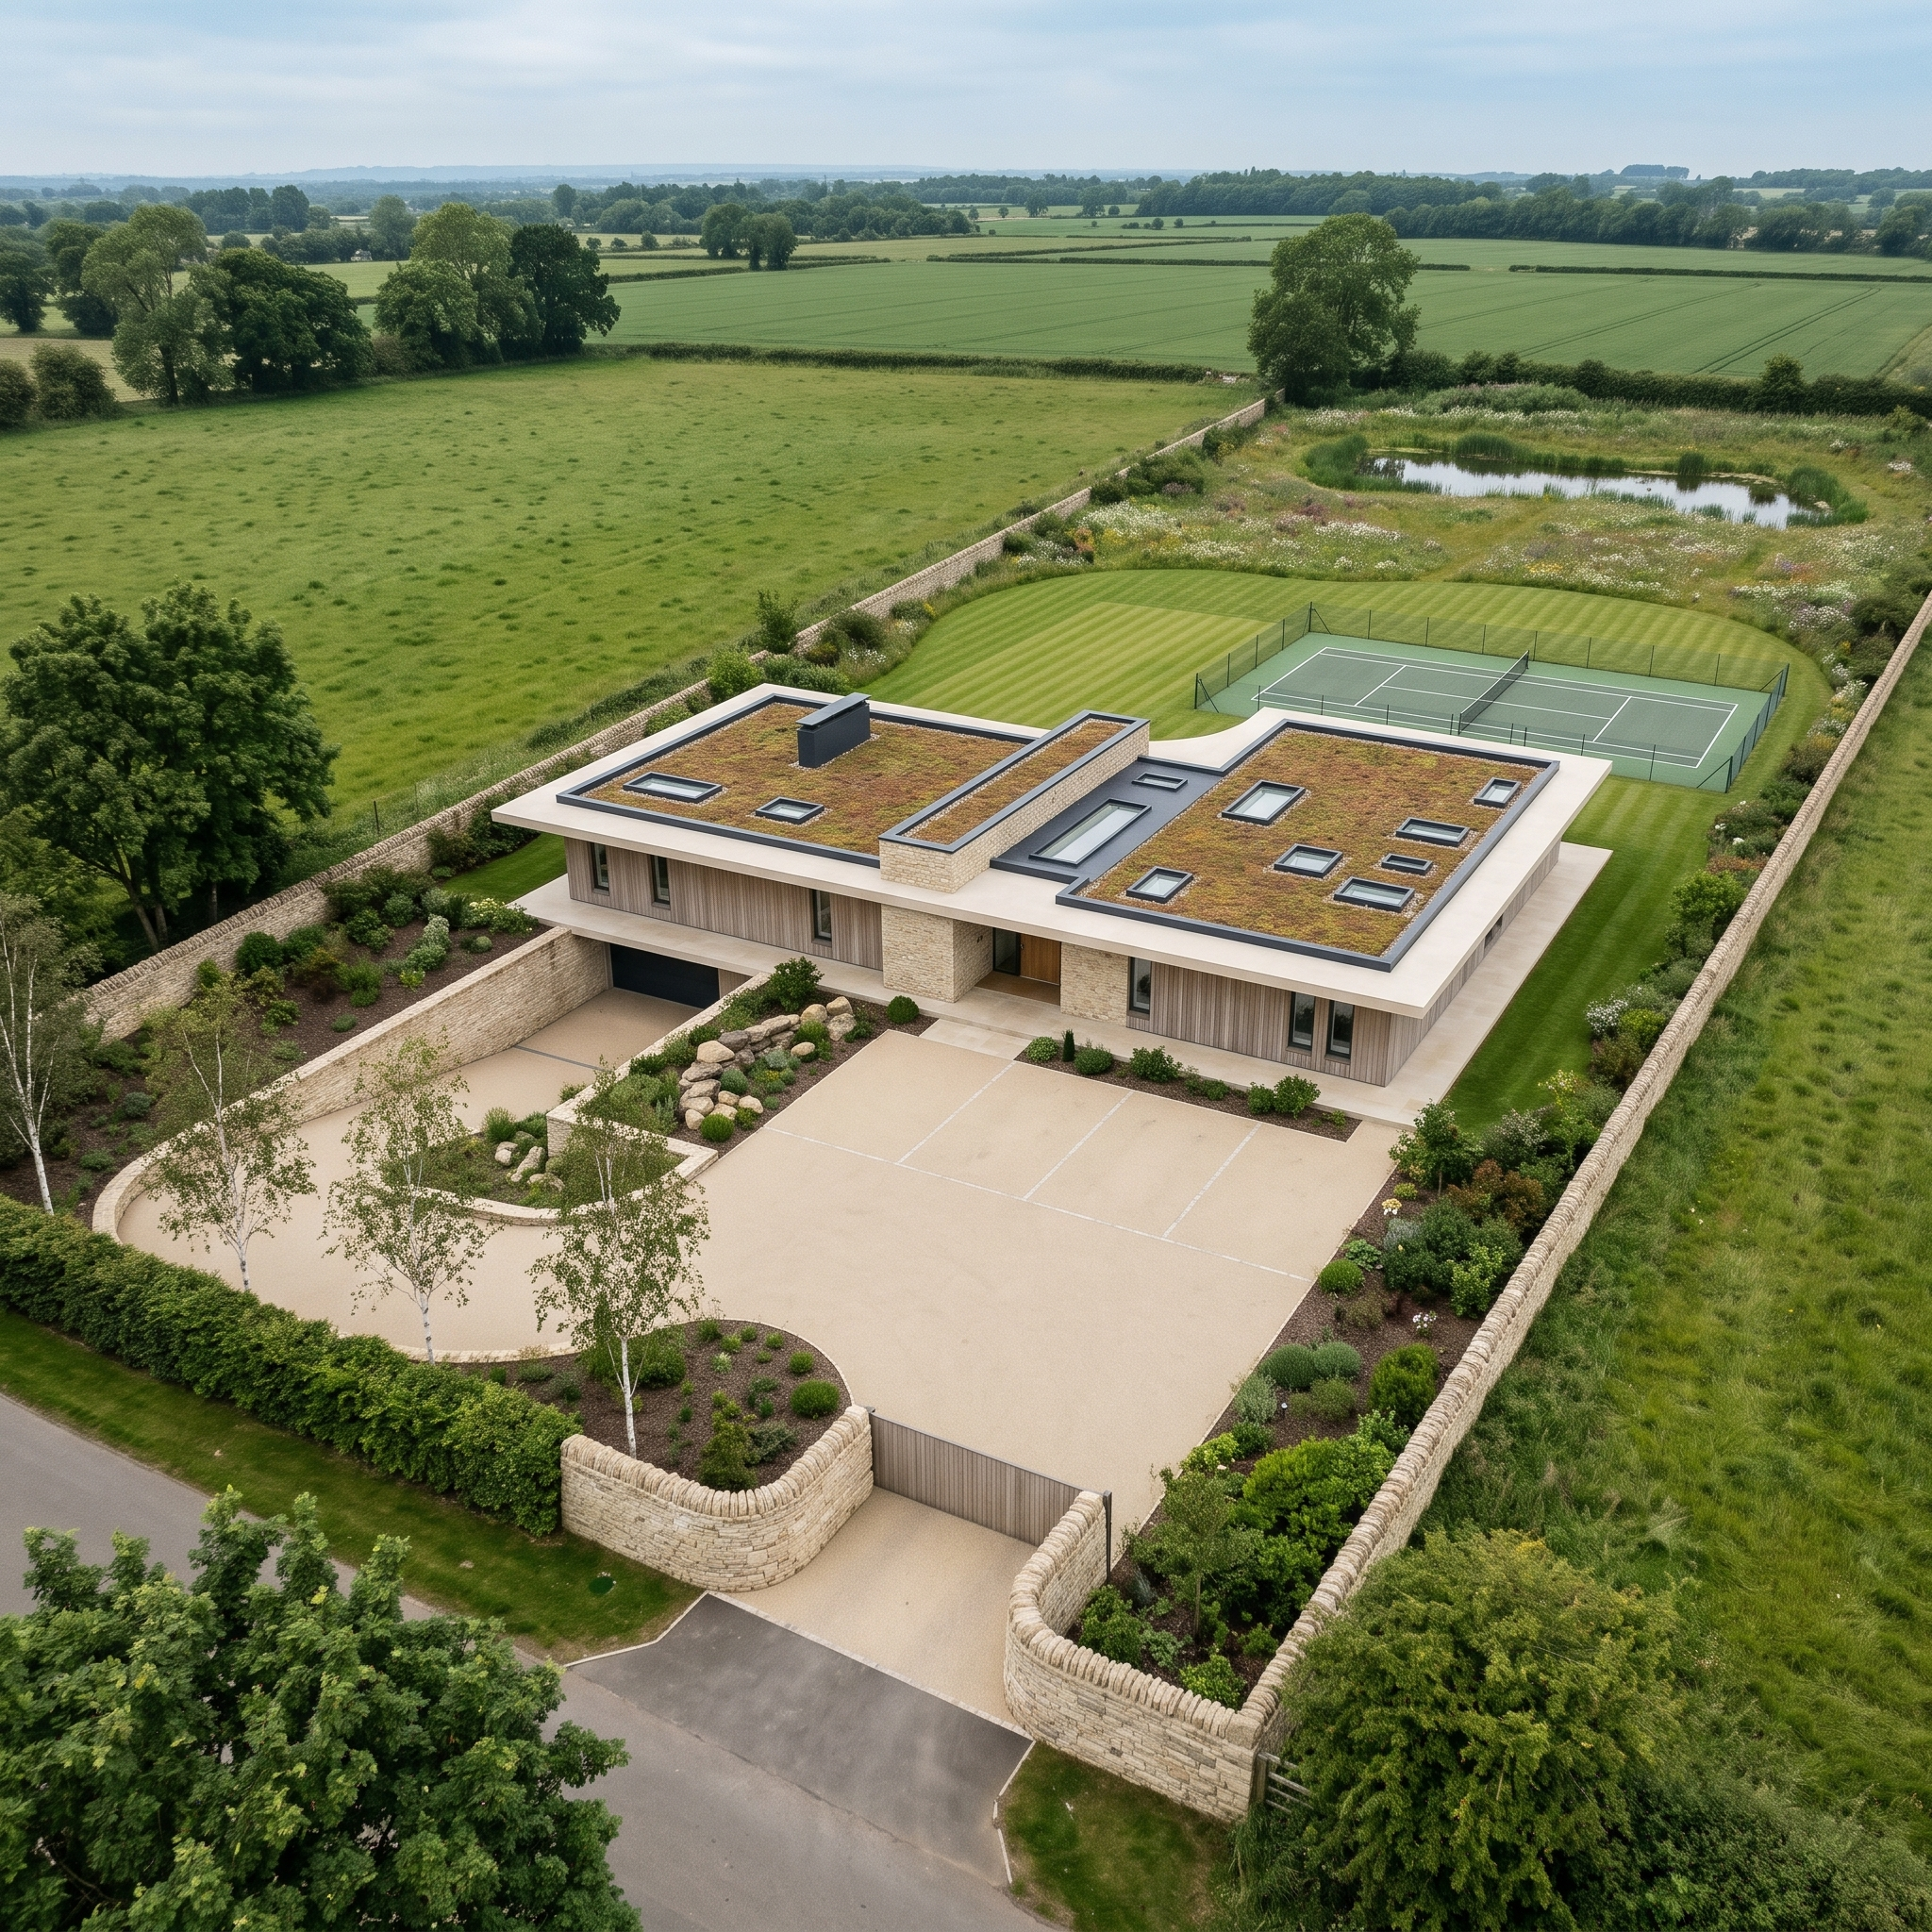
Create a photorealistic architectural exterior visualisation based exactly on the uploaded Revit view. Preserve the original camera position, perspective, field of view, aspect ratio, framing, building proportions, massing, roofline, number of storeys, façade openings and all surrounding context exactly as shown. Do not change the viewpoint and do not reinterpret the composition. Do not add any additional architecture. Render the light beige areas of the proposed building in dry stone walling and the darker beige areas in vertical millboard limed oak cladding. The area between the front door and first window to the right of the front entrance should be in dry stone not cladding. The green roof should be a natural sedum roof with darker grey (almost black) detailing where shown on the visual. The roof surrounding overhang will be in dekton sabbia cladding material which I have included as a reference image, The driveway should be a light beige resin material and a stone wall surrounding the boundary of the site with the hedge on the front boundary. The stone wall also guides the driveway down to the LG floor and there are 3 parking spaces that should remain visible in the render. There is a tennis court and pond in the garden which should remain there in that exact position. The garden should include lawn on the striped light green area next to the tennis court. Add shrubs and small planting in the soiled areas, while preserving all existing walls, boundaries and building geometry. The darker green grass should be an assortment of wildflowers which then gets denser around the pond at the end of the site. Use soft diffused daylight with a calm, slightly bright atmosphere and a subtle hint of blue in the sky, while remaining realistic and understated. The surrounding white areas should be plain vast fields of green with surrounding trees clustered at the front left and right of the boundary. There are 3 proposed silver birch trees lined on the inside of the front boundary hedge/wall to the left of the driveway entrance. In the planting between the car parking spaces and slope down to the LG garage please add a rockwall feature surrounded by smaller understated natural shrub. Do not add a pool. Can the overall mood of the image be slightly less bright.

Create renders like this

Turn any photo, sketch, or floor plan into a photoreal render in seconds.