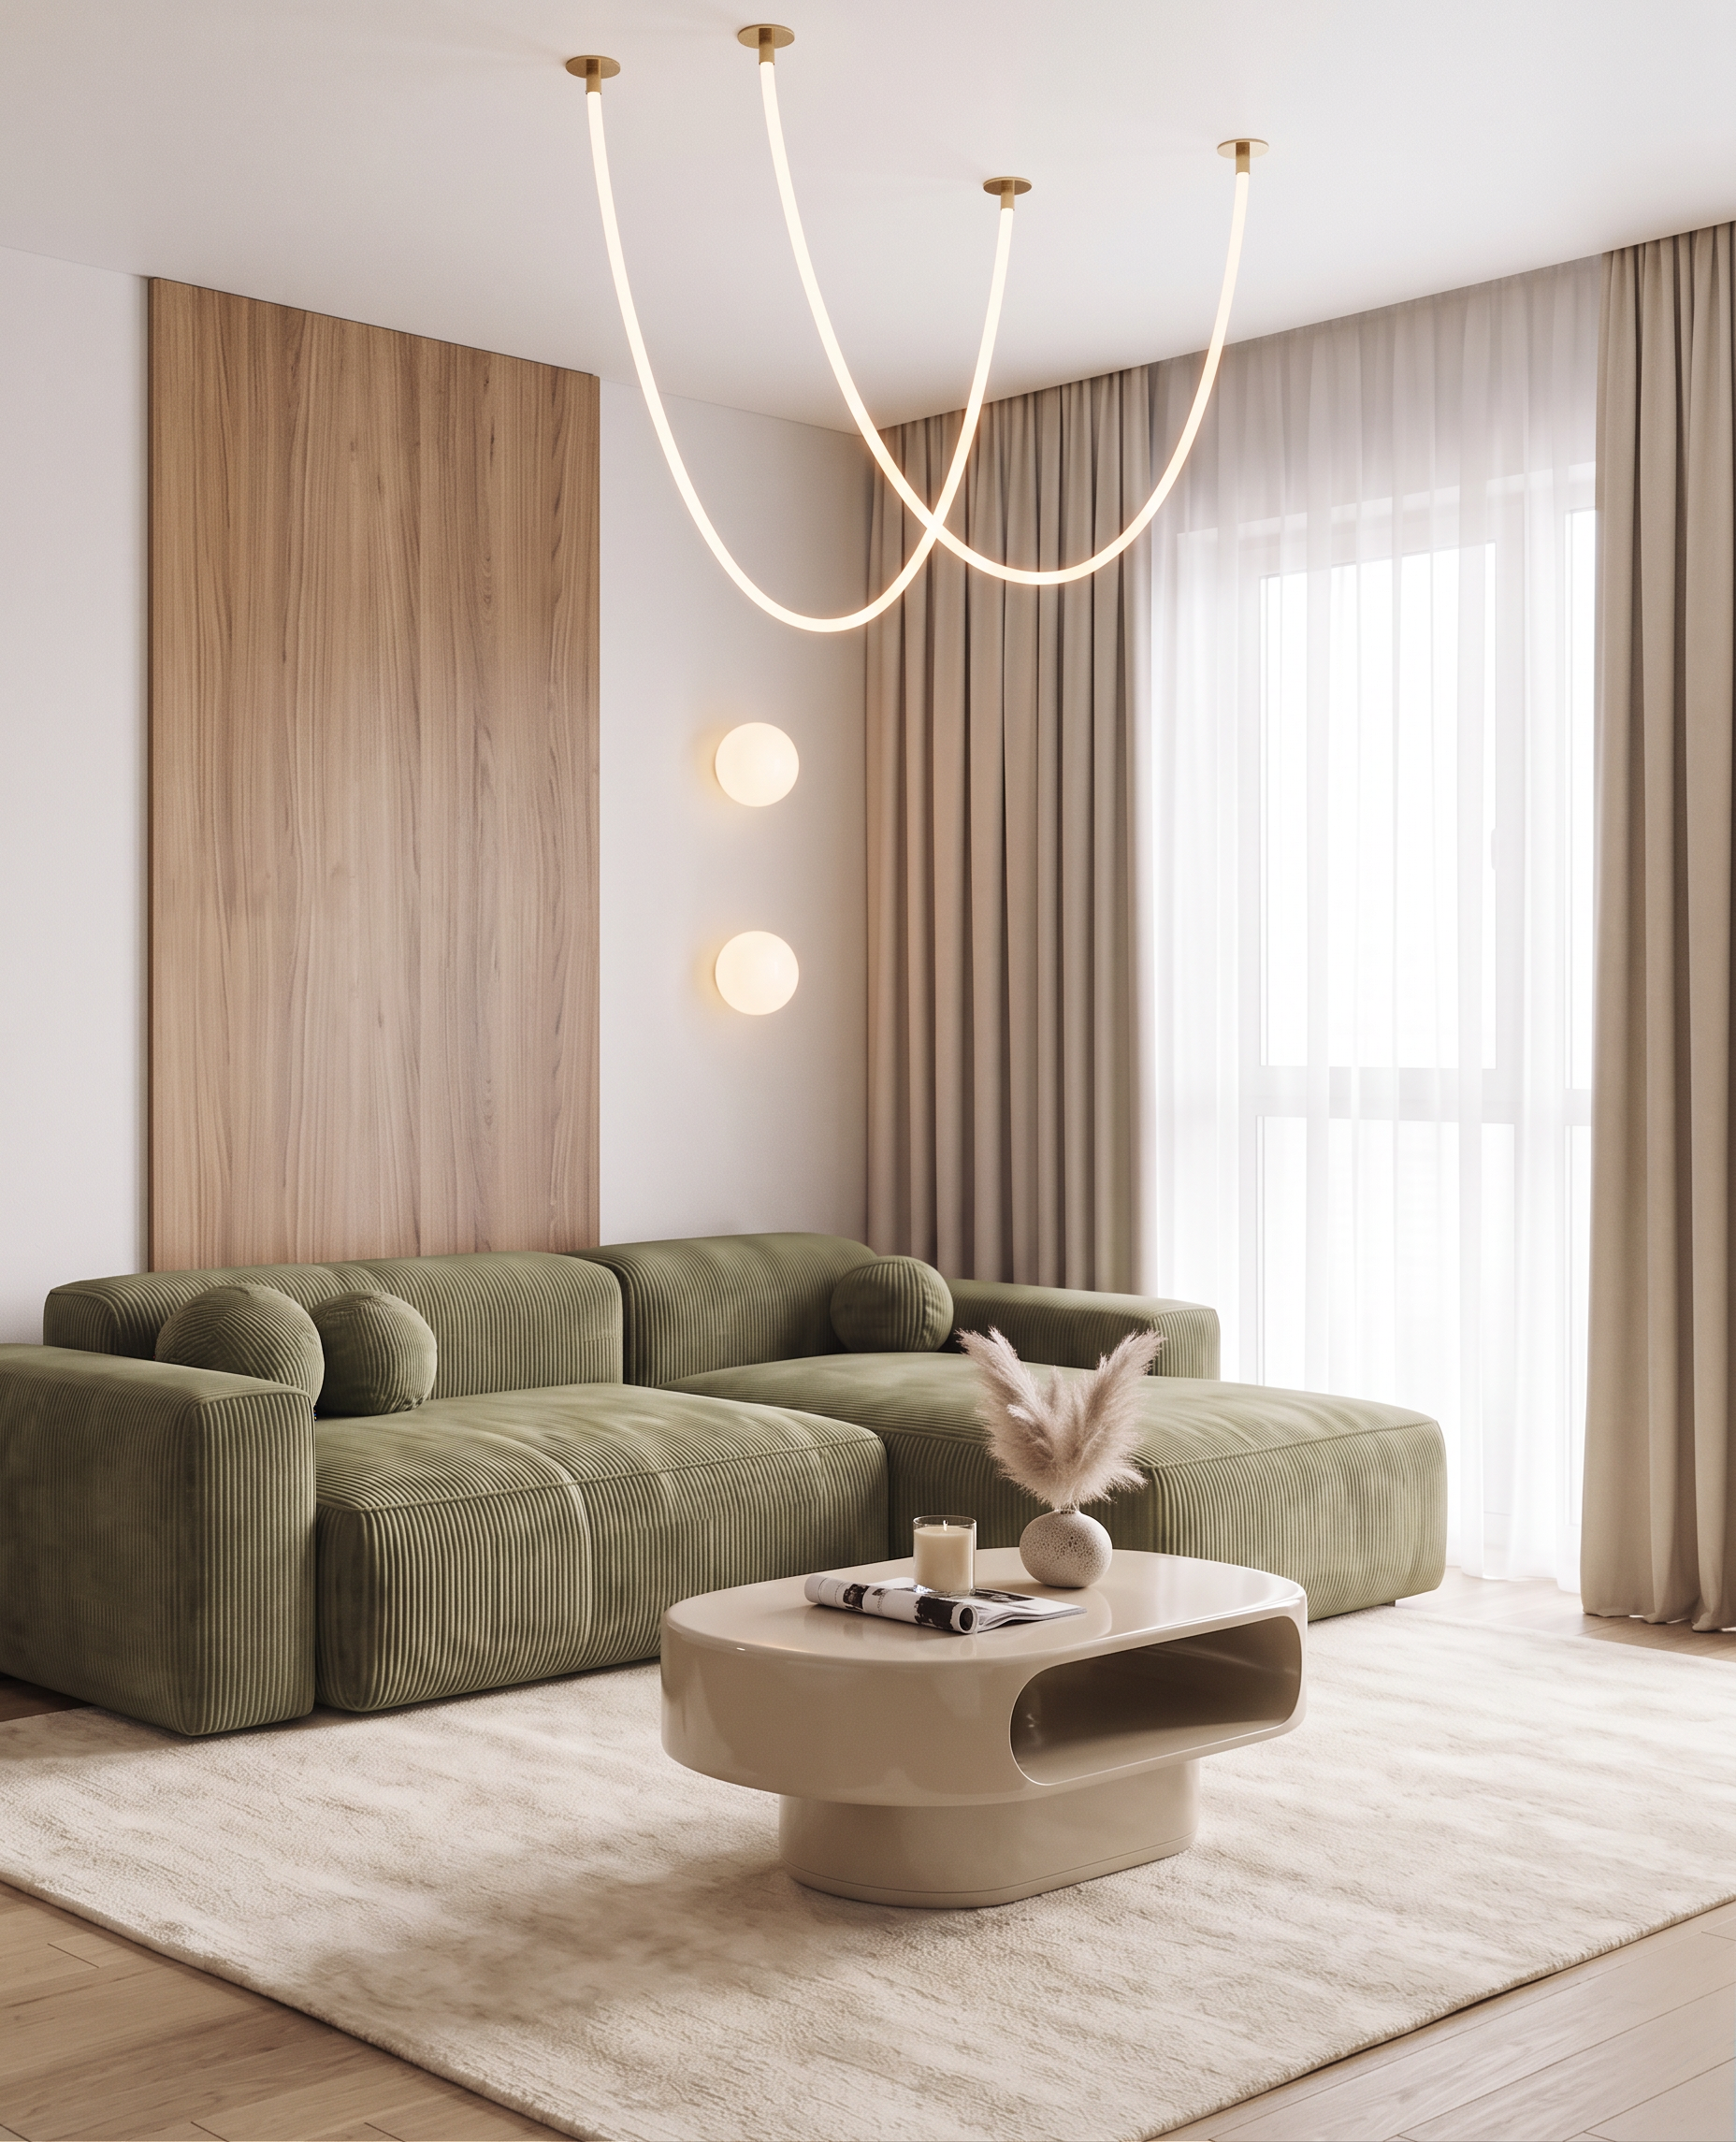
- Prompt
- Create a high-end, photorealistic interior render of the living room based on the provided 3D model and reference images.
STRICTLY PRESERVE the original image dimensions, aspect ratio, resolution, camera angle, perspective, room geometry, architectural details, furniture layout, and overall design. Do not alter, reposition, resize, redesign, or add architectural elements. The colored shapes in the model are placeholders indicating the objects and materials to be replaced. Only apply the modifications specifically described below.
FLOOR
Replace the existing flooring with natural wood parquet in a light, neutral tone. Use a soft, natural oak shade with a realistic wood grain, subtle texture, and a refined matte finish. Keep the floor light, warm, and neutral, avoiding strong yellow or orange undertones.
SOFA
Replace the sofa placeholder with the exact sofa shown in Reference 1. Match its upholstery color, shape, configuration, proportions, cushions, and overall appearance as closely as possible. Preserve the exact position, orientation, and dimensions of the sofa in the original model.
RUG
Place a large beige rug underneath the sofa and extend it into the seating area. Match the color, texture, style, and appearance of the rug shown in Reference 1. The rug should look soft, luxurious, neutral, and naturally integrated into the interior.
COFFEE TABLE AND DECOR
Place the coffee table in front of the sofa, matching the exact design, shape, material, color, and proportions of the coffee table in Reference 1.
Reproduce the decorative objects displayed on the coffee table in Reference 1, including their arrangement, styling, and overall aesthetic. Keep the decor elegant, minimal, and realistic.
WALL BEHIND THE SOFA
The wall behind the sofa is white.
The dark-colored area on the left side of the wall represents a decorative wooden panel. Replace it with a natural wood panel, matching the wood tone, color, and finish shown in Reference 1. Preserve its exact dimensions, shape, and placement.
Next to the wooden panel are two spherical elements. These represent wall lights. Replace them with two elegant spherical wall sconces, designed as glowing glass balls with a soft, warm light. Keep their exact placement and size as indicated in the original model.
CEILING LIGHT ABOVE THE SOFA
Install a ceiling pendant light above the sofa, matching the fixture shown in Reference 3. Reproduce its design, silhouette, materials, finish, and proportions as closely as possible. Keep it in the position indicated by the original model and make sure it looks realistically suspended from the ceiling.
WINDOW AND CURTAINS
The black area on the right represents a wall with a large window. Transform it into realistic glazing while preserving the exact dimensions and location of the opening.
Dress the window with curtains matching Reference 2:
• Sheer, translucent white voile curtains, allowing soft natural daylight to filter through.
• Full-length beige opaque curtains with a soft, elegant drape.
Reproduce the curtain colors, textures, fullness, and overall appearance of Reference 2. The sheer curtains should look light and delicate, while the beige curtains should be thicker and provide visual depth. Both layers should look naturally draped and realistic.
LIGHTING AND RENDERING
Create a sophisticated, contemporary, high-end interior visualization with:
• Realistic natural daylight coming through the window.
• Soft warm ambient lighting
- Created
- November 18, 2026