- Prompt
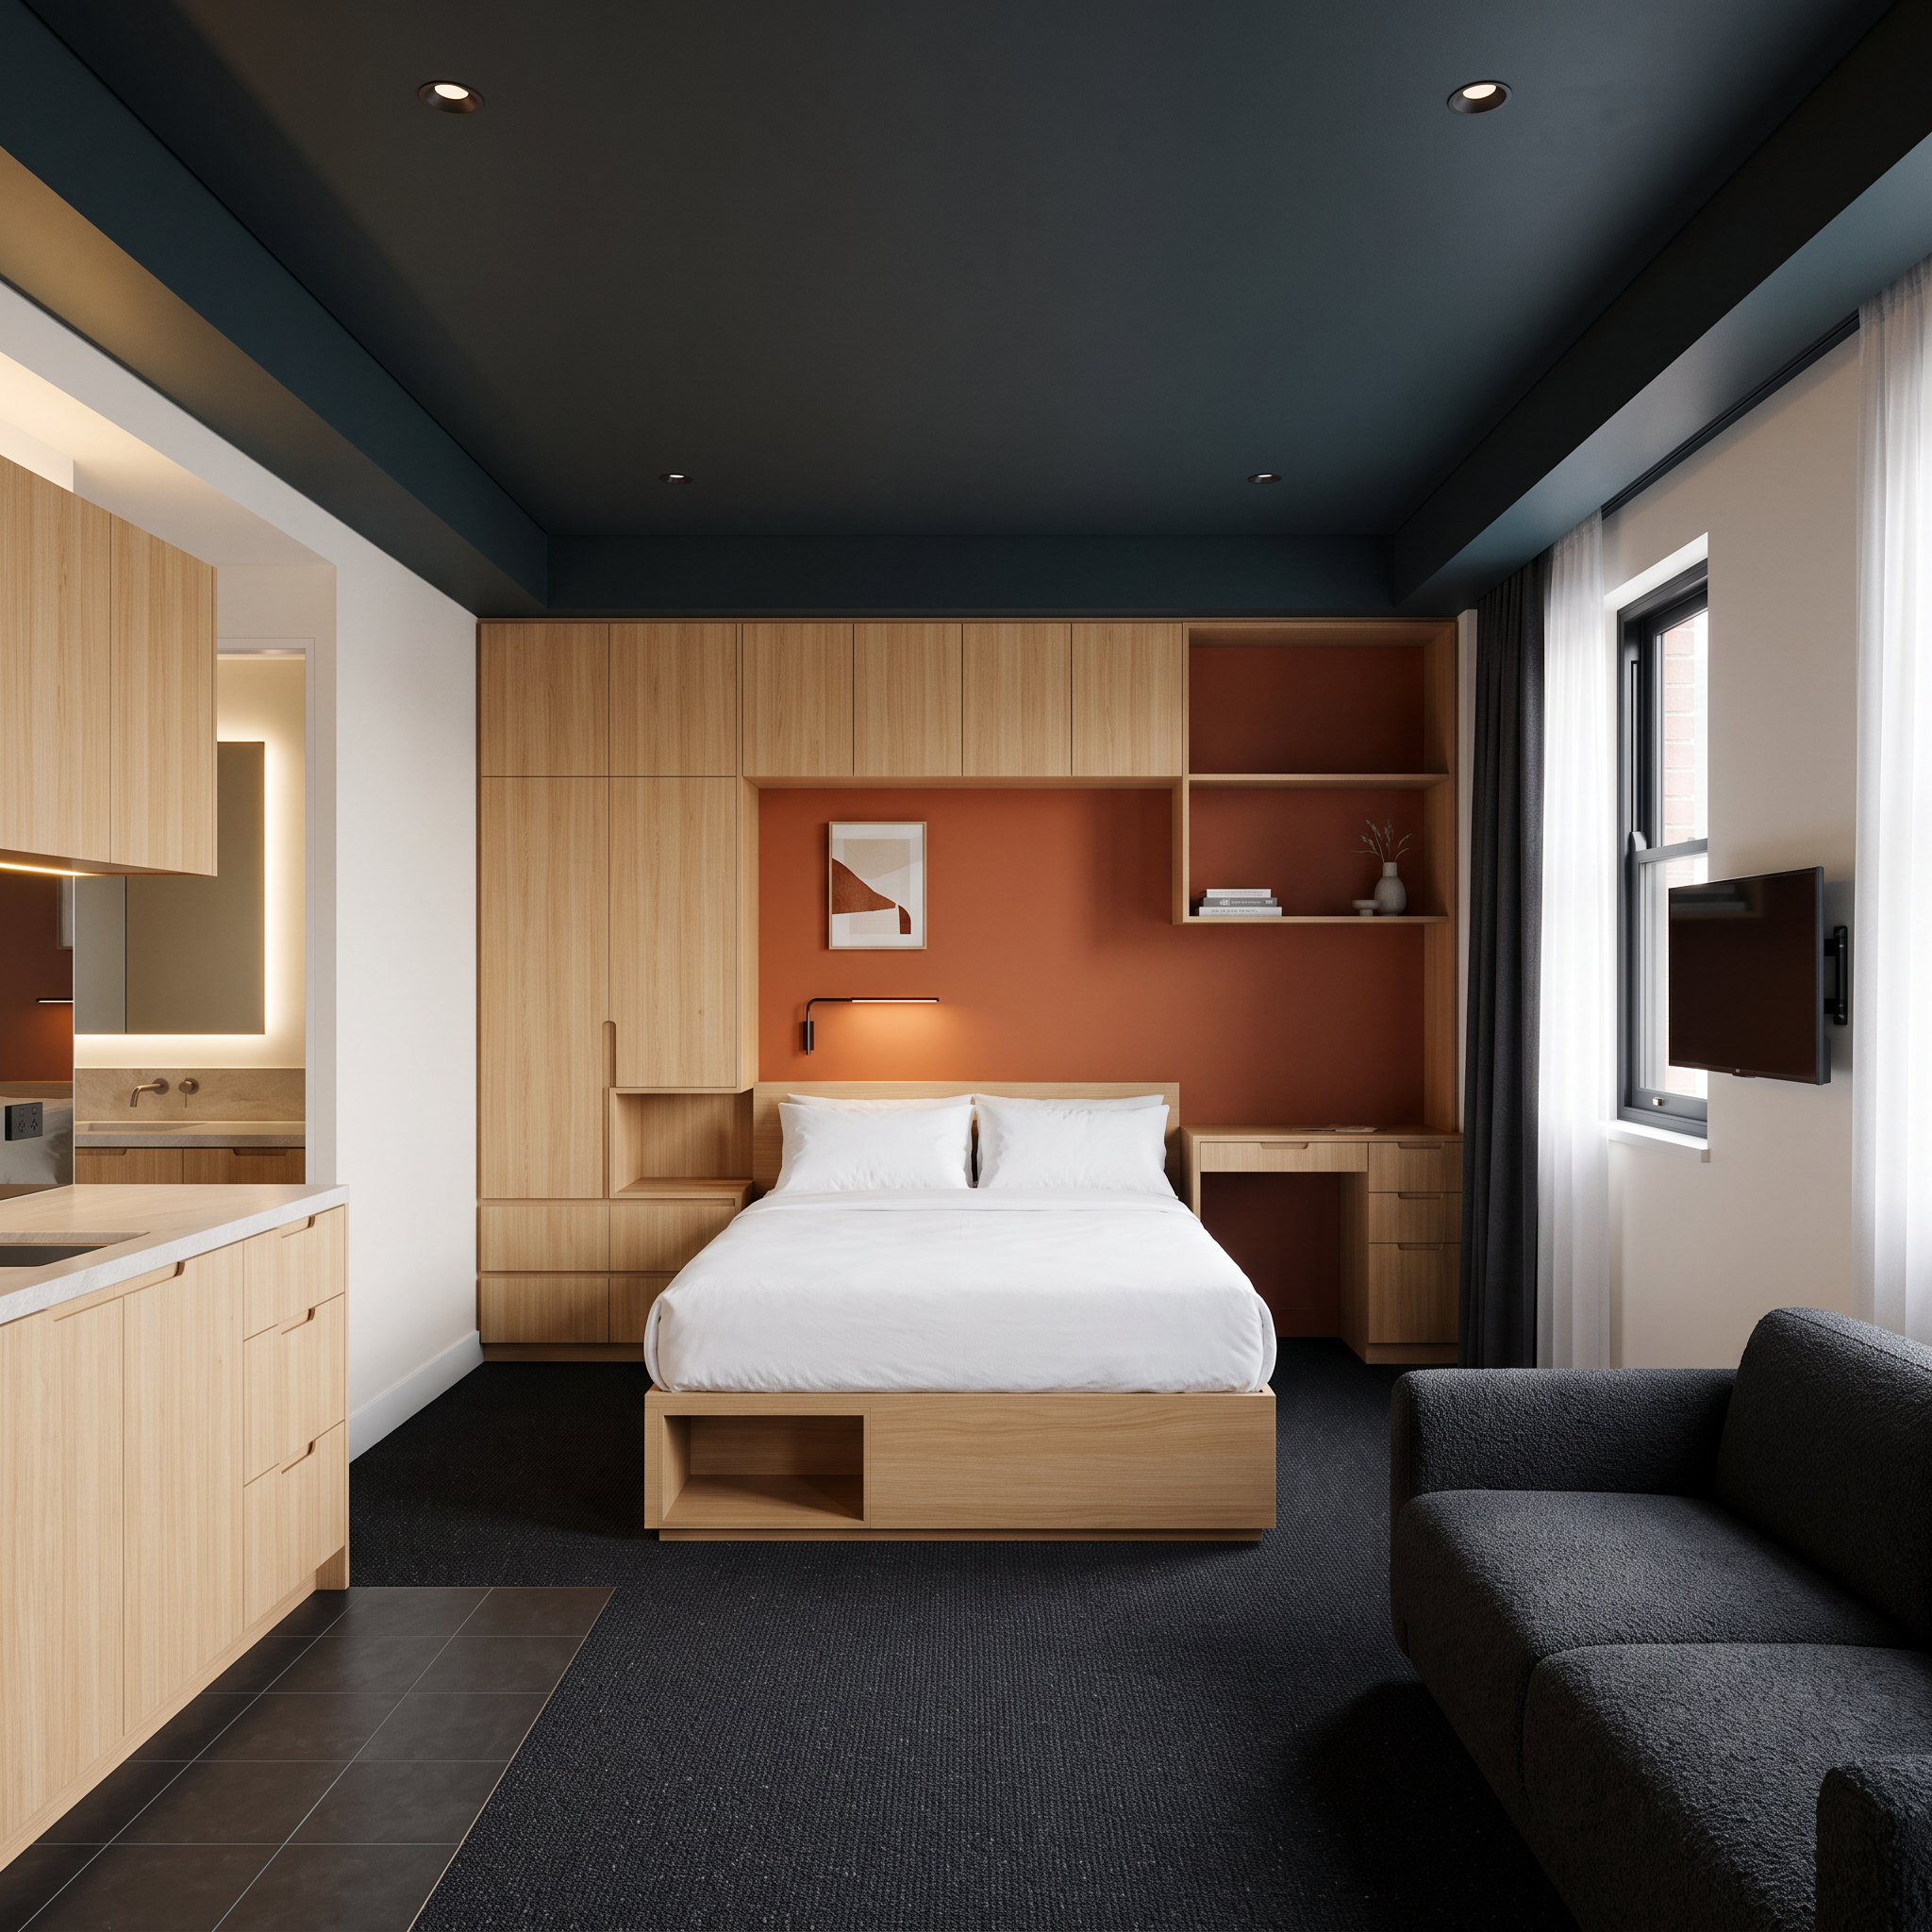
- Photorealistic interior architecture render of a renovated 1930s Potts Point, Sydney studio apartment. Use the attached PHOTO for the exact camera position, lens, room proportions, window positions and the existing stepped perimeter ceiling bulkhead — keep all of these. Use the attached DRAWING for the new joinery layout, heights and alignments — follow it precisely. Demolish and remove everything shown in the photo that is furniture or old fit-out: all red-brown timber furniture (wardrobe, desk, bedhead, bedside tables, drawers), the white laminate kitchen, the cream curtains, the round table and chairs, the lamps, the artwork, the black slatted ceiling grille.
FIXED MATERIAL AND COLOUR SCHEME — apply exactly, no substitutions:
Joinery: bespoke Tasmanian oak veneer, pale honey colour with fine straight grain, satin 2-pack polyurethane clear finish (low sheen, not glossy), 20 mm panels with tight shadow-line joints, handle-less push-to-open doors and drawers with routed finger pulls.
Wall behind the bedhead: burnt orange, matte paint, exposed between and beneath the oak joinery.
Floor (studio): new dark iron-stone grey carpet, almost black, with a fine textured speckle. Floor (entry and kitchenette): existing dark charcoal tiles retained.
Ceiling and existing bulkheads: dark gunmetal, almost black with a faint blue-turquoise undertone, matte, including the underside and faces of the perimeter bulkhead.
Other walls: where not clad in oak, painted a soft warm off-white.
Benchtops (kitchen and vanity): pale honed stone, subtle veining. Kitchen splashback: full-width smoked bronze-tint mirror.
Windows: existing timber frames repainted matte black; new dual-track curtains dropping from a concealed 170 mm ceiling recess — sheer white plus a charcoal block-out, no visible track or pelmet.
Lighting, all modern and minimal: flush trimless recessed LED downlights (warm 2700K), a continuous LED strip recessed 50 mm behind the leading edge of the kitchen overhead cupboards, a slim adjustable black-and-brass wall light at the bedhead, a large frameless mirror over the vanity with soft ambient light. No pendants, no lamps with shades, no decorative fittings.
Furniture kept to: queen bed with white linen, low sofa in charcoal boucle, wall-mounted TV on a black articulated arm.
Photography: editorial interior photography, 24 mm tilt-shift, verticals corrected, f/8, soft daylight from the windows balanced with the warm artificial lighting, true-to-life materials, ultra-detailed, 8K, no people, no text.
- Created
- September 4, 2026