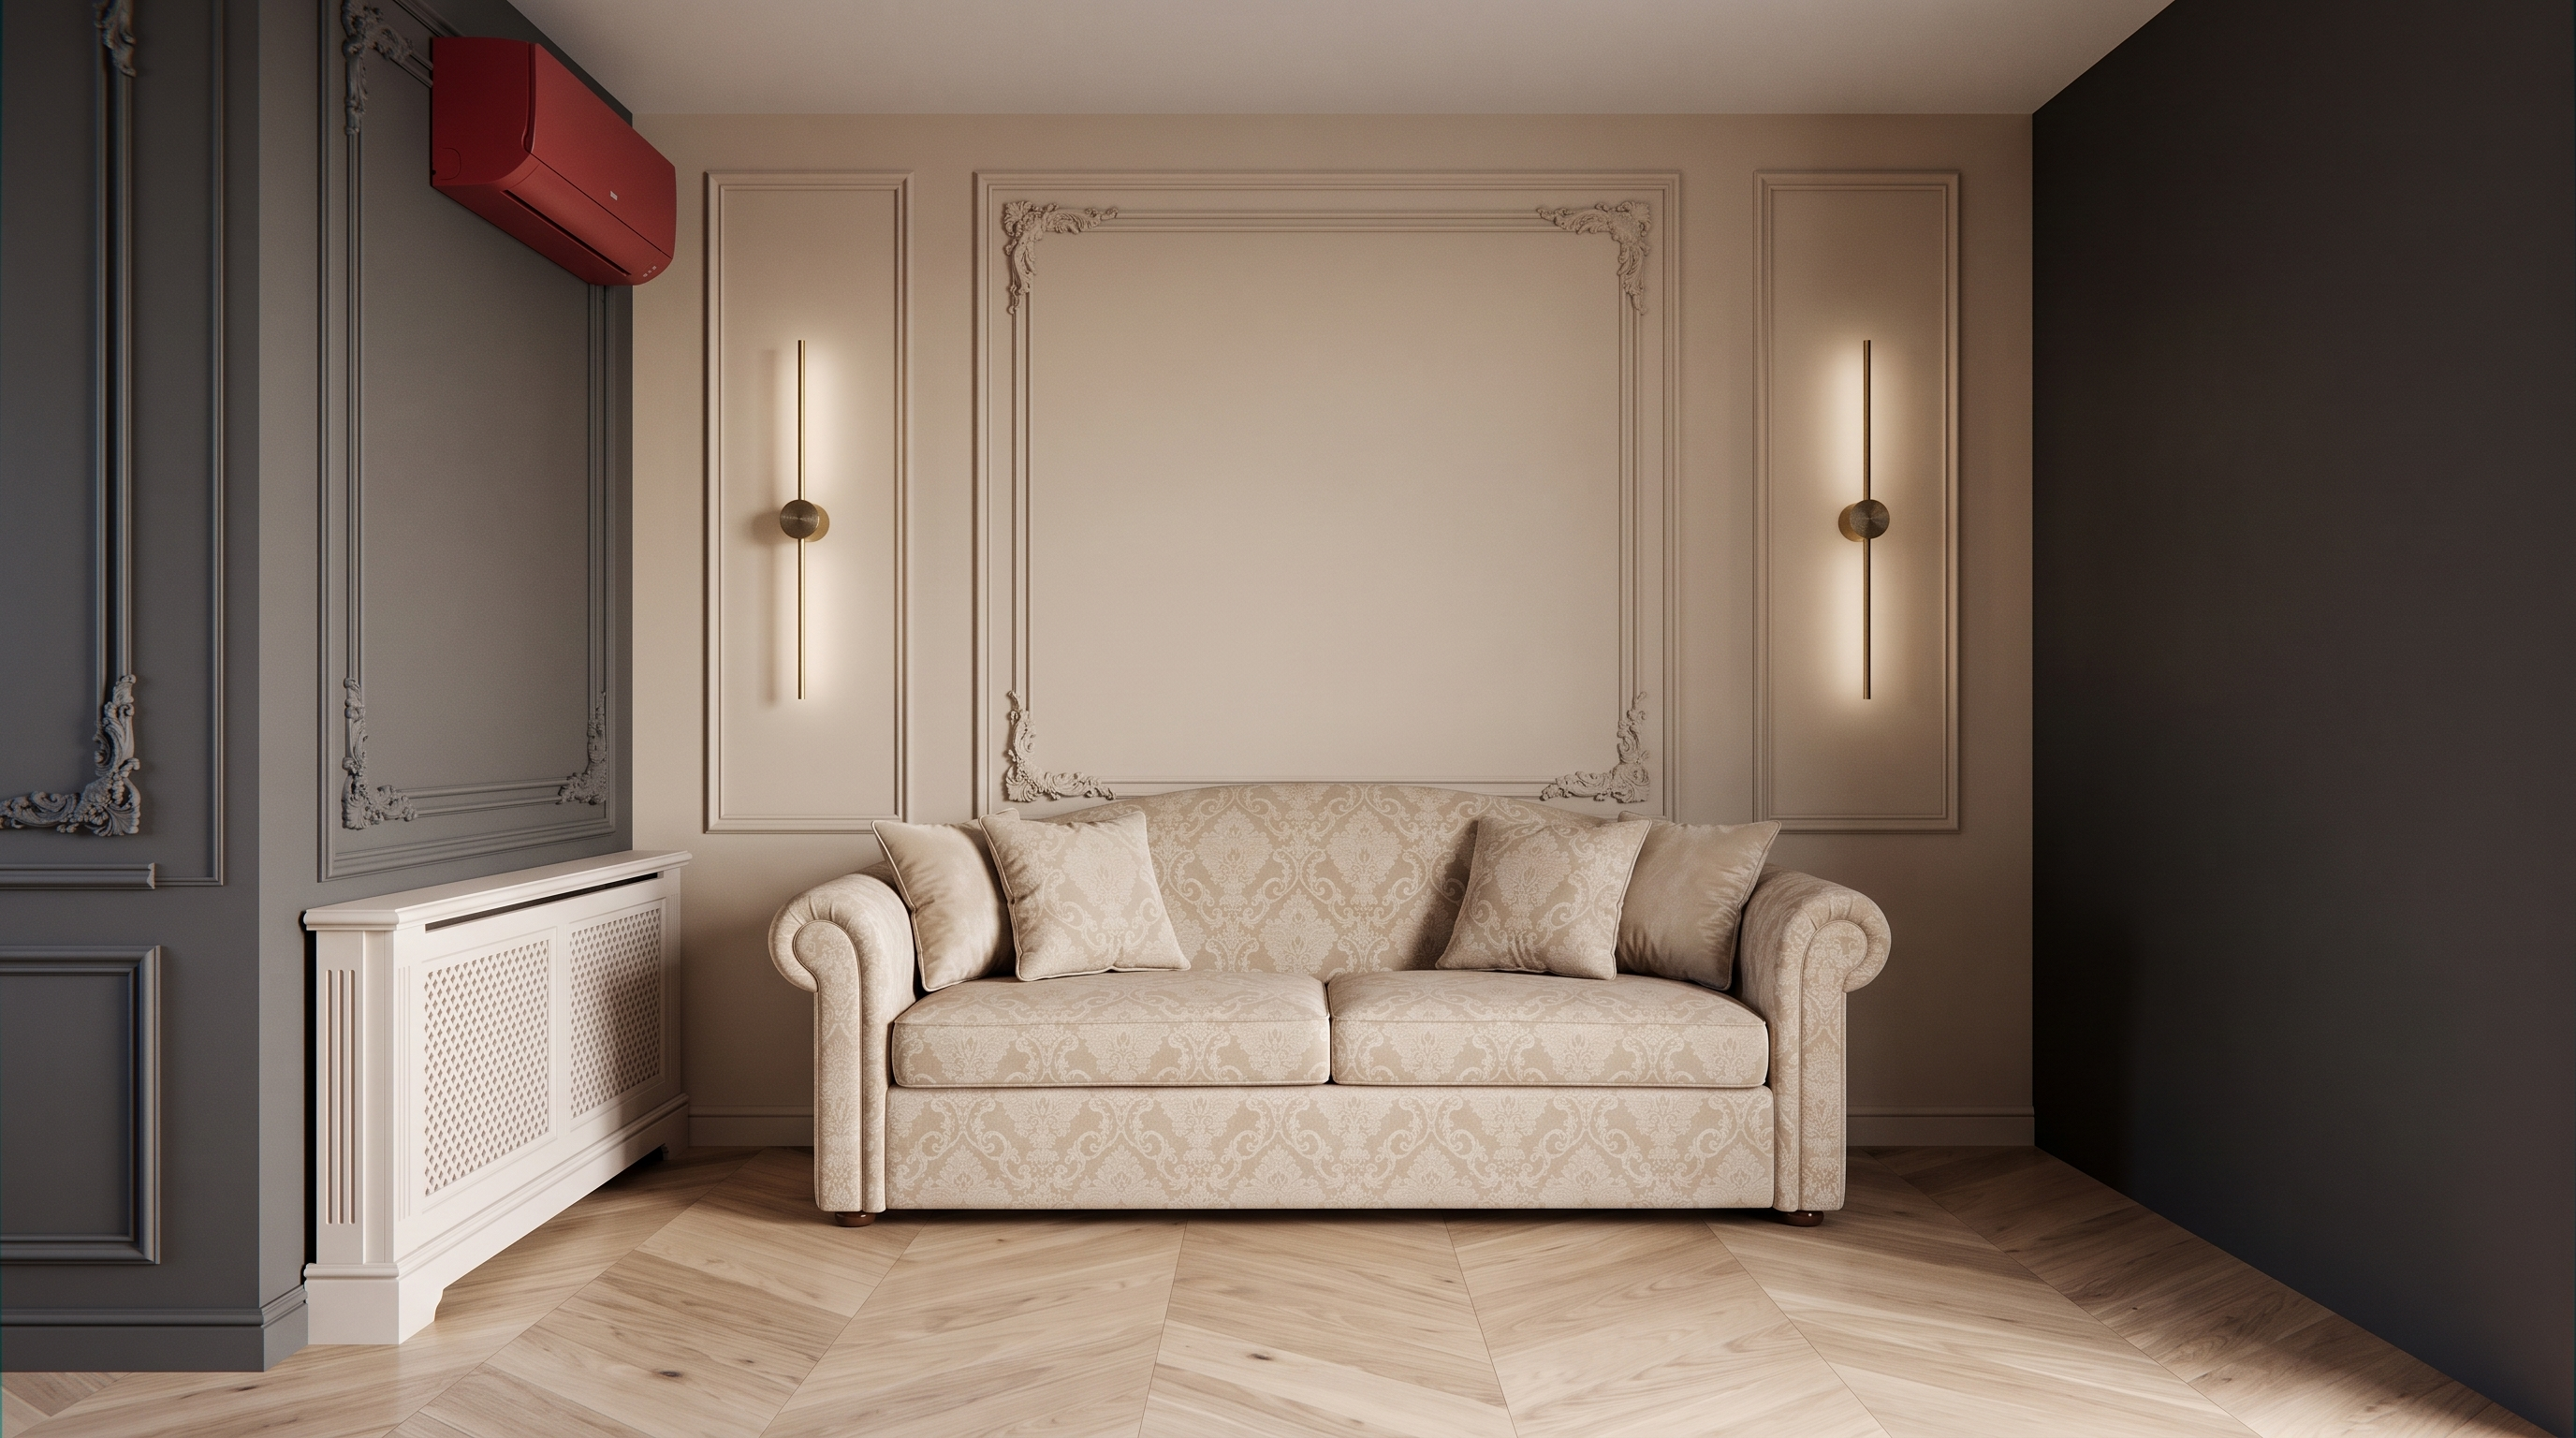
- Prompt
- Create a highly photorealistic interior render based strictly on the provided 3D model and references.
Do not change the image proportions, dimensions, geometry, camera angle, camera position, perspective, composition, or any element of the existing design. Preserve the exact architectural layout and all existing objects in their current positions.
Materials and walls
• The floor should be finished with a light natural oak chevron parquet, matching the appearance and tone of Reference 1.
• The walls should be light warm beige, with decorative wall moldings exactly as shown in the 3D model.
• Keep the moldings, their proportions, positioning, and geometry exactly as in the 3D model.
Specific elements
• The pink rectangle on the left represents a radiator cover. It is visible from the side/end, as shown in Reference 1. Recreate it accordingly.
• The red rectangle at the top represents an air-conditioning unit mounted on the left wall. Render it as a realistic wall-mounted AC unit in that exact position.
• The green rectangle represents the sofa. Use a sofa matching the shape, proportions, style, and appearance of Reference 2, while keeping its exact position and dimensions from the 3D model.
• The blue cylinders positioned in the center of the moldings on both the left and right sides represent wall sconces. Use wall lights matching the design and appearance of Reference 3.
The final result must look like a high-end, professionally photographed interior, with realistic materials, natural light, accurate textures, realistic reflections and shadows, and physically accurate proportions.
Absolutely no redesign or reinterpretation of the space. Do not add, remove, resize, reposition, or modify any architectural or decorative element other than applying the specified materials and realistic versions of the indicated objects.
dont change the render proportions dimensions and camera angle
- Created
- September 15, 2026