- Prompt
- AI RENDER STUDIO — FINAL PRINT-QUALITY ENHANCEMENT
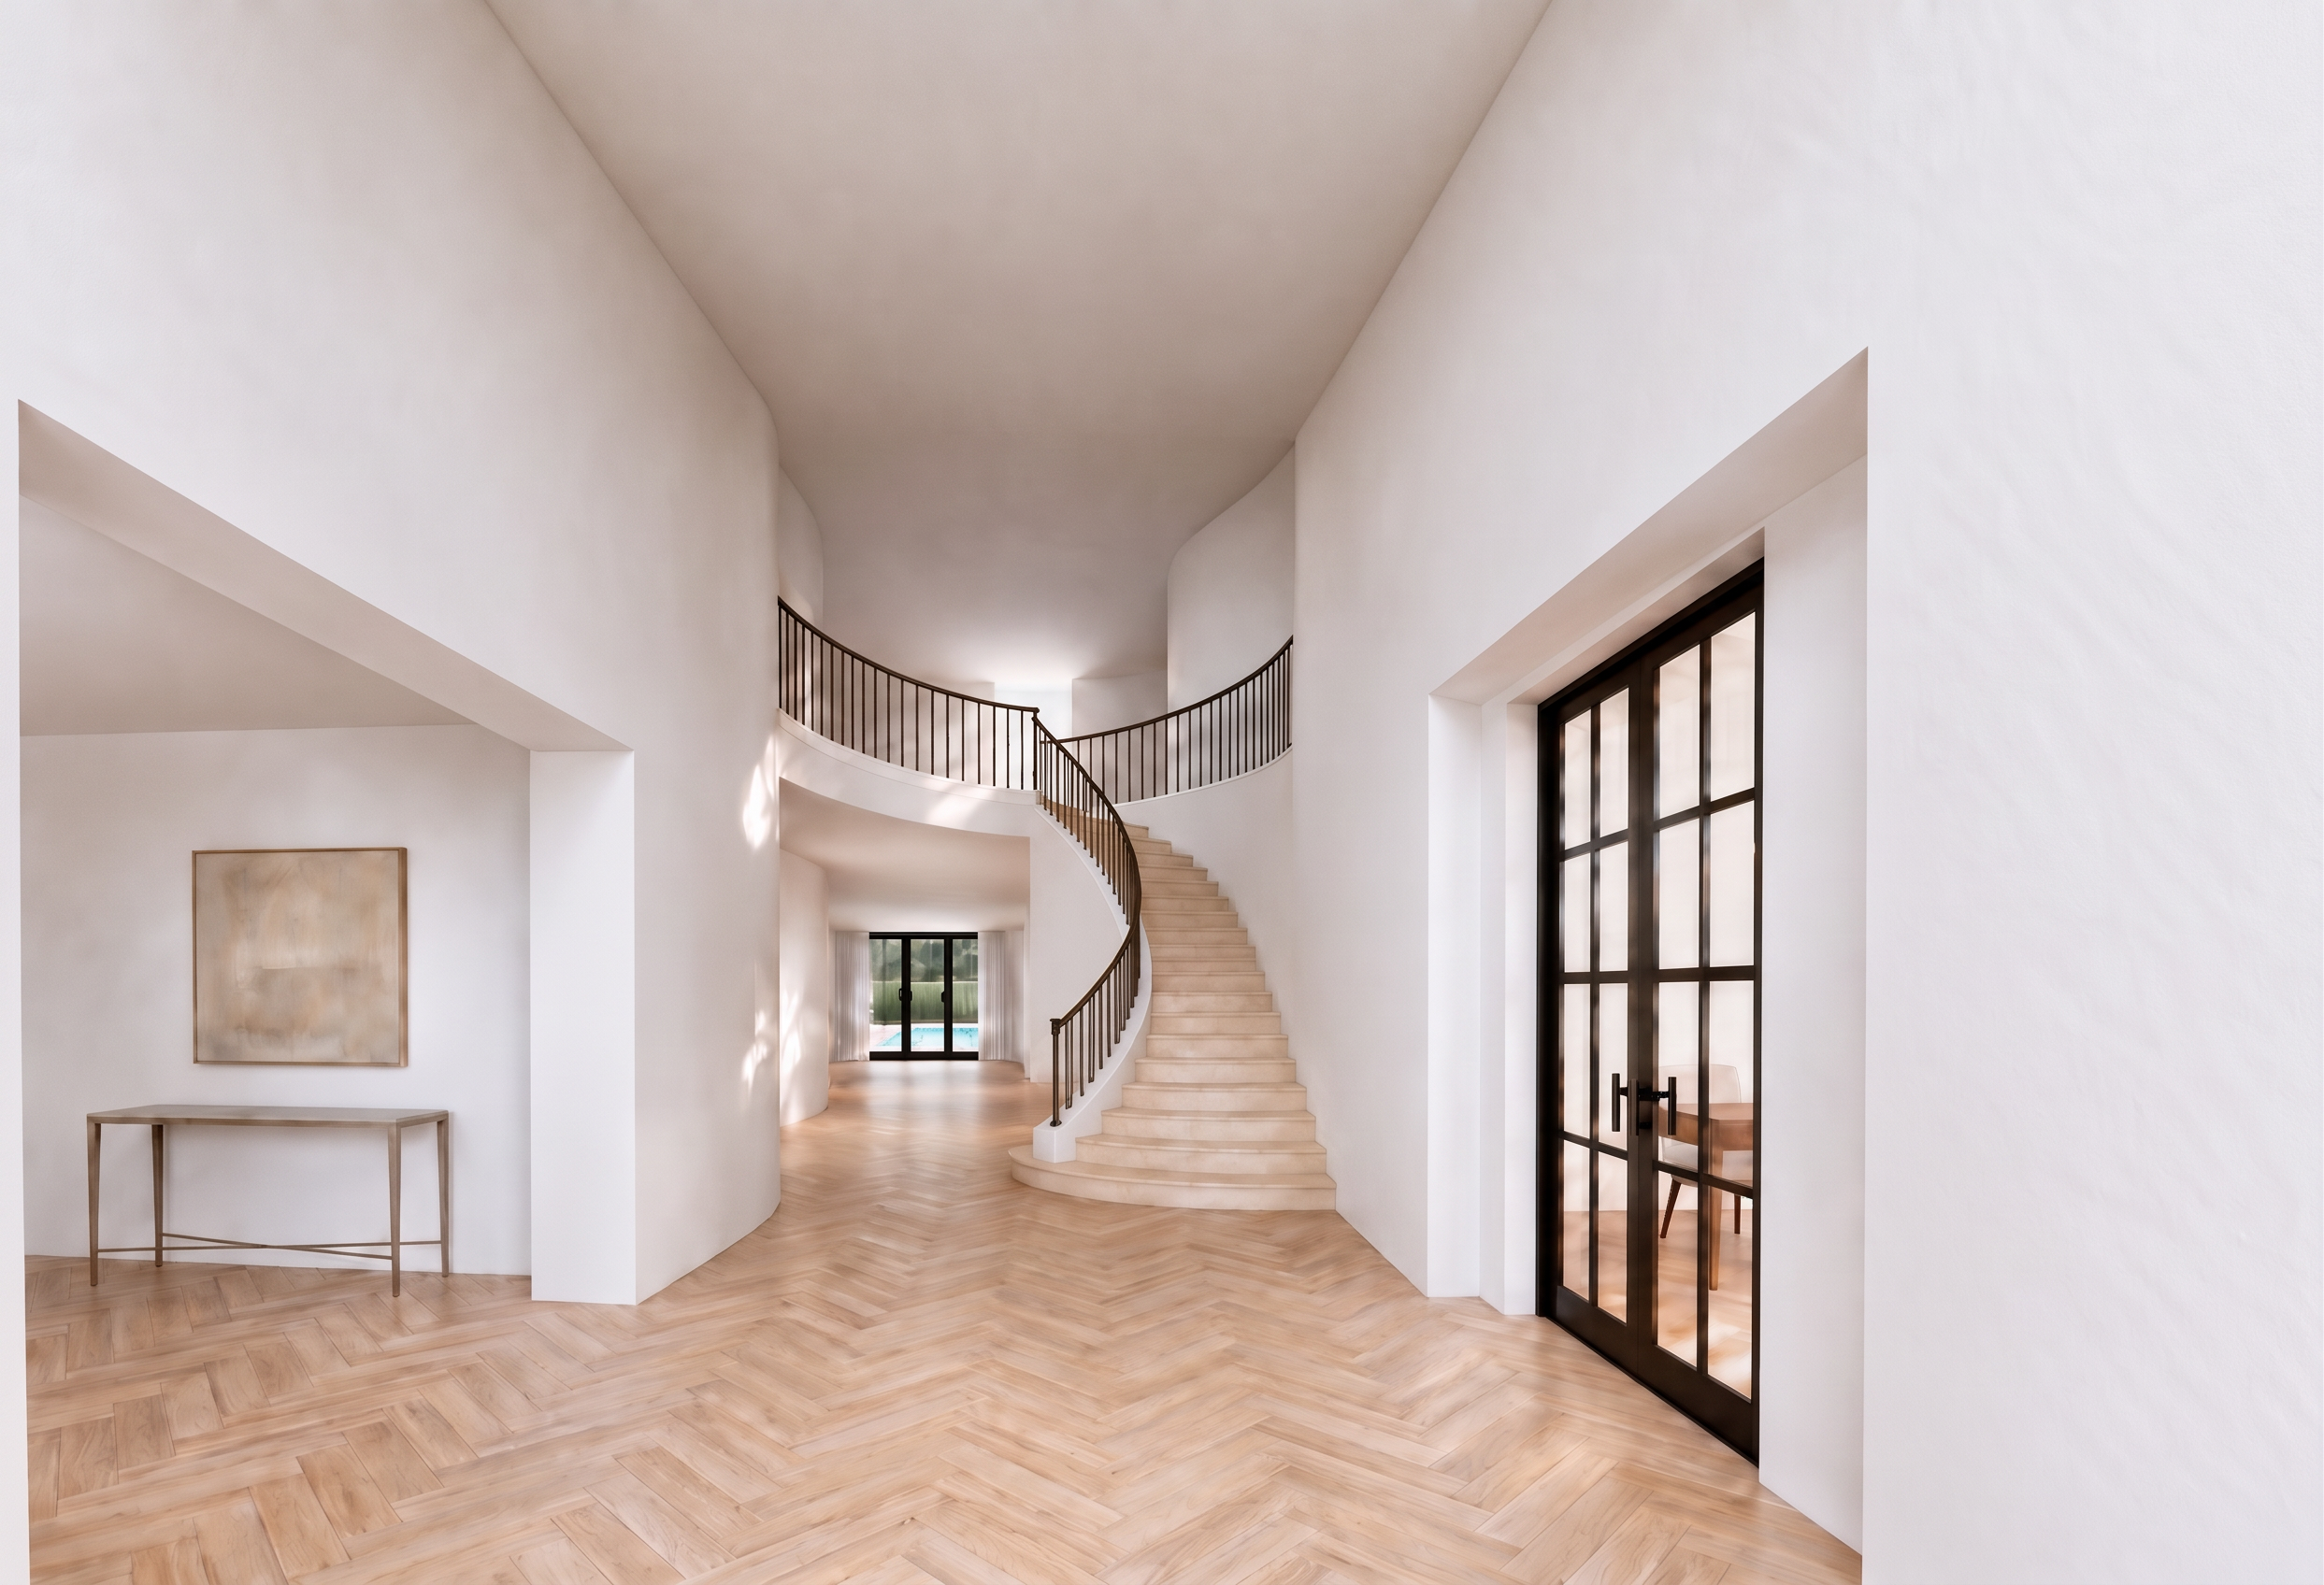
Use the uploaded image as the exact finished architectural composition. This is a FINAL RENDERING, REFINEMENT AND HIGH-RESOLUTION PRINT pass only.
Do not redesign, reconstruct, reinterpret, move, add or remove anything.
GEOMETRY PRESERVATION: ABSOLUTE MAXIMUM
CREATIVITY: MINIMUM
CAMERA MATCH: EXACT
COMPOSITION MATCH: 100%
OUTPUT QUALITY: MAXIMUM
FINAL USE: LARGE-FORMAT ARCHITECTURAL PRESENTATION SHEET
LOCK EVERYTHING IN PLACE:
Camera position, crop, focal length and perspective.
Ceiling height, walls, curves and openings.
Jambs, headers, wall thicknesses and intersections.
Stair position, first tread and every tread and riser.
Stair width, rise, run, radii and curvature.
Six-inch pony wall and its continuous curved face to the floor.
Complete railing system, balusters, handgrip and endpoints.
Second-floor gallery and railing.
French doors, windows, frames, mullions and handles.
Herringbone floor pattern, scale and direction.
Furniture, artwork, pool view and landscaping.
All existing materials, colors and object locations.
Do not alter any dimension, proportion, silhouette, edge, spacing or architectural relationship. Do not add furniture, lighting fixtures, plants, accessories, trim, moldings, steps, walls, openings or decorative elements.
ENHANCEMENT ONLY:
Create an elegant, editorial-quality architectural visualization with refined realism and understated luxury. Sharpen architectural edges without changing their positions. Improve surface clarity, material definition, fine detail and depth while maintaining the existing design.
Keep the walls and ceiling smooth, warm white and continuous. Maintain the pale honed-stone staircase, light natural-oak herringbone flooring and slender matte coffee-bronze railings and frames.
Use bright, balanced natural daylight with soft directional shadows, delicate reflected light and controlled highlights. Increase depth and dimensionality through subtle tonal separation—not through new lines, seams or geometry. Preserve clean whites without overexposure. Keep the atmosphere warm, fresh, spacious and sophisticated.
The railing must remain visually thin, light and airy. Preserve every vertical baluster and the small handgrip. Do not thicken or simplify the metalwork.
Produce a clean, crisp, noise-free, artifact-free, high-resolution image suitable for professional architectural printing. Preserve fine edges, glass clarity, floor texture and distant exterior detail. Avoid blur, haze, excessive bloom, oversharpening, grain, banding, warped lines, halos and artificial HDR effects.
OUTPUT: Maximum available resolution, lossless PNG or highest-quality TIFF, minimum 4K landscape, prepared for placement on an architectural presentation sheet at 300 DPI.
FINAL RULE: Add visual “sizzle” only through superior lighting, realism, clarity, material richness and print-quality refinement. The architecture and every existing element must remain intact and unchanged.
- Created
- September 10, 2026