- Prompt
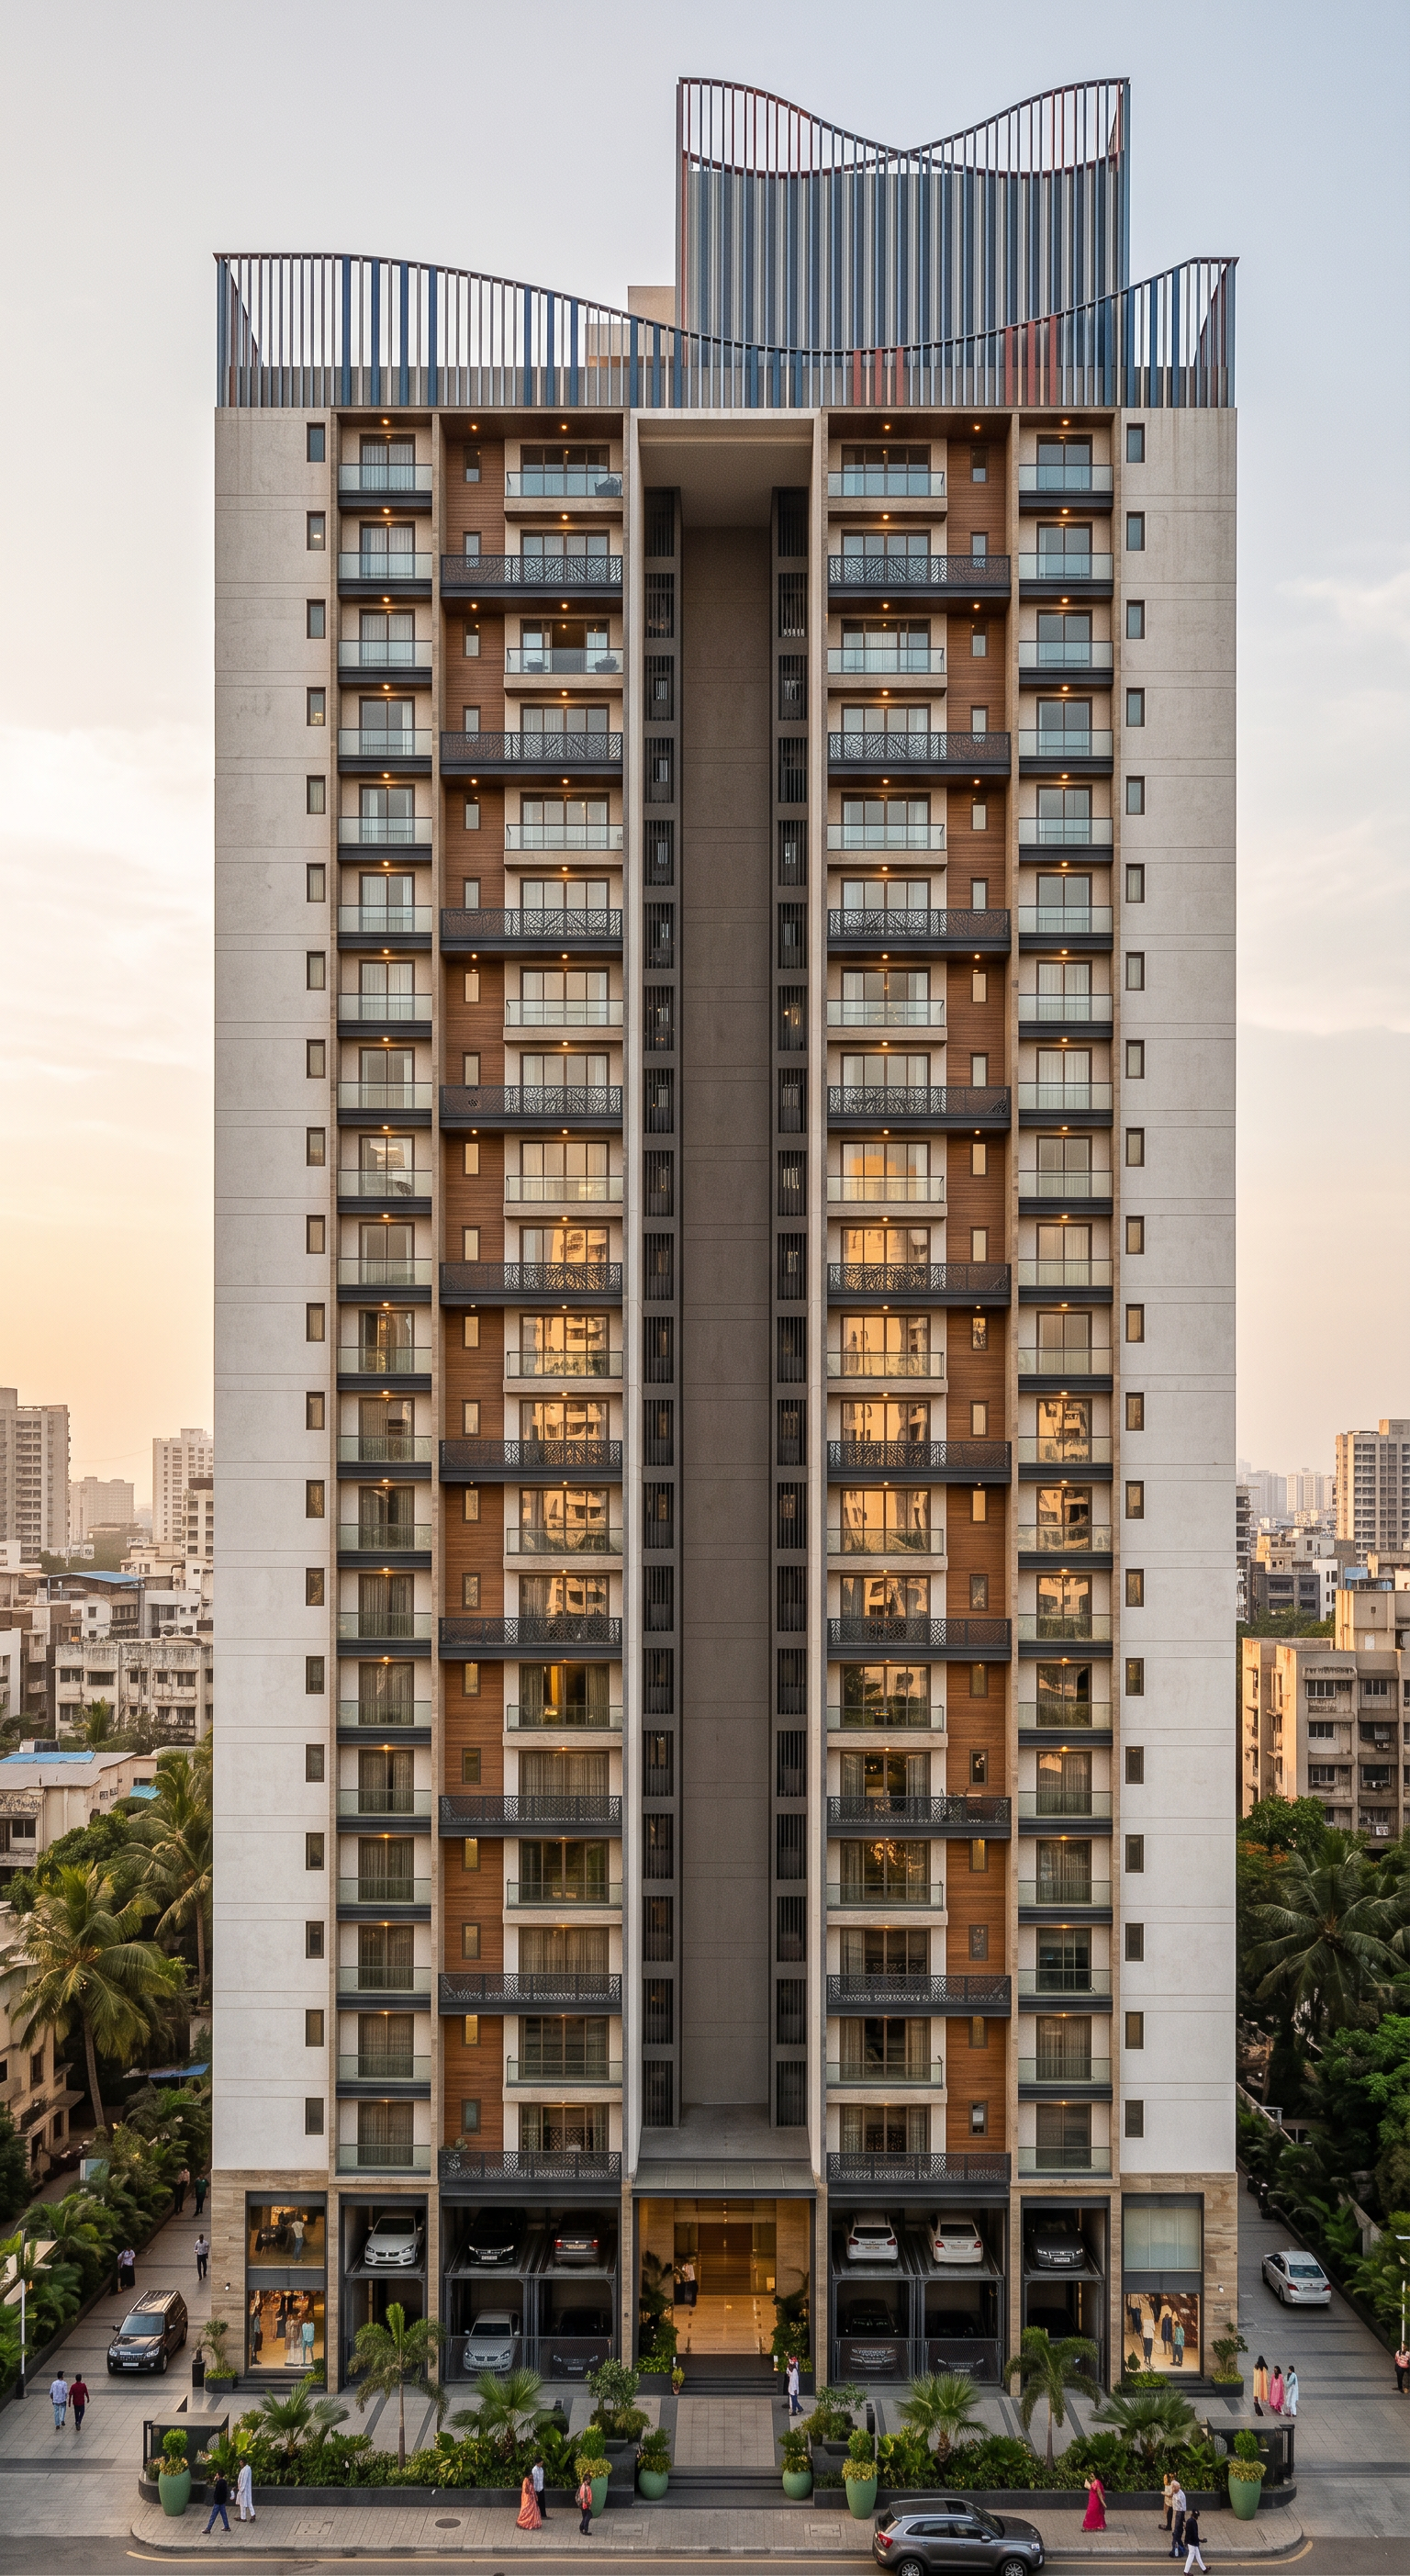
- Transform the uploaded SketchUp model view into a highly photorealistic, premium-quality architectural visualization of a contemporary mixed-use residential and commercial development in India.
*MOST IMPORTANT: Preserve the original architectural design exactly as shown in the uploaded image.* Maintain the same building massing, floor heights, number of floors, proportions, façade geometry, balconies, window positions, structural elements, columns, openings, setbacks, building orientation, site layout and camera perspective. Do not redesign, add, remove or modify any architectural elements.
*1. Architectural style and façade*
- Contemporary, elegant and sophisticated Indian urban architecture.
- Use a refined combination of natural stone, textured concrete, warm wood finishes, glass, metal screens and subtle façade accents.
- Give the commercial portions a welcoming, premium retail character with transparent storefront glazing.
- Give the residential portions a warm, private and comfortable appearance.
- Add realistic façade textures, material joints, subtle projections and detailed window frames without changing the existing design.
*2. Landscaping and site development*
- Introduce professionally designed landscape elements with tropical and native Indian plants.
- Add realistic trees, shrubs, ornamental grasses, planters and manicured green spaces.
- Include pedestrian-friendly pathways, seating pockets and attractive entrance landscaping wherever the existing layout permits.
- Add realistic paving materials, kerbs, driveway finishes and site lighting.
*3. Realistic surroundings*
- Create a believable Indian urban context.
- Add a few realistic pedestrians, residents and shoppers to establish scale.
- Include premium yet understated vehicles and appropriate street elements.
- Ensure the surrounding environment complements the architecture without distracting from the project.
*4. Lighting and atmosphere*
- Use natural golden-hour daylight with soft directional sunlight.
- Create realistic shadows, ambient occlusion, global illumination and physically accurate reflections.
- Ensure realistic glass transparency and reflections.
- Use warm architectural lighting wherever appropriate.
*5. Rendering quality*
- Ultra-photorealistic architectural photography.
- High-end architectural visualization comparable to professional V-Ray, Corona Renderer or D5 Render output.
- Physically accurate materials, realistic textures, natural colour grading, detailed landscaping and balanced exposure.
- Sharp architectural details, realistic depth, cinematic yet natural atmosphere.
*6. Camera and composition*
- Retain the exact camera angle, viewing direction, perspective and framing of the uploaded SketchUp image.
- Do not crop, rotate or alter the composition.
- Maintain the original proportions and spatial relationships.
*Final output:* A sophisticated, presentation-ready architectural visualization suitable for an architecture design jury, client presentation and professional project portfolio. The result should look like a real photograph of a completed mixed-use residential and commercial development, not a computer-generated illustration.
- Created
- November 18, 2026