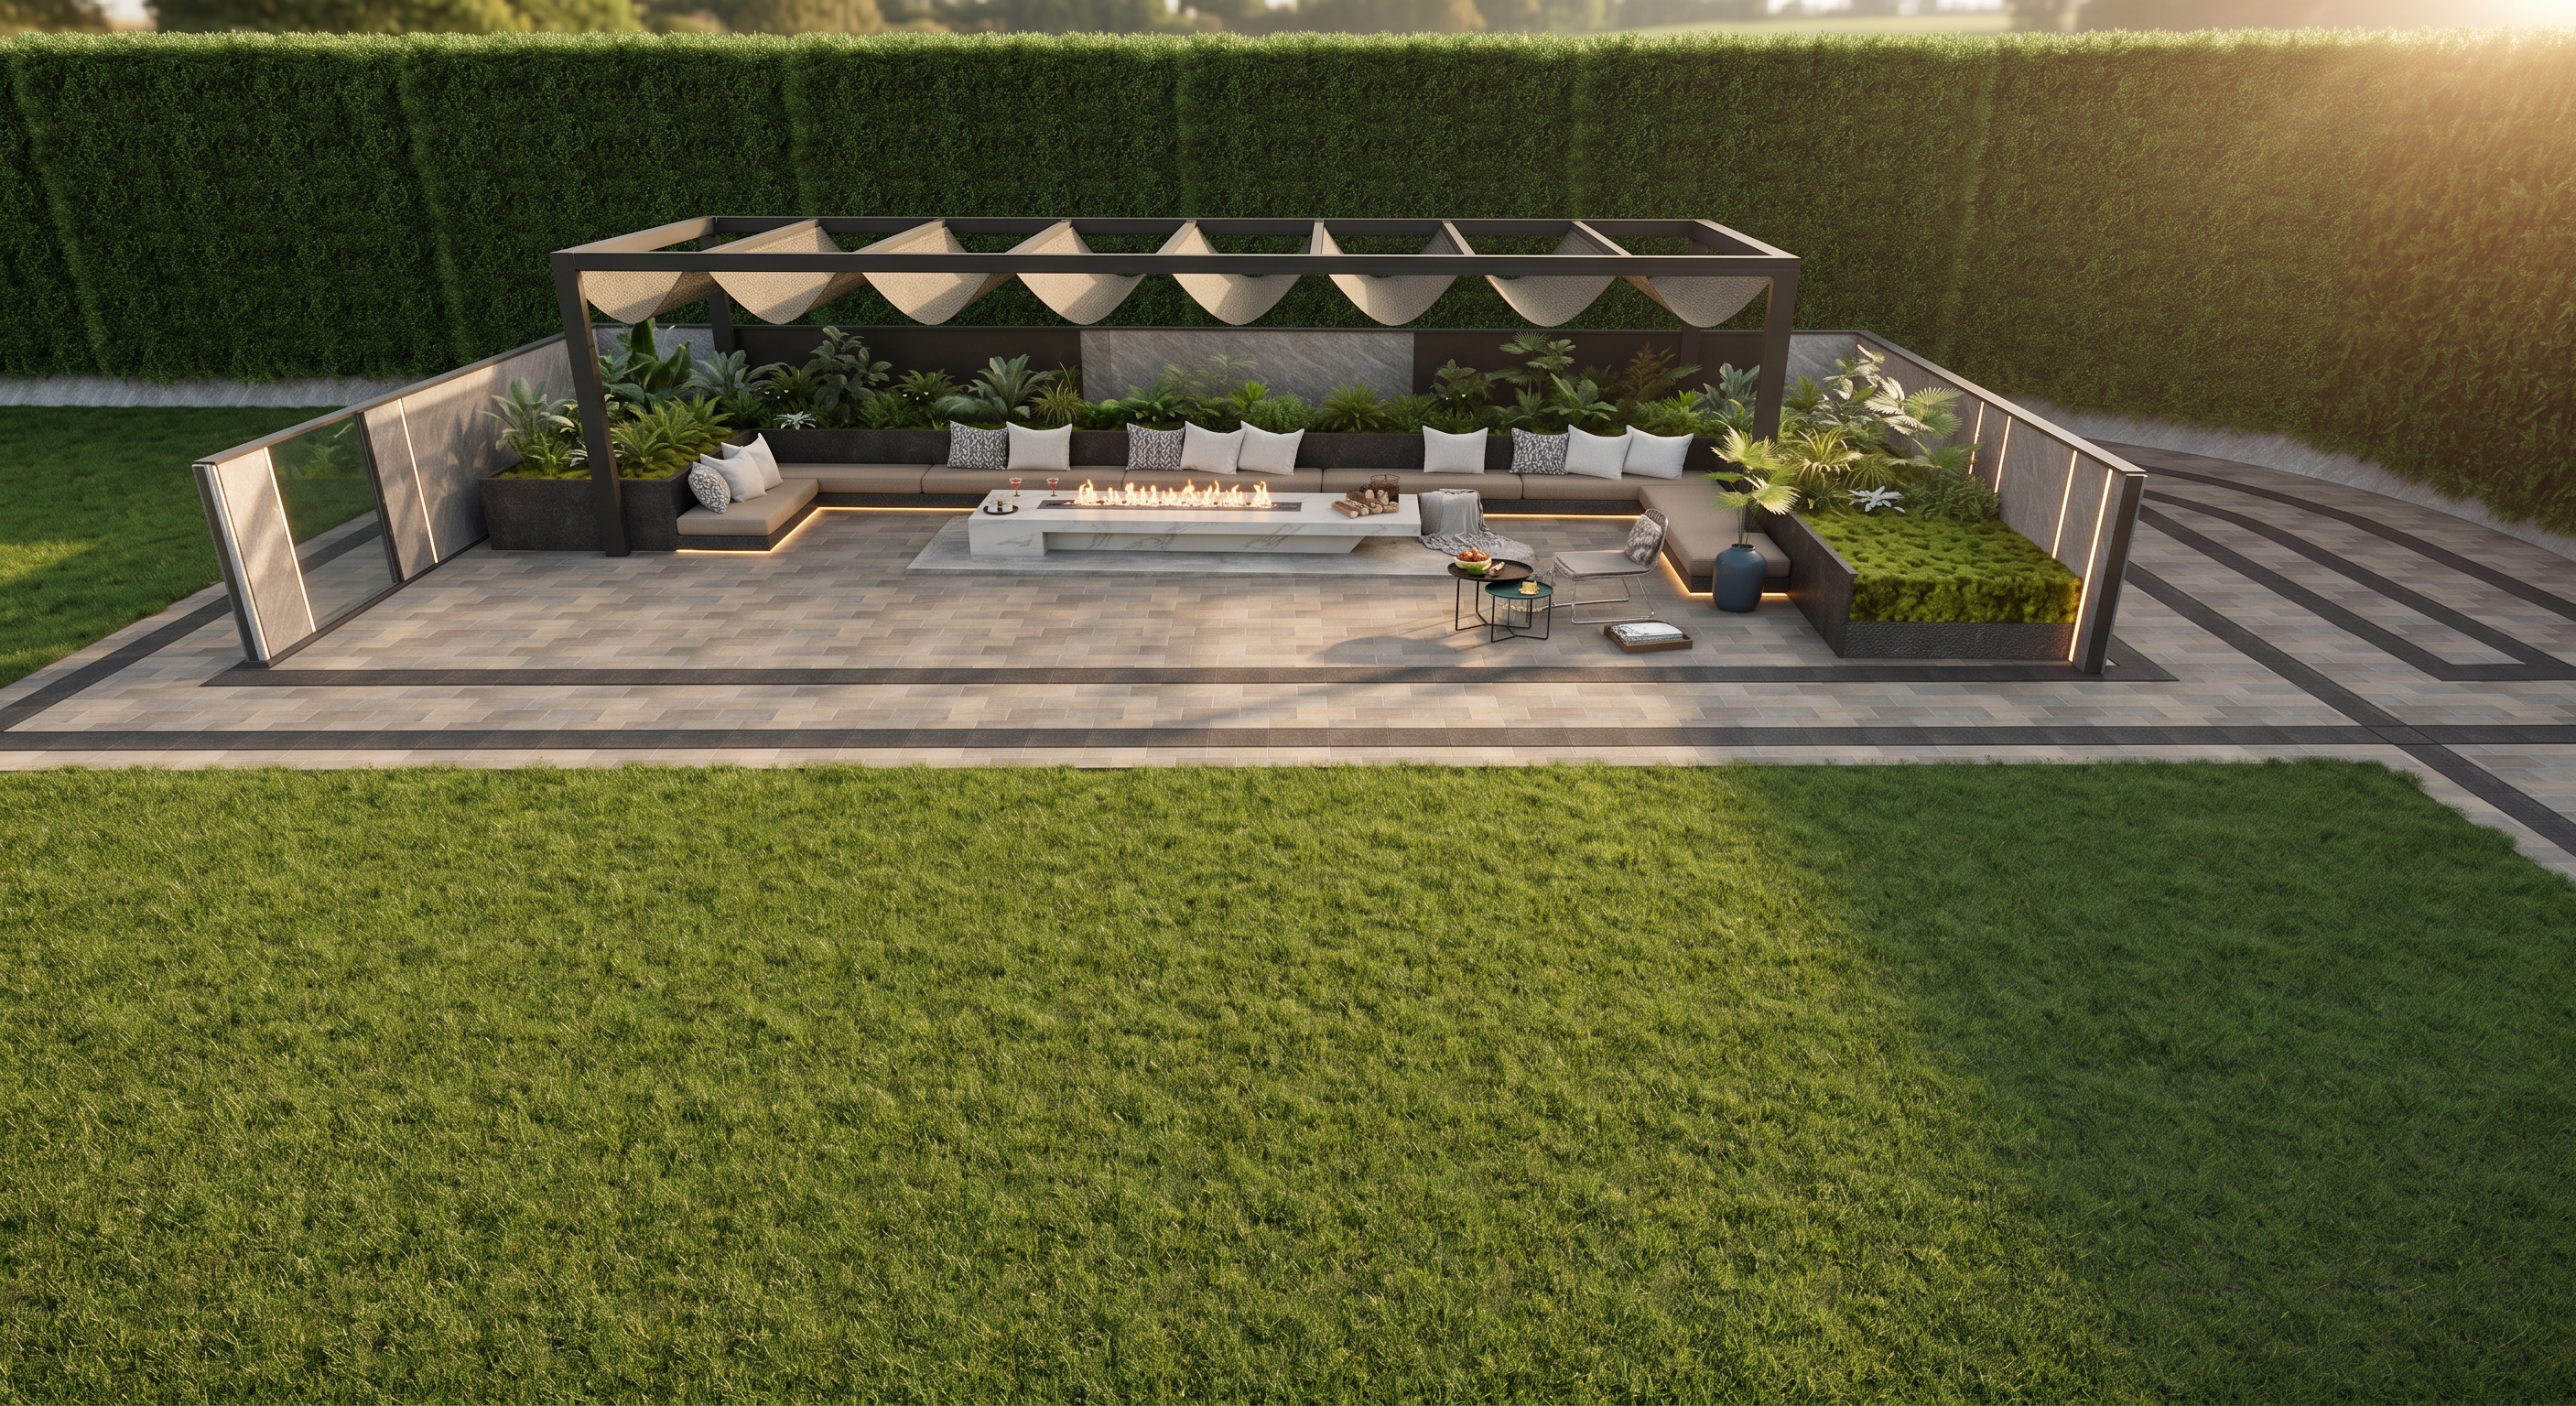
- Prompt
- Use the attached image as the strict reference for geometry, dimensions, pergola structure, seating layout, planters, paving, lawn, hedge, landscaping, and camera angle. Do not redesign, relocate, resize, add, or remove major elements. Transform the SketchUp model into an ultra-photorealistic luxury outdoor garden lounge, while maintaining the exact design.
Pergola & Lounge
Preserve the large rectangular pergola exactly as modeled, including all posts, beams, proportions, height, and footprint. Finish the frame in matte dark charcoal/black metal with realistic texture. Add subtle high-quality outdoor fabric shading between the upper beams as shown, without changing the structure.
Maintain the exact L-shaped built-in seating arrangement along the rear and sides. Finish the base in dark charcoal stone/concrete with premium warm beige/taupe outdoor cushions and a combination of white, beige, and subtle patterned decorative pillows.
Preserve the central linear fire pit/table exactly in its current position and proportions. Finish it in elegant light natural stone with a realistic linear flame, decorative stones, and subtle reflections.
Keep the existing lounge chairs, side tables, accessories, and furniture positions. Upgrade them to sophisticated contemporary outdoor furniture in neutral beige, taupe, charcoal, and natural timber tones.
Planters & Landscaping
Preserve all integrated planter boxes around the lounge exactly as modeled. Finish them in dark textured stone/concrete and fill them with lush but controlled tropical/Mediterranean planting: ferns, philodendron, ornamental grasses, broad-leaf plants, small palms, and subtle white flowers.
Maintain the tall perimeter hedge exactly as shown, rendering it as a dense, manicured deep-green evergreen privacy hedge with realistic individual foliage and natural variation.
Keep the large foreground lawn open and uncluttered. Render it as premium dense natural grass with subtle tonal variation and realistic texture.
Paving
Preserve the exact paving geometry, steps, borders, and surrounding pathways. Finish the lounge floor in premium warm grey-beige natural stone pavers, with realistic joints, slight tonal variation, and subtle surface texture.
Maintain the existing dark charcoal linear border patterns surrounding the lounge and pathways exactly as modeled.
Camera & Lighting
Maintain the same elevated frontal three-quarter camera angle, framing, perspective, and viewing direction as the attached image, showing the entire pergola lounge and large foreground lawn. Do not crop the pergola or change to eye-level/top-down view.
Render during warm late-afternoon golden hour, with soft directional sunlight, natural shadows, and warm highlights. Add subtle integrated warm LED lighting beneath seating, within planters, and around the pergola for a refined luxury atmosphere without overpowering the daylight.
Use physically accurate global illumination, ray-traced reflections, ambient occlusion, high-resolution PBR materials, realistic vegetation, fabric textures, stone, metal, grass, and natural shadows. Remove all SketchUp/CGI appearance and achieve premium landscape architectural photography quality.
CRITICAL: Preserve the exact pergola, seating, fire pit, planters, paving, pathways, hedge, lawn, furniture arrangement, levels, and camera composition. The final result must look like the same exact outdoor lounge fully constructed and professionally photographed.
- Created
- September 10, 2026