- Prompt
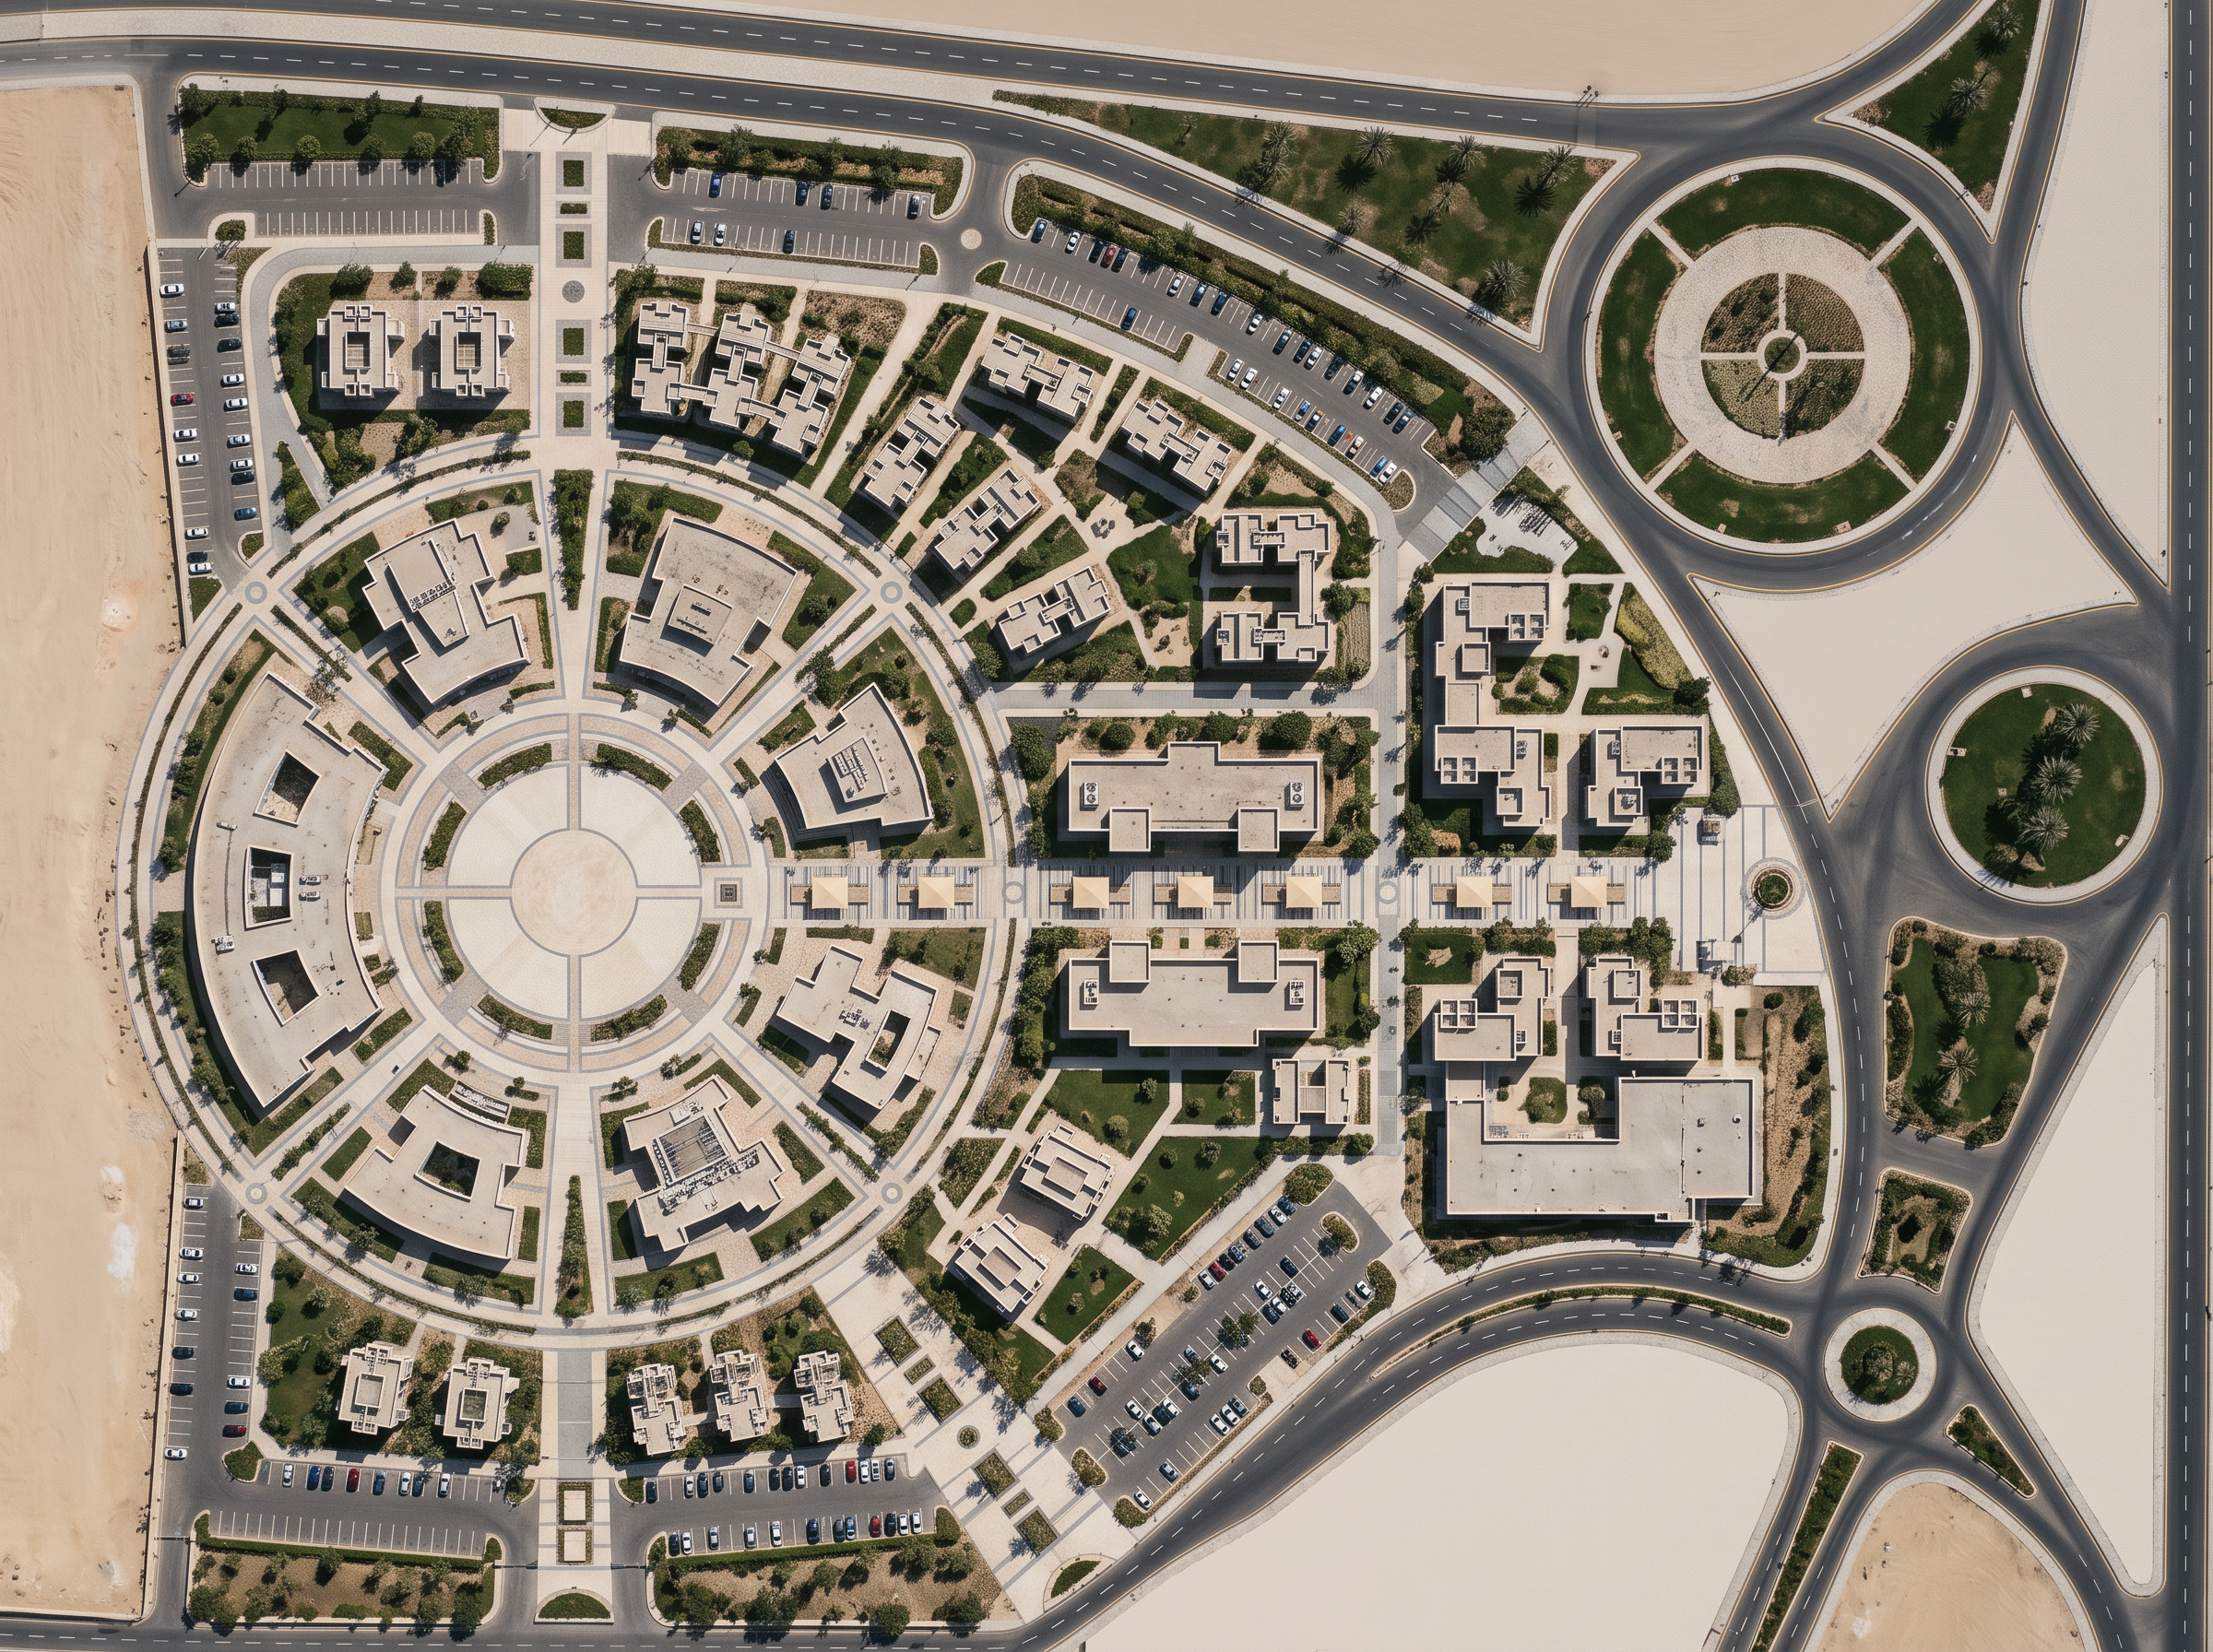
- Create a highly detailed, professional, contemporary **university campus landscape masterplan** based strictly on the provided original site plan, suitable for a final-year architecture project presentation.
### 1. Preserve Original Geometry
Preserve the exact site boundary, building footprints, dimensions, orientations, roads, entrances, intersections, parking layouts, roundabouts, and existing circular layout. Do not move, resize, remove, or redesign any existing element. Add landscape design only within available outdoor spaces.
### 2. Landscape Concept
Develop a contemporary campus landscape focused on **Movement, Social Interaction, and Outdoor Learning**, creating a functional, organized, and visually sophisticated university environment.
### 3. Pedestrian Circulation
- Create a continuous main pedestrian promenade connecting faculty buildings, entrances, central plazas, and campus facilities.
- Add accessible secondary pathways linking buildings, courtyards, parking, and outdoor spaces.
- Emphasize the central horizontal corridor with distinctive paving, seating, and lighting.
- Integrate radial and curved pathways that follow the existing circular layout.
- Provide clear pedestrian crossings and safe separation from vehicles without altering roads.
- Keep all entrances and emergency access routes unobstructed.
### 4. Student Gathering Spaces
- Develop the central circular plaza with concentric paving, integrated seating, and geometric planting.
- Create social courtyards between faculty buildings with modular seating, outdoor tables, and shaded study areas.
- Introduce flexible event plazas for student activities, exhibitions, and university gatherings.
- Design quiet outdoor study gardens and pocket plazas with comfortable seating.
- Add contemporary pergolas, lightweight shade structures, built-in benches, bike racks, and subtle landscape lighting.
### 5. Planting Strategy
Use **reduced tree density** with carefully positioned shade trees along pedestrian routes, seating areas, and building entrances. Use date palms sparingly and incorporate olive trees, acacia, drought-tolerant shrubs, ornamental grasses, and ground covers suitable for Egypt’s climate.
Keep planting organized in geometric beds and selected green pockets. Avoid excessive trees, dense vegetation, random planting, and unnecessary lawn areas.
### 6. Materials and Site Zones
Use light beige stone, ivory paving, warm-gray pavers, and subtle charcoal accents. Apply radial paving patterns in circular spaces and linear patterns along the main promenade.
- **Left circular district:** radial pathways, concentric paving, and a landmark gathering plaza.
- **Upper and middle building clusters:** connected courtyards, shaded seating, and outdoor study spaces.
- **Central corridor:** continuous pedestrian promenade with social nodes and integrated benches.
- **Lower parking area:** preserve parking geometry and add safe pedestrian connections and limited shade planting.
- **Right circular spaces:** geometric plazas, structured planting, and student gathering areas.
### 7. Sustainability
Design for Egypt’s hot, dry climate using drought-tolerant plants, drip irrigation, shaded walkways, light-colored paving, selective permeable surfaces, and minimal lawns.
### 8. Final Presentation
Produce a highly detailed, orthographic **2D top-view landscape masterplan** with accurate geometry, refined paving textures, realistic furniture symbols, controlled planting, and a professional architectural color palette. Maintain a clear balance between hardscape, greenery, and functional student spaces.
**STRICT REQUIREMENTS:** No water features, fountains, reflecting pools, or water channels. Do not add new buildings or modify the original architecture, roads, entrances, parking, or site boundaries. Preserve the entire original site plan exactly and develop landscape design only within available outdoor spaces.
- Created
- October 19, 2026