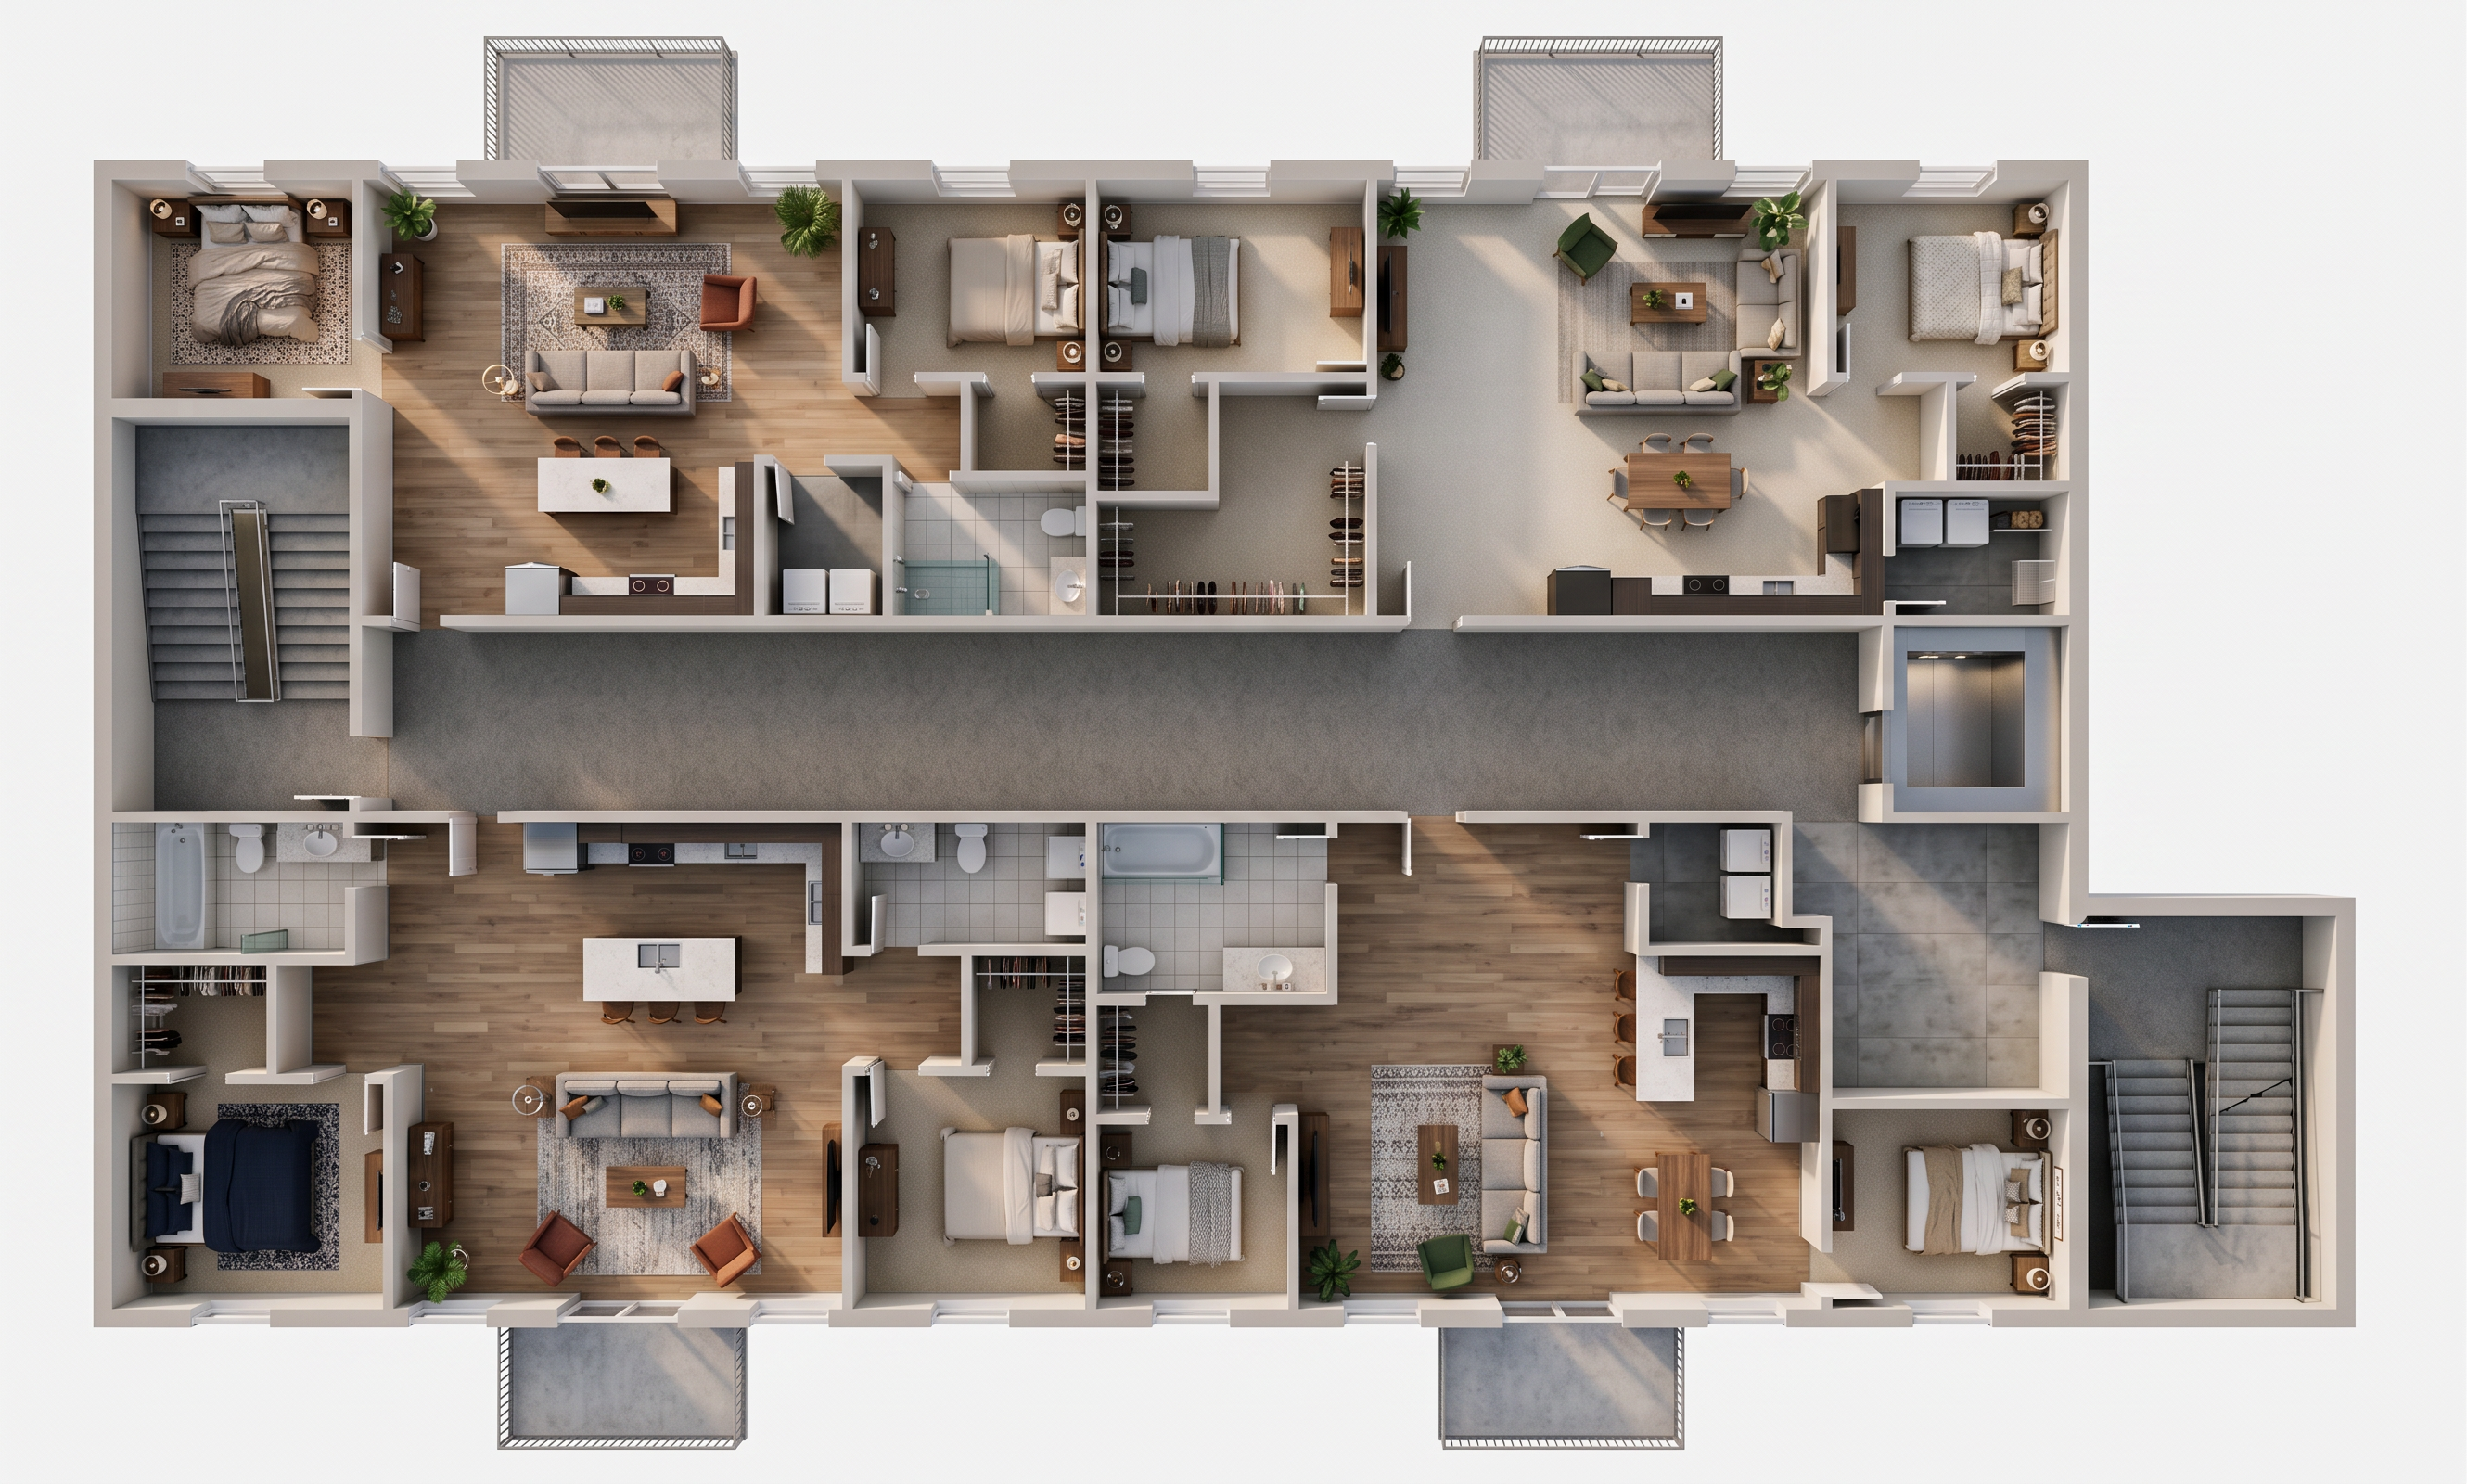
- Prompt
- Place all furniture, fixtures, and appliances in the best functional locations based on room dimensions, walls, doors, and windows.
CRITICAL: Preserve all walls, windows, doors, balconies, stairs, elevator, hallway, and room sizes. Never block doors, windows, closets, or circulation.
TOP-LEFT APARTMENT
Left Bedroom: Queen bed against a solid wall, headboard, 2 nightstands, lamps, dresser, closet storage if space permits, rug, bedding, and pillows.
Right Bedroom: Queen bed, headboard, 2 nightstands, lamps, dresser, rug, and bedding. Keep WIC access clear.
Living Room: Three-seat sofa facing a wall-mounted TV, TV console, coffee table, 1–2 accent chairs, area rug, side table, floor lamp, and plant.
Kitchen: Existing wall cabinets, refrigerator, electric stove, oven, range hood, sink, dishwasher, microwave, quartz countertops, backsplash, rectangular island with 3 stools, and trash cabinet.
Bathroom: One toilet, vanity, sink, mirror, shower or tub, towel bars, and accessories.
Laundry: Washer, dryer, overhead cabinets, and laundry shelving.
WIC: Hanging rods, clothing shelves, drawers, and shoe racks.TOP-RIGHT APARTMENT
Left Bedroom: Queen bed, headboard, nightstands, lamps, dresser, rug, and bedding. Maintain WIC access.
Right Bedroom: Queen bed, 2 nightstands, lamps, dresser, rug, and bedding. Keep bedroom-to-WIC doorway clear.
Living Room: Sofa, TV console, wall-mounted TV, coffee table, accent chair, side tables, rug, floor lamp, and plants.
Kitchen: Existing cabinets, refrigerator, stove, oven, range hood, sink, dishwasher, microwave, quartz countertops, backsplash, and rectangular dining table with 4 chairs.
Bathroom: One toilet, vanity, sink, mirror, bathtub or shower, towel bars, and accessories.
Laundry: Washer, dryer, wall cabinets, and storage shelves. Keep kitchen connection clear.
Both WICs: Clothing rods, shelves, drawers, and shoe storage.
BOTTOM-LEFT APARTMENT
Left Bedroom: Queen bed, headboard, 2 nightstands, lamps, dresser, rug, and bedding.
Right Bedroom: Queen bed, nightstands, dresser, lamps, rug, and bedding. Keep WIC entrance clear.
Living Room: Three-seat sofa, wall-mounted TV, TV console, coffee table, 2 accent chairs if space permits, area rug, side tables, and plants.
Kitchen: Existing wall cabinets, refrigerator, stove, oven, range hood, sink, dishwasher, microwave, quartz countertops, backsplash, rectangular island with 3 stools, and trash cabinet.
Bathroom: One toilet, vanity, sink, mirror, bathtub or shower, and accessories.
Laundry: Washer, dryer, overhead cabinets, and shelves.
Both WICs: Built-in shelving, hanging rods, drawers, and shoe storage.
- Created
- November 18, 2026