- Prompt
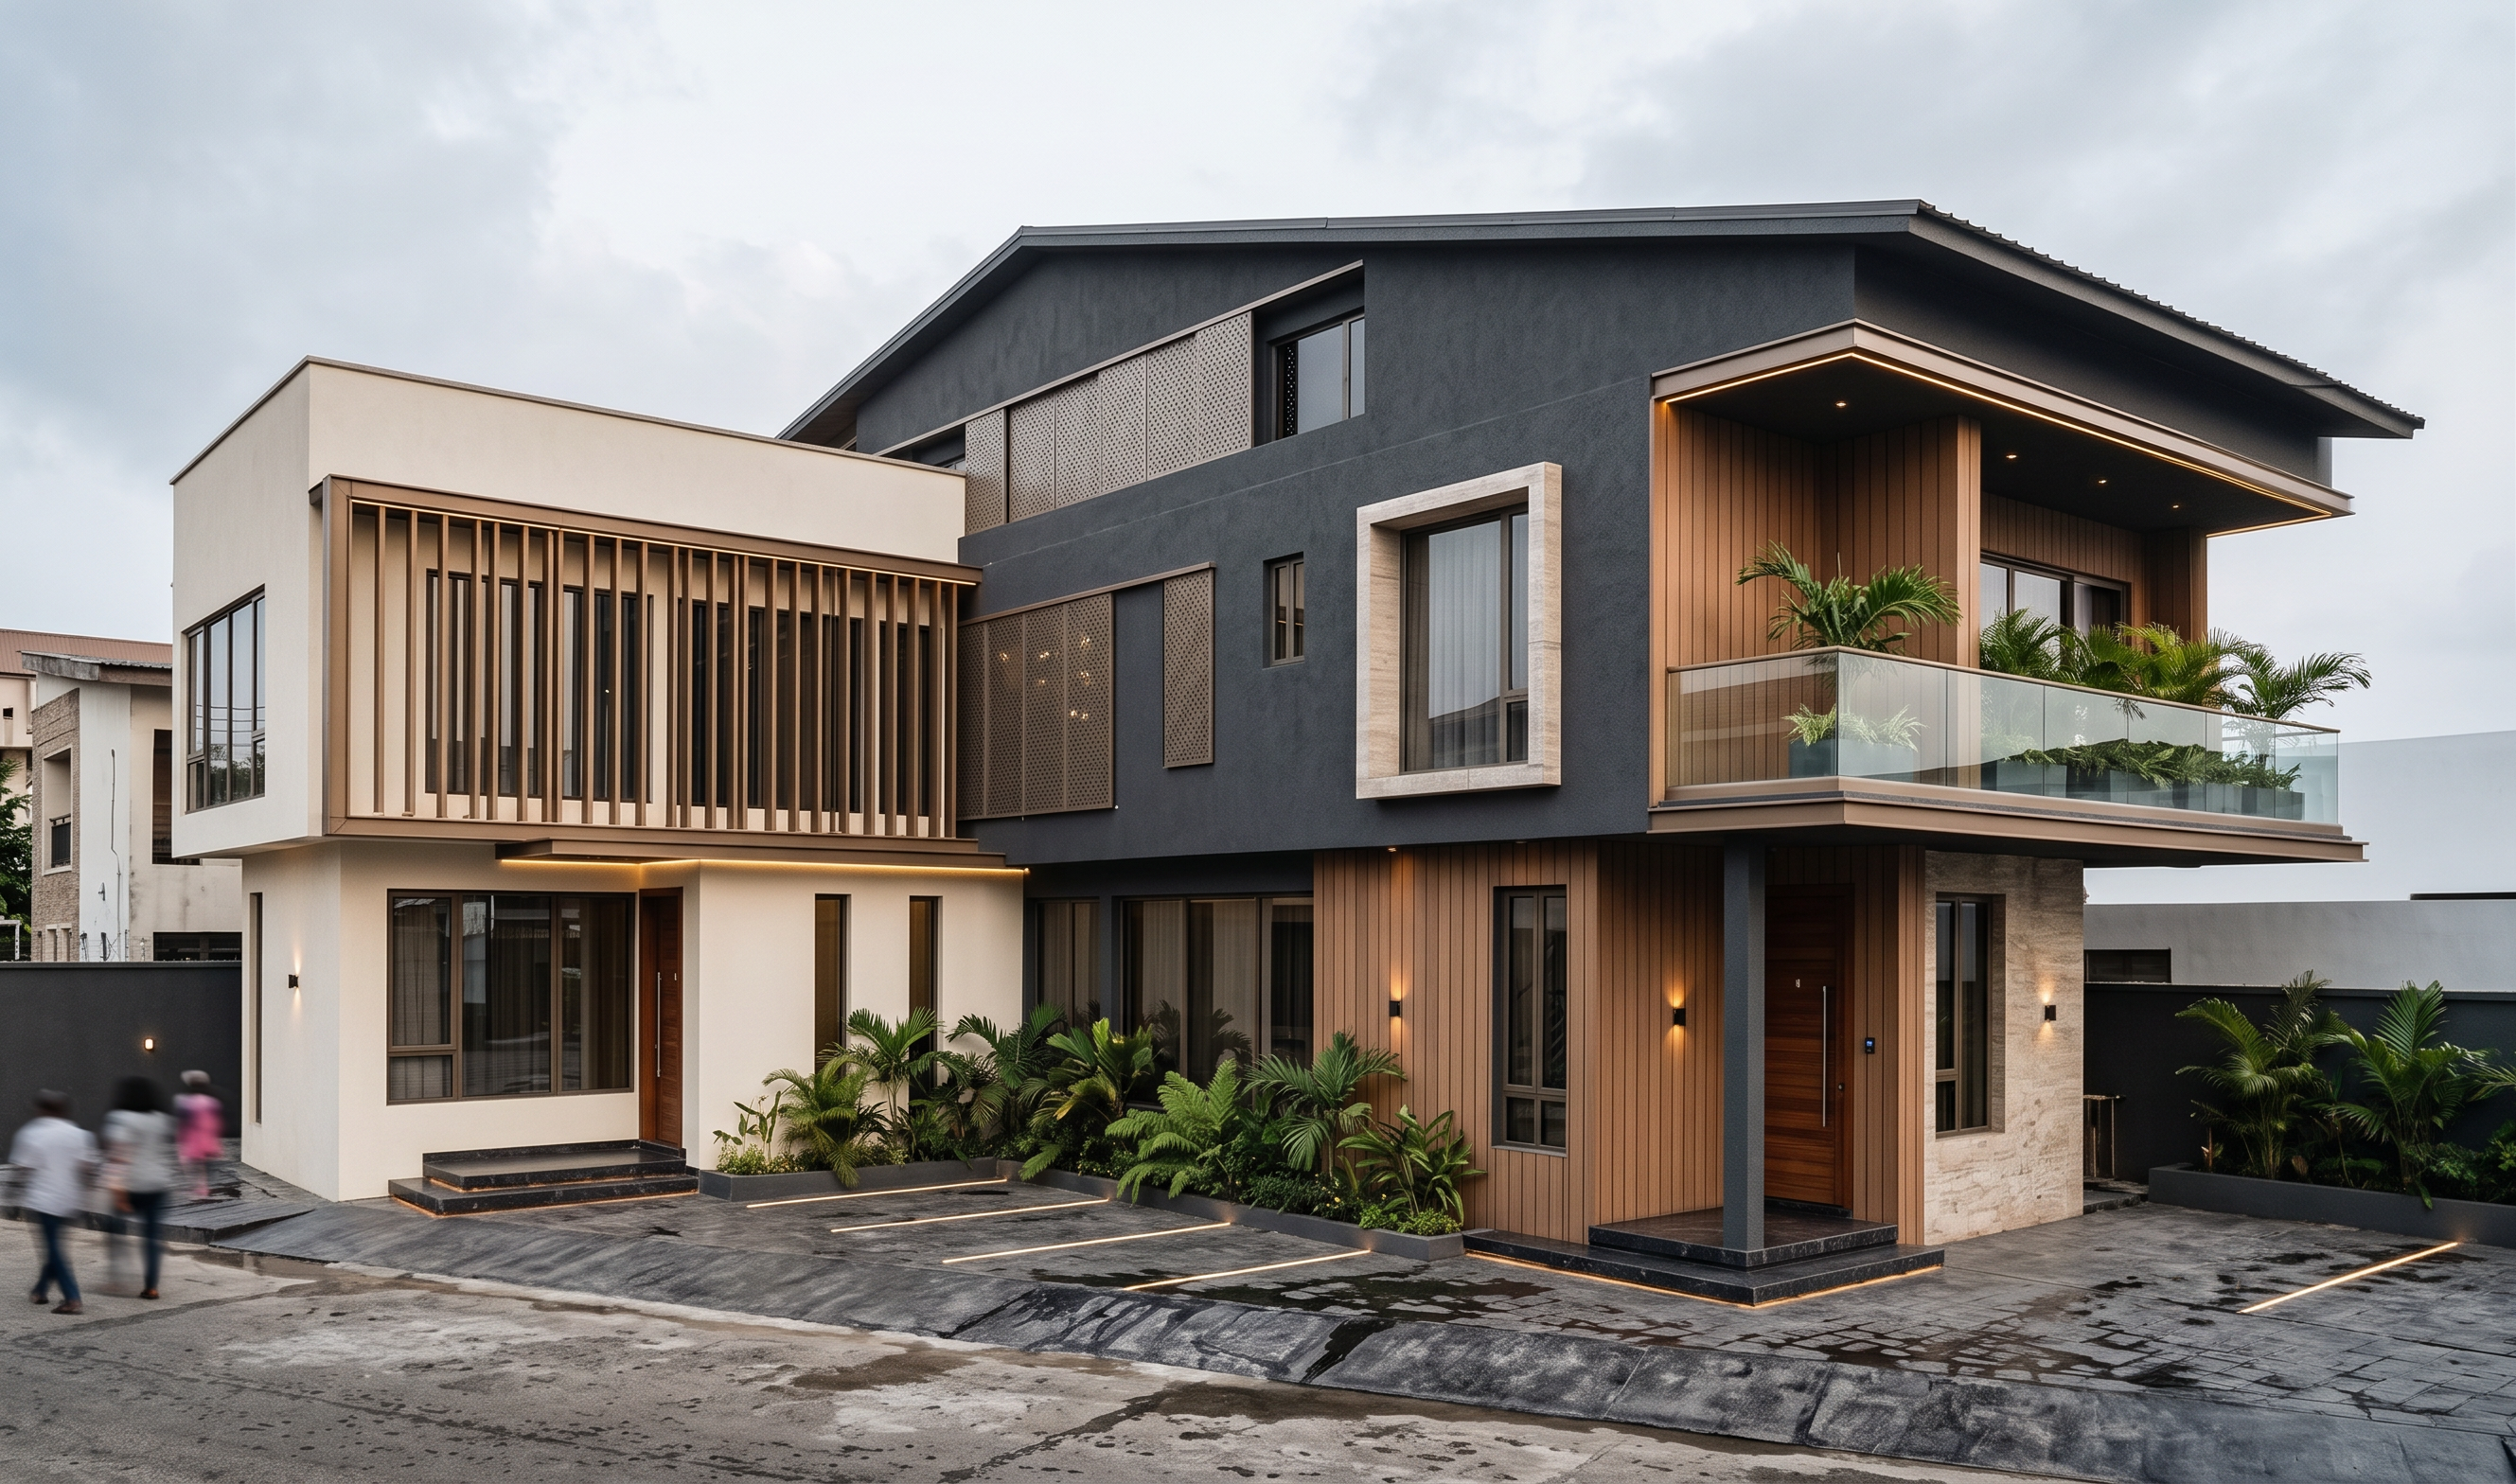
- Using the attached sketch building model images as the primary reference, generate possible contemporary residential façade design concepts for the building.
Strictly maintain the exact existing building shape, massing, proportions, floor levels, balconies, openings, setbacks, roofline and overall geometry of the supplied model. Do not modify, extend or redesign the building form.
Focus only on façade design possibilities that can be applied to the existing architecture.
Explore a sophisticated residential façade language using combinations of vertical fins, projecting frames, perforated or parametric screens, balcony treatments, textured wall panels, stone cladding, warm timber-look accents, aluminium elements, glass balustrades, feature walls and integrated greenery.
Give particular attention to privacy, solar shading, natural ventilation and tropical climate response, using façade screens and architectural elements strategically around balconies and windows.
Create a strong visual rhythm across the building while avoiding an overly busy façade. Introduce selected feature elements that can visually connect multiple floors and give the residential development a distinctive architectural identity.
Use a refined contemporary material palette such as warm off-white/ivory walls, natural stone, charcoal-grey accents, warm timber tones, bronze or dark aluminium and clear or lightly tinted glazing.
Integrate subtle architectural lighting, balcony planters and greenery to enhance the premium residential character.
The result should be elegant, modern, sophisticated, buildable and suitable for a high-end tropical residential development in Lagos, Nigeria.
Important: These are façade design explorations only. Preserve the original building architecture and geometry exactly and demonstrate how façade treatments alone can transform its appearance.
Professional architectural concept visualization, realistic materials, clean detailing, premium residential character, photorealistic presentation.
- Created
- September 9, 2026