- Prompt
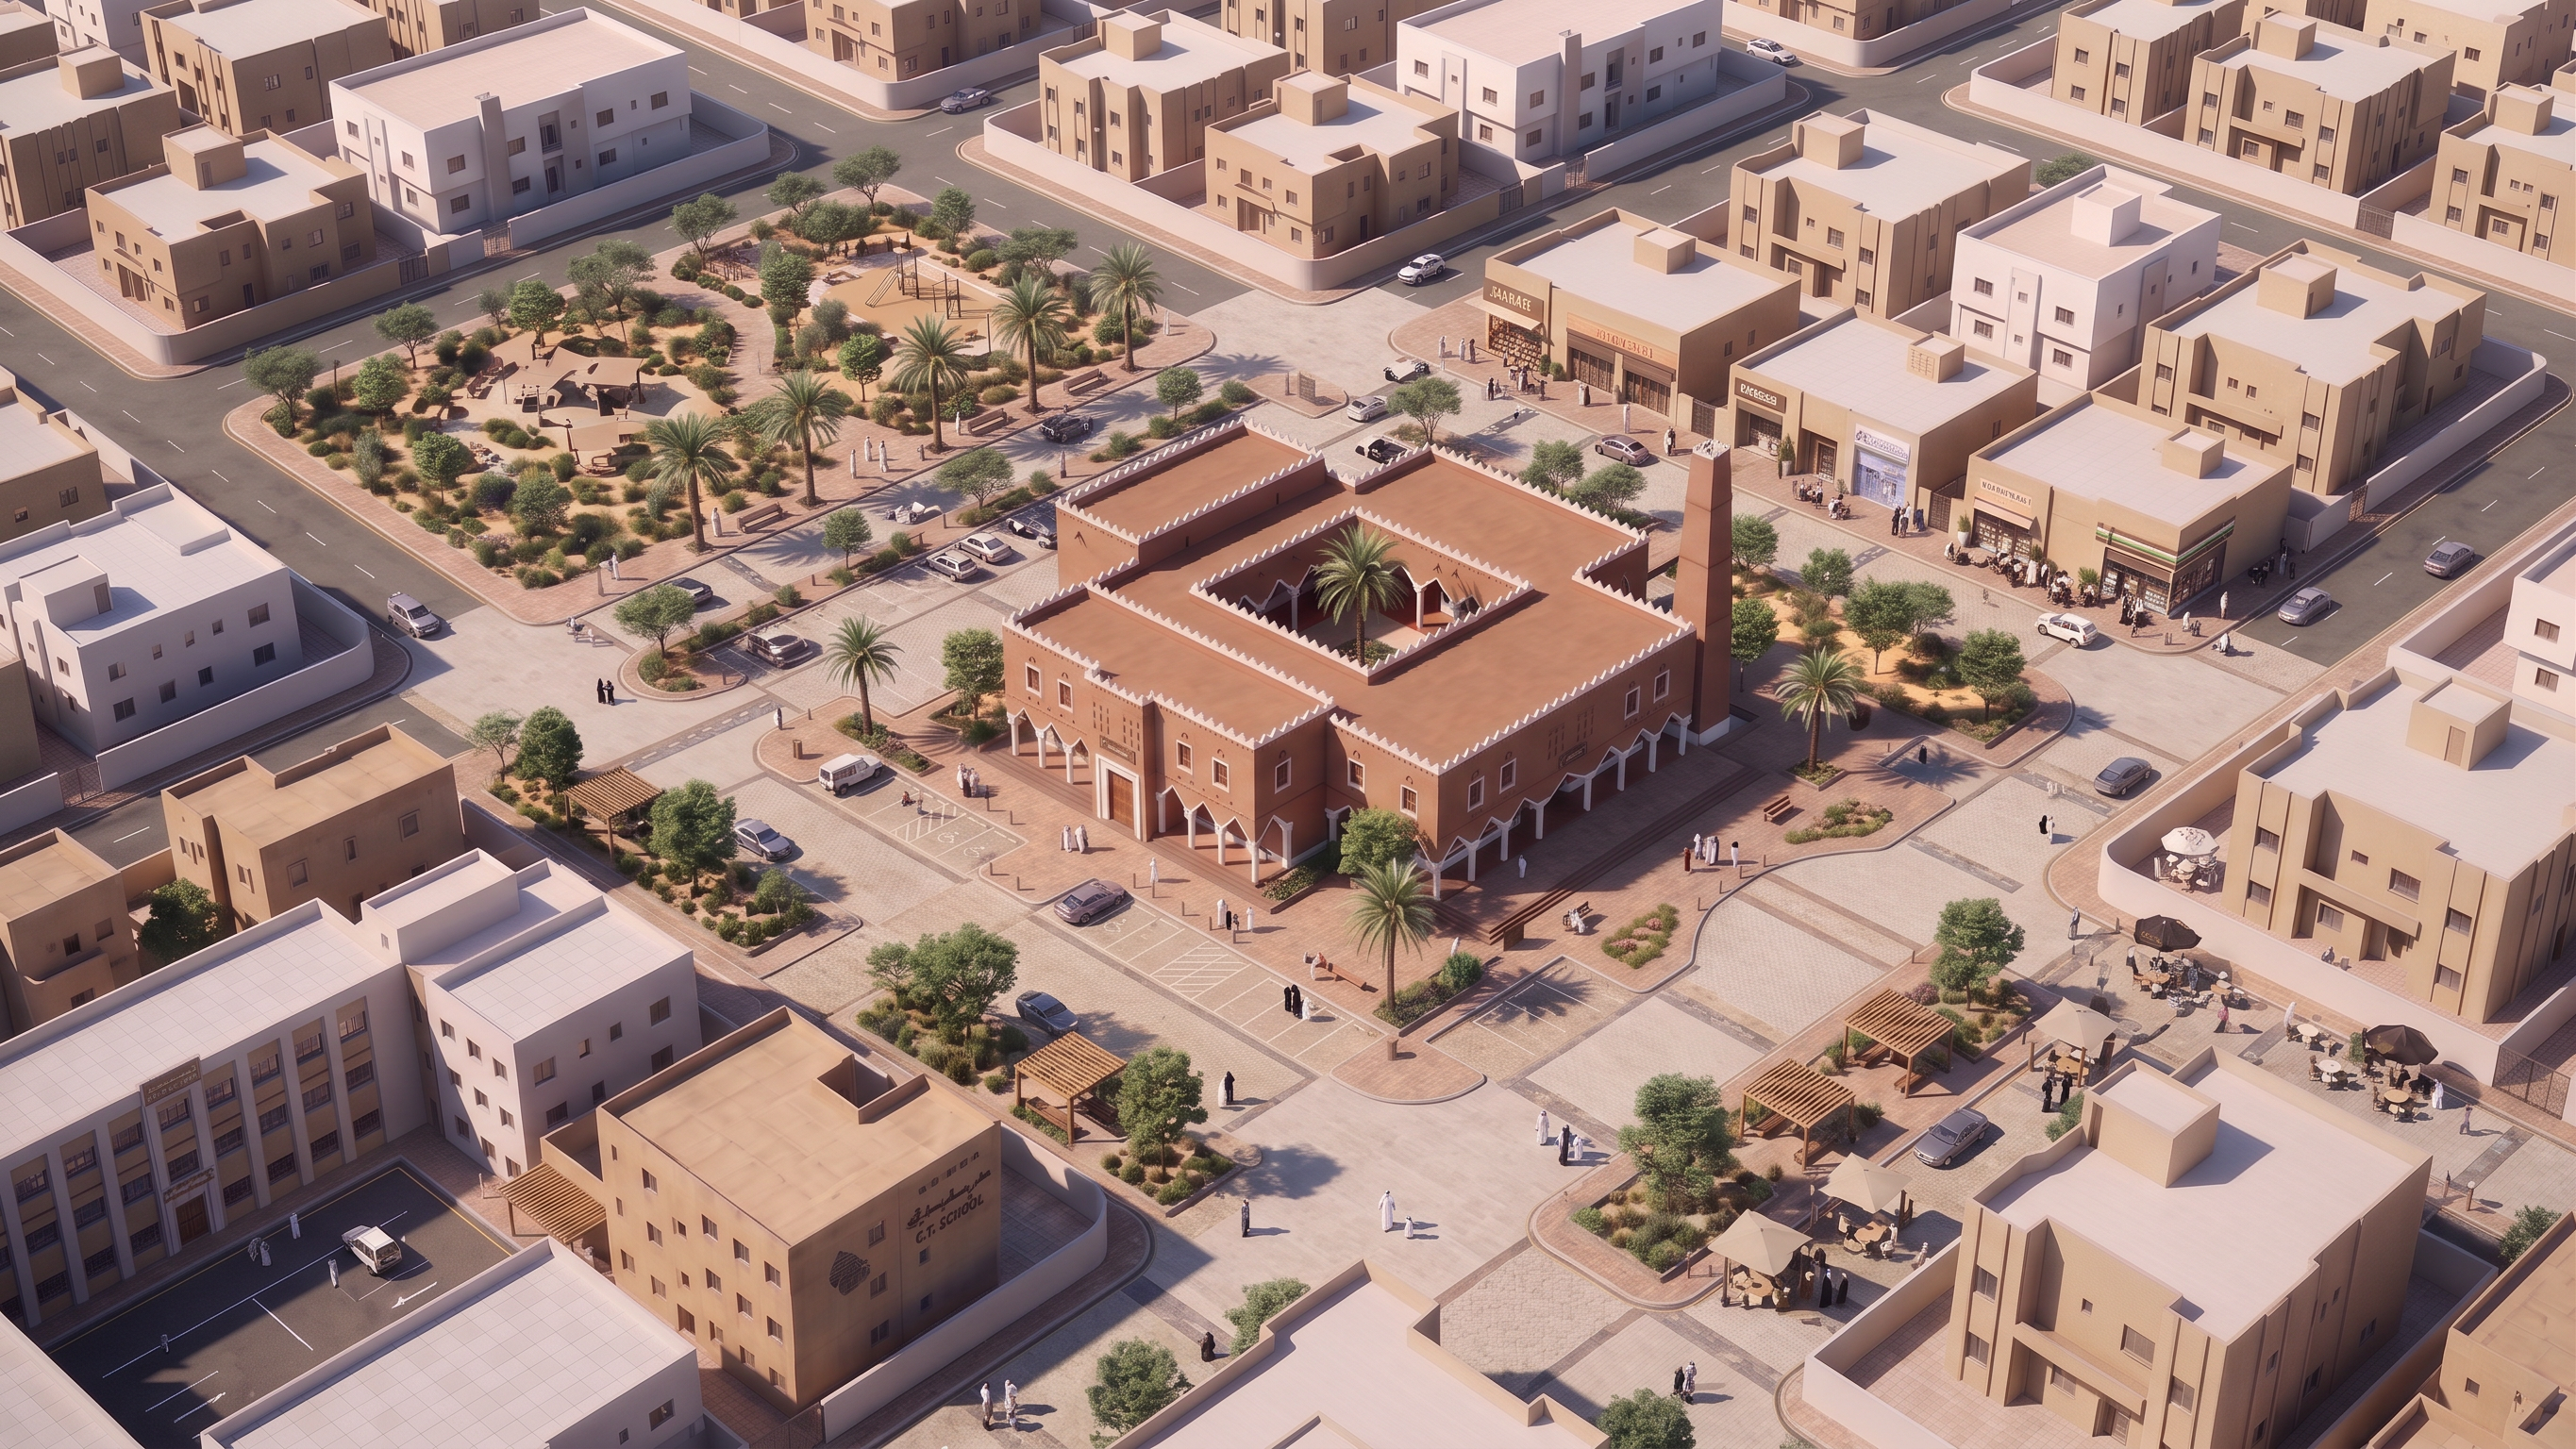
- Use the attached base image as a STRICT reference for CAMERA, VIEWPOINT, SCALE, FRAMING, and URBAN COMPOSITION.
Create a wider aerial isometric architectural visualization using EXACTLY the same type of camera view as the base image.
CAMERA:
Preserve the same high aerial oblique/isometric viewpoint.
Preserve the same downward viewing angle.
Preserve the same wide neighborhood framing.
Preserve the same visual scale between the mosque and the surrounding neighborhood.
The mosque must remain fully visible from above, including its complete roof configuration and courtyard.
DO NOT create a street-level perspective.
DO NOT lower the camera.
DO NOT zoom into the mosque.
DO NOT create a frontal architectural view.
The final image must feel like the SAME aerial neighborhood photograph.
MOSQUE:
Keep the mosque as the central neighborhood landmark.
Preserve EXACTLY its Najdi architecture, massing, courtyard, minaret position, façade proportions, roof configuration, materials, colors, entrances, arcades, and architectural details.
Do not redesign, simplify, enlarge, rotate, or reinterpret the mosque.
URBAN TRANSFORMATION:
Transform the immediate surroundings of the mosque into a lively, walkable neighborhood center.
Remove the vehicular streets immediately separating the mosque from the adjacent park, school, and commercial buildings.
Replace these areas with ONE CONTINUOUS PEDESTRIAN PUBLIC REALM connecting:
MOSQUE + SCHOOL + PARK + COMMERCIAL BUILDINGS.
The space around the mosque should become a generous landscaped public plaza with high-quality stone paving, subtle changes in paving pattern and level, shaded pedestrian routes, trees, planting, benches, pergolas, and gathering areas.
SCHOOL:
Include a Najdi-inspired school as one of the important buildings directly connected to the public plaza.
No perimeter wall or fence between the school frontage and the central public realm.
COMMERCIAL ACTIVITY:
Transform selected buildings facing the plaza into small-scale neighborhood commercial buildings compatible with the same Najdi architectural language.
Provide active ground-floor shops, cafés, bakeries and daily neighborhood services opening directly onto the plaza.
Add outdoor café tables, shaded seating and small social gathering areas along these commercial frontages.
NO perimeter walls or fences around buildings facing the central plaza.
MOVEMENT:
The entire central area must be PEDESTRIAN ONLY.
ABSOLUTELY NO CARS, PARKING SPACES, VEHICULAR LANES, ROAD MARKINGS OR ASPHALT inside the central public plaza.
Cars and parking may appear ONLY on the outer perimeter streets beyond the pedestrian neighborhood center.
Show people naturally moving between the mosque, school, park, cafés, shops and surrounding neighborhood.
The image should communicate life continuing after prayer: people leaving the mosque into a shaded, active public space connected directly to education, recreation, cafés, shops and neighborhood services.
SURROUNDING CONTEXT:
Keep a realistic Saudi residential neighborhood extending beyond the central plaza.
Show additional residential buildings and outer local streets so the central destination clearly sits within a larger neighborhood.
IMPORTANT:
Do not redesign the mosque.
Do not move the minaret.
Do not change the camera.
Do not make the mosque oversized.
Do not surround buildings with walls.
Do not isolate each building on a separate plot.
Do not place roads between the mosque and the public plaza.
The mosque, school, park and commercial buildings must visually read as ONE connected walkable neighborhood center.
Premium Saudi architectural visualization.
Warm Najdi materials.
Soft natural daylight.
Realistic landscaping.
High-detail urban design.
Professional architectural competition quality.
- Created
- September 2, 2026