- Prompt
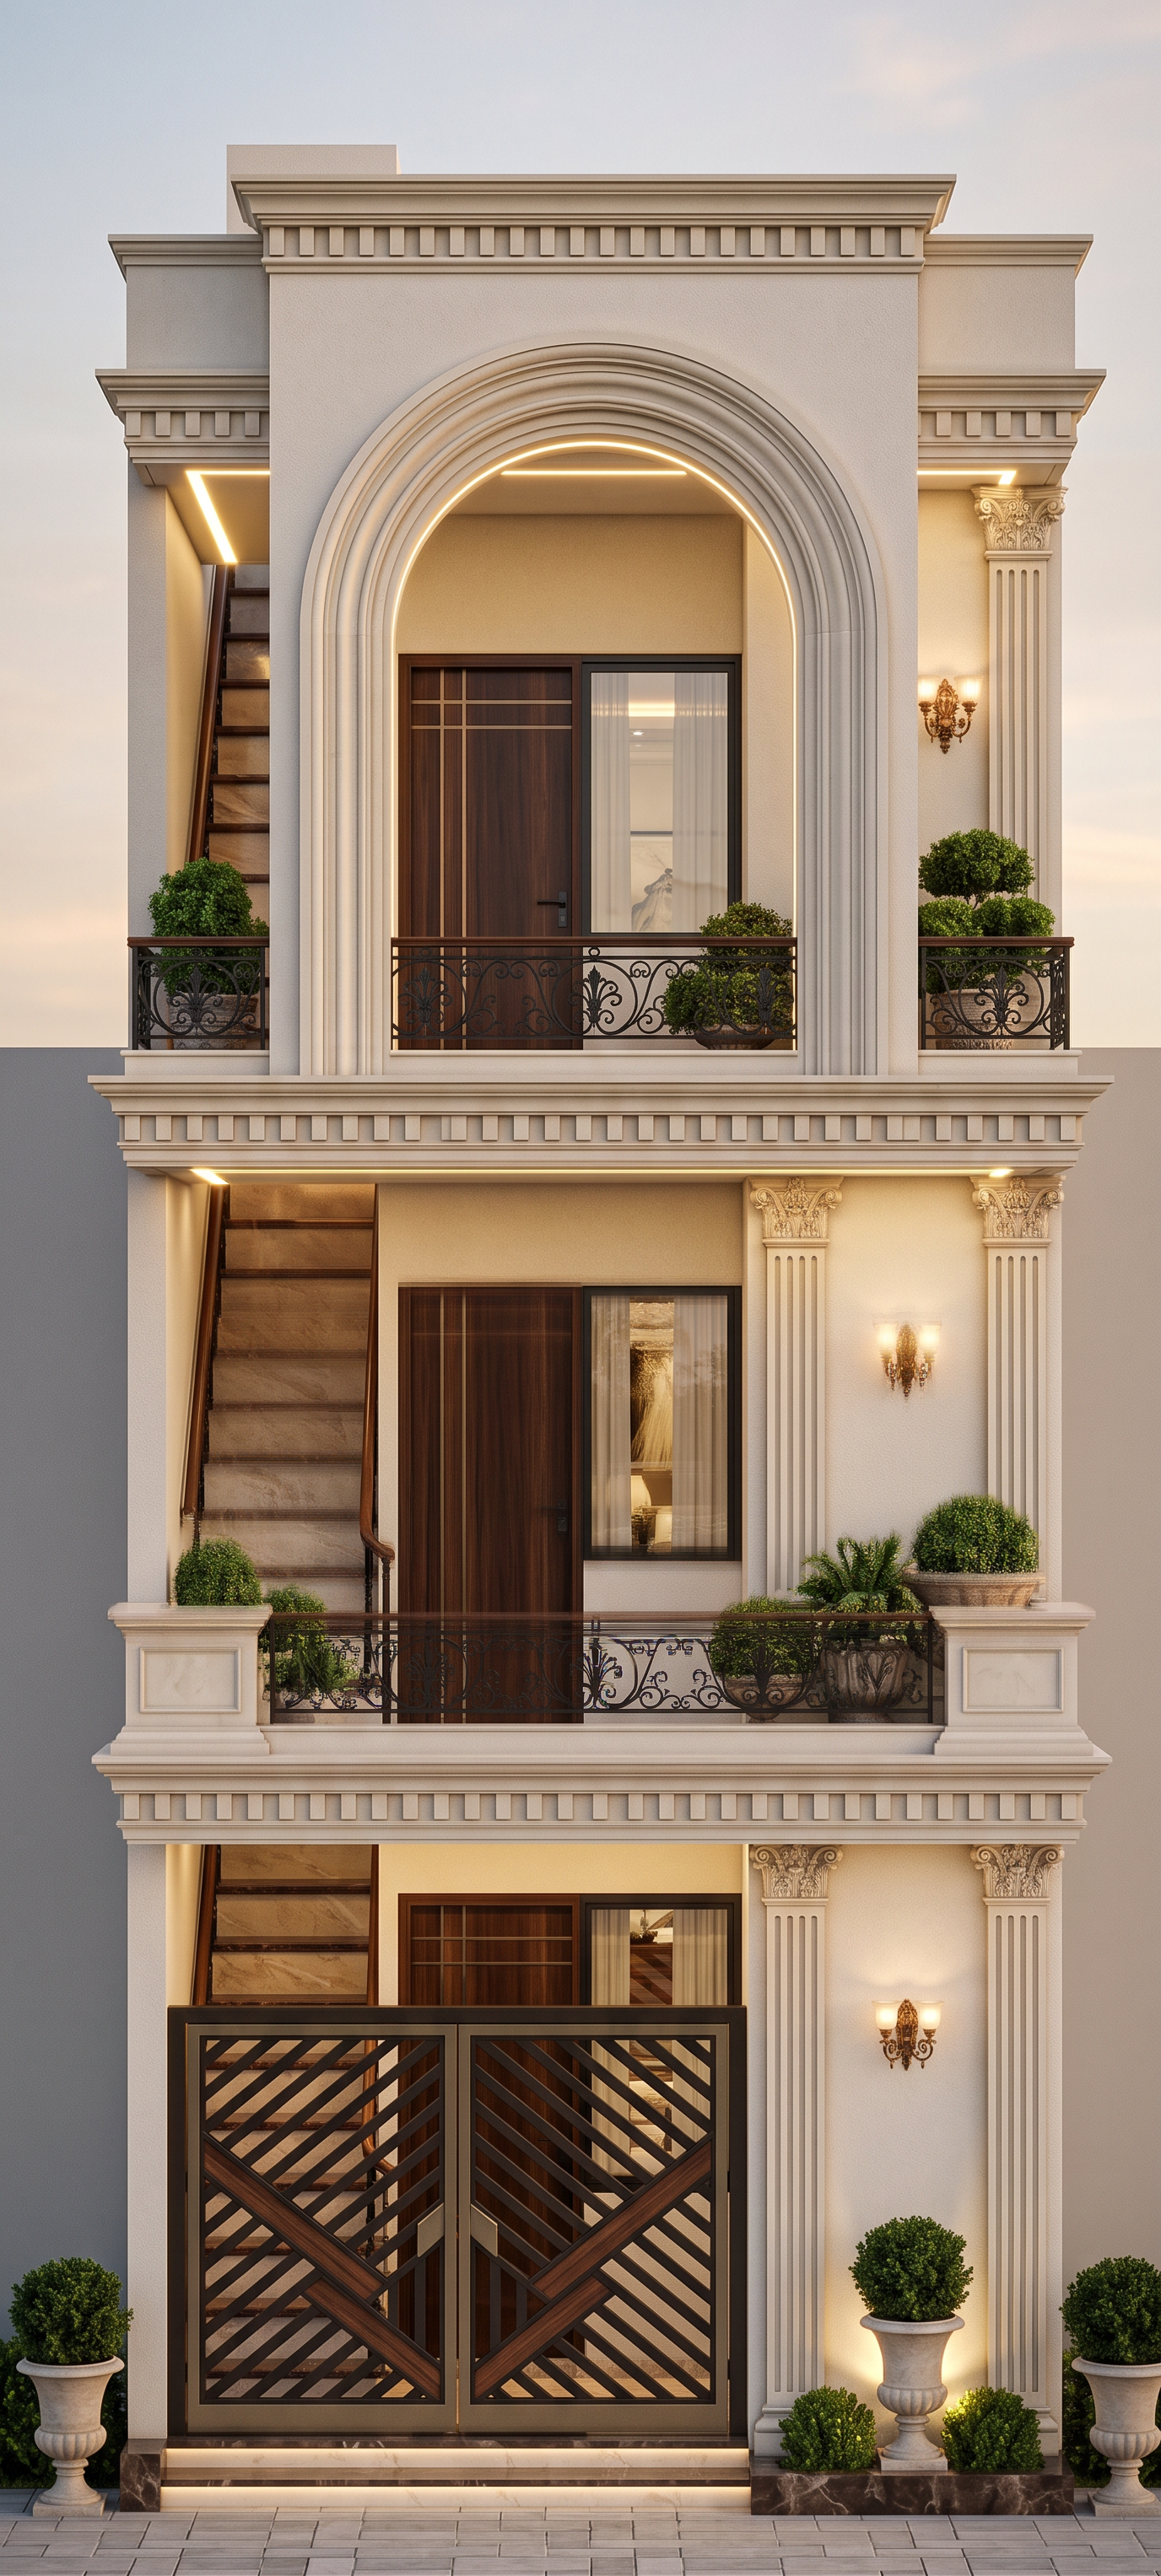
- Transform the supplied 3D architectural model into an ultra-photorealistic luxury Neo-Classical residence, using the uploaded image as the primary reference for architectural style, façade detailing, materials, lighting, and overall composition.
1. Architectural Design
Create an elegant contemporary Neo-Classical façade featuring a large, centrally positioned semicircular arch extending over the first-floor balcony. Use multiple layers of decorative arch mouldings, with intricate classical detailing and symmetrical proportions.
Incorporate tall, slender classical pilasters with decorative capitals, elegant cornices, recessed rectangular wall panels, and finely detailed horizontal bands. Use a sophisticated combination of traditional architectural elements and modern residential design.
2. Balcony and Openings
Create a prominent semicircular arch framing the upper balcony.
Use elegant black wrought-iron or dark bronze balcony railings with intricate detailing.
Include large glass doors and windows with dark aluminium frames.
Maintain symmetrical placement of architectural elements.
Add a decorative classical parapet and detailed balcony edges.
Incorporate a small ornamental plant arrangement on the balcony.
3. Materials and Colours
Use a refined palette inspired by the reference image:
Warm ivory and off-white exterior walls.
Light beige and subtle cream accents.
Dark bronze or black metal railings.
Premium dark wooden entrance doors.
Natural stone or marble for entrance steps.
Fine plaster textures with realistic surface detailing.
4. Lighting
Create a luxurious architectural atmosphere using warm, concealed LED lighting (2700–3000K).
Illuminate the arch with concealed linear lighting, highlighting its curved mouldings. Add elegant wall sconces on the pilasters and subtle recessed ceiling lights beneath the balcony. Use realistic indirect lighting and soft shadows to emphasize the architectural details.
5. Entrance and Landscaping
Design a sophisticated entrance with a dark wooden main door, decorative classical framing, and symmetrical entrance steps. Add neatly trimmed shrubs, ornamental plants, and small trees in elegant planters. Incorporate subtle landscape lighting to highlight the entrance and surrounding greenery.
6. Camera and Composition
Use a straight-on, symmetrical architectural elevation camera, positioned at approximately eye level. Keep the camera perpendicular to the front façade, with corrected vertical lines and minimal perspective distortion.
Frame the complete façade, including the entrance, balconies, arch, and parapet. Use a portrait composition if required to accommodate the building's height without cropping.
7. Rendering Quality
Produce an ultra-photorealistic 4K architectural visualization with physically based materials, realistic glass reflections, detailed wood grain, natural shadows, global illumination, ambient occlusion, and cinematic HDR lighting.
The final result should resemble a professional architectural photograph of a premium Indian luxury residence.
8. Critical Instructions
Preserve the original 3D model's dimensions, floor heights, structural layout, and overall proportions.
Maintain the symmetry and architectural balance of the façade.
Do not stretch or distort the building.
Do not arbitrarily move doors, windows, balconies, or staircases.
Apply the reference image's Neo-Classical architectural language to the existing model.
Ensure that all decorative elements are realistically proportioned and structurally plausible.
FINAL OBJECTIVE: A luxurious, symmetrical Neo-Classical residence with an impressive central arch, elegant pilasters, refined mouldings, warm architectural lighting, and realistic materials, matching the visual character of the reference image while retaining the original model's geometry.
- Created
- September 27, 2026