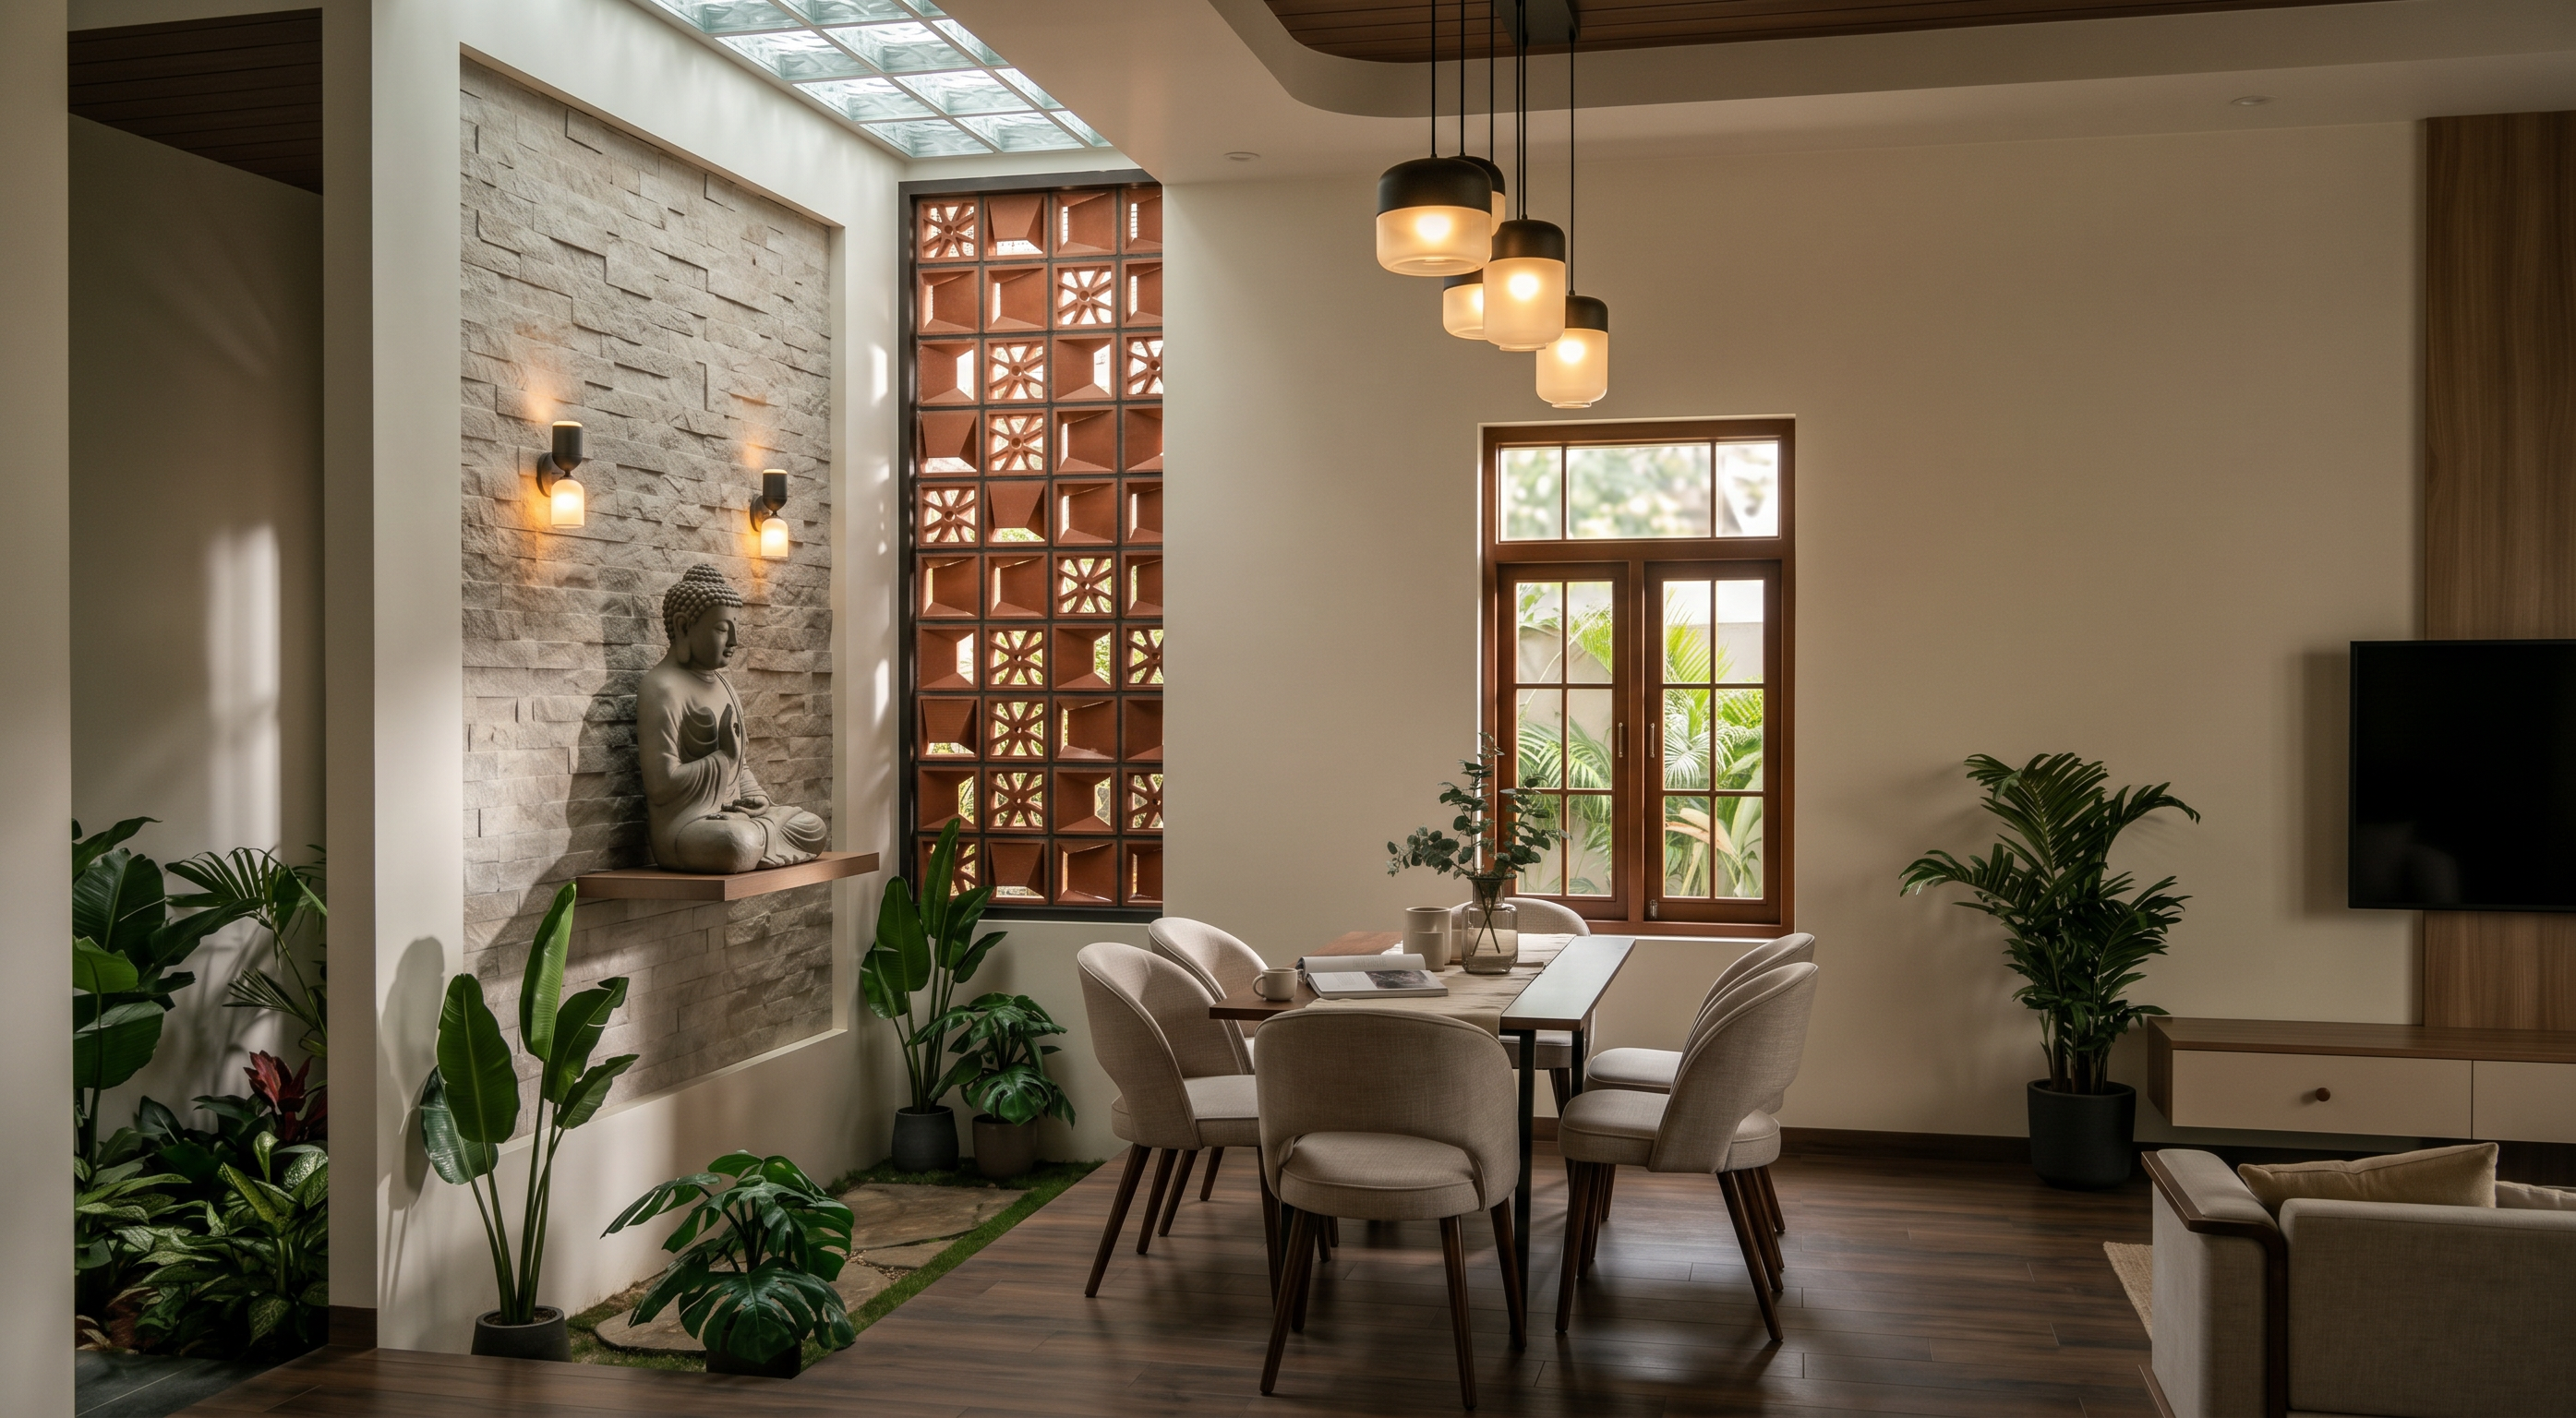
- Prompt
- Render the provided living room 3D model into a highly realistic architectural interior visualization.
IMPORTANT: Preserve the existing 3D model EXACTLY as provided. Do not change, replace, recolor, redesign or reinterpret any existing materials, finishes, furniture, wall treatments, TV unit, ceiling design, doors, windows or architectural elements. The materials and design are already assigned in the model and must remain exactly the same.
DESIGN INTENT:
“TROPICAL CALM — LIVING WITH NATURE”
Enhance the existing design through realistic visualization only.
LIVING ROOM:
- Preserve the exact existing furniture layout and proportions.
- Preserve the existing TV wall design and TV unit exactly.
- Preserve the existing sofa, coffee table and all furniture positions.
- Preserve all existing wall finishes, wood finishes, laminates and textures.
- Preserve the existing ceiling and lighting design.
- Keep the space clean, warm and contemporary.
- Add only subtle realistic residential styling such as cushions, a small indoor plant, books and minimal décor where appropriate.
- Do not overcrowd the compact living area.
LIGHTING:
Create soft natural daylight entering through the existing window/openings.
Make the daylight direction realistic and natural.
Use soft sunlight and realistic shadows.
Allow the existing artificial lights to glow naturally with a warm residential colour temperature.
Create realistic ambient illumination without making the room excessively bright.
Maintain a calm tropical daylight atmosphere.
WINDOW:
Enhance the existing window opening with realistic soft daylight entering the room.
Do not change the window size, position or design.
MATERIALS:
Preserve every material and colour already present in the model exactly.
Improve only the realism of the existing materials through realistic texture, reflections, roughness and natural light interaction.
STYLING:
Add only minimal realistic props:
- neatly arranged cushions on the sofa
- one or two tasteful indoor plants
- a few minimal books/decor objects
- simple residential accessories
Keep the styling sophisticated, natural and uncluttered.
CAMERA:
Eye-level architectural interior photography.
Use a realistic 24–28 mm wide-angle lens.
Frame the view primarily toward the TV wall while showing the sofa, coffee table and enough of the surrounding living space to understand the complete interior.
Maintain accurate room proportions and perspective.
QUALITY:
Highly photorealistic architectural visualization.
Realistic natural daylight.
Realistic shadows and ambient occlusion.
Accurate material reflections and textures.
Realistic fabric, wood, glass and surface finishes.
Professional interior photography quality.
Warm, calm and sophisticated residential atmosphere.
DO NOT:
- change any existing materials
- change colours
- redesign the TV unit
- move furniture
- change the floor plan
- add/remove walls, doors or windows
- alter the ceiling
- add excessive décor
- introduce new furniture
- use excessive tropical patterns
- make it look like a luxury hotel or resort
The goal is to make the EXISTING LIVING ROOM DESIGN look highly photorealistic while preserving the designer's original work exactly.
- Created
- September 30, 2026