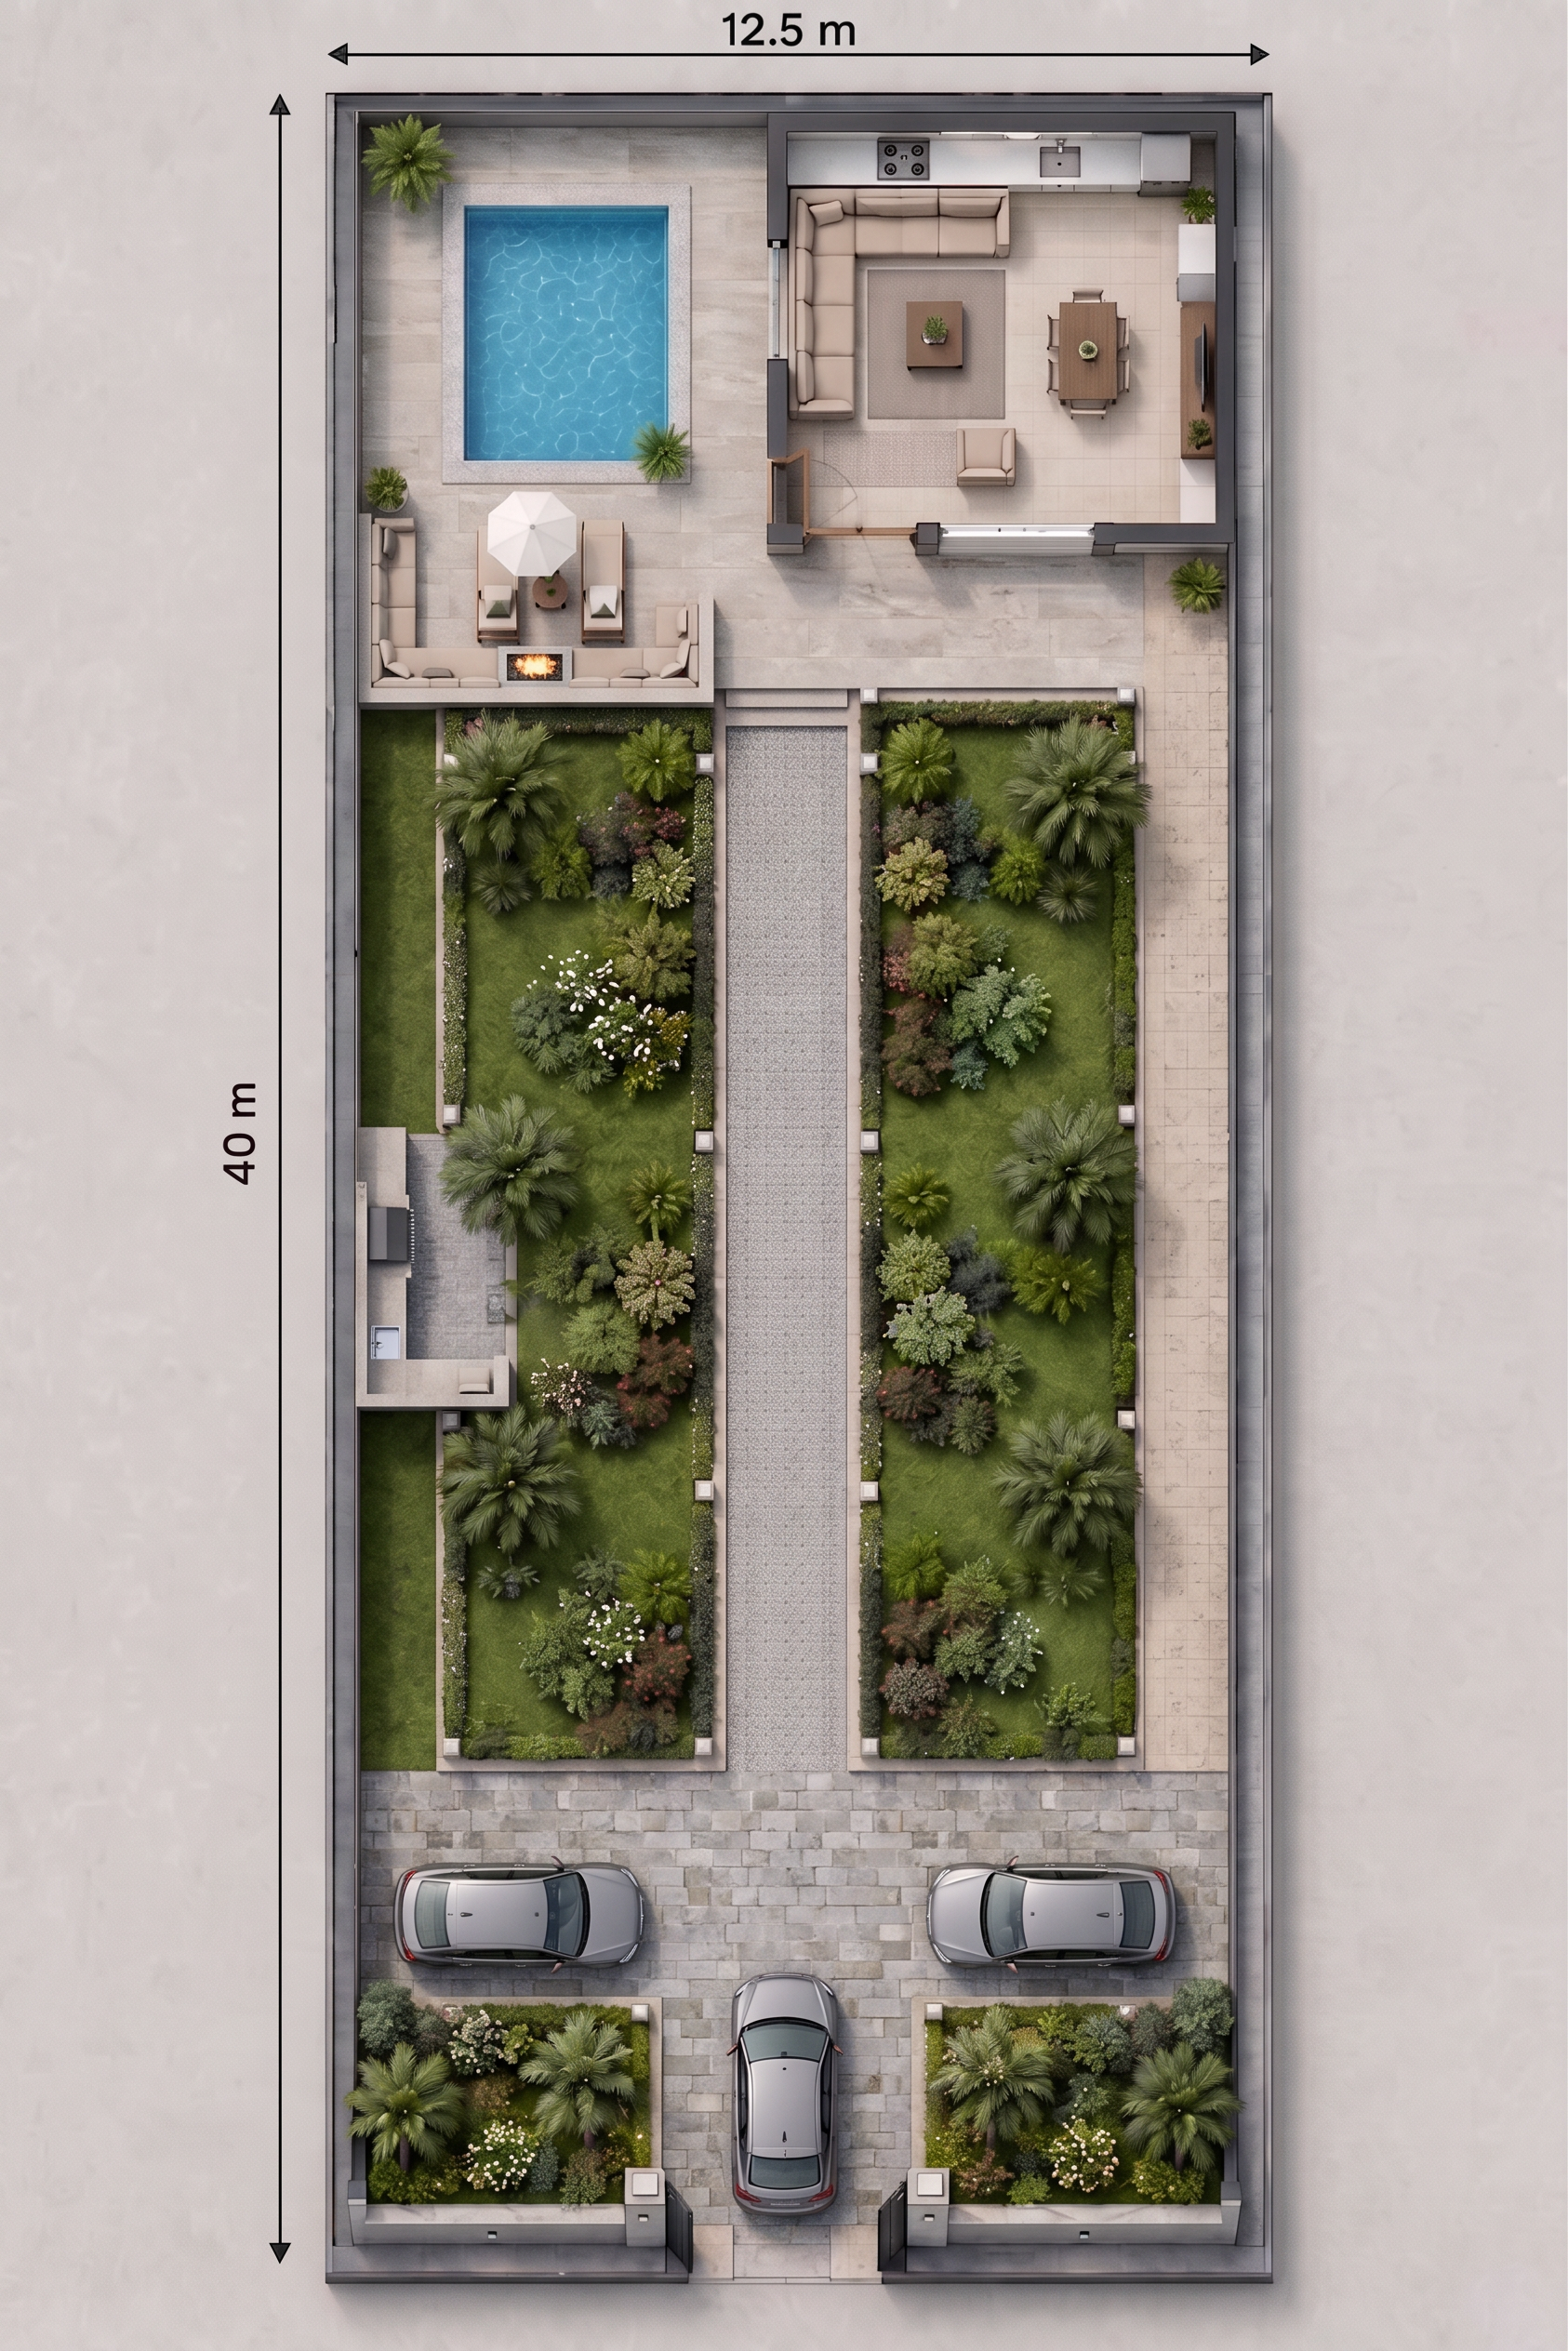
- Prompt
- Design an outdoor seating area with a central fire pit, using natural stone as the main material.
Place this main seating area along the wall directly in front of the swimming pool. The seating should be comfortable and arranged around the fire pit, with a clean, elegant stepped-platform design integrated with the garden landscape.
Directly opposite the main seating area, design a small BBQ zone together with a smaller secondary seating area. Keep this area compact, practical, and visually coordinated with the main seating area.
At the garden entrance, create a parking area with sufficient space for 3 cars, arranged efficiently without blocking the entrance or circulation.
IMPORTANT:
* Preserve the existing building, walls, pool, garden boundaries, and overall site layout.
* Do not move or resize existing architectural elements.
* Do not change the location of the pool.
* Do not redesign the existing garden areas unnecessarily.
* Only add the requested seating, fire pit, BBQ area, secondary seating, and 3-car parking area.
* Maintain realistic proportions and clear pedestrian circulation.
* Use natural stone with a refined, contemporary outdoor aesthetic.
- Created
- September 20, 2026