- Prompt
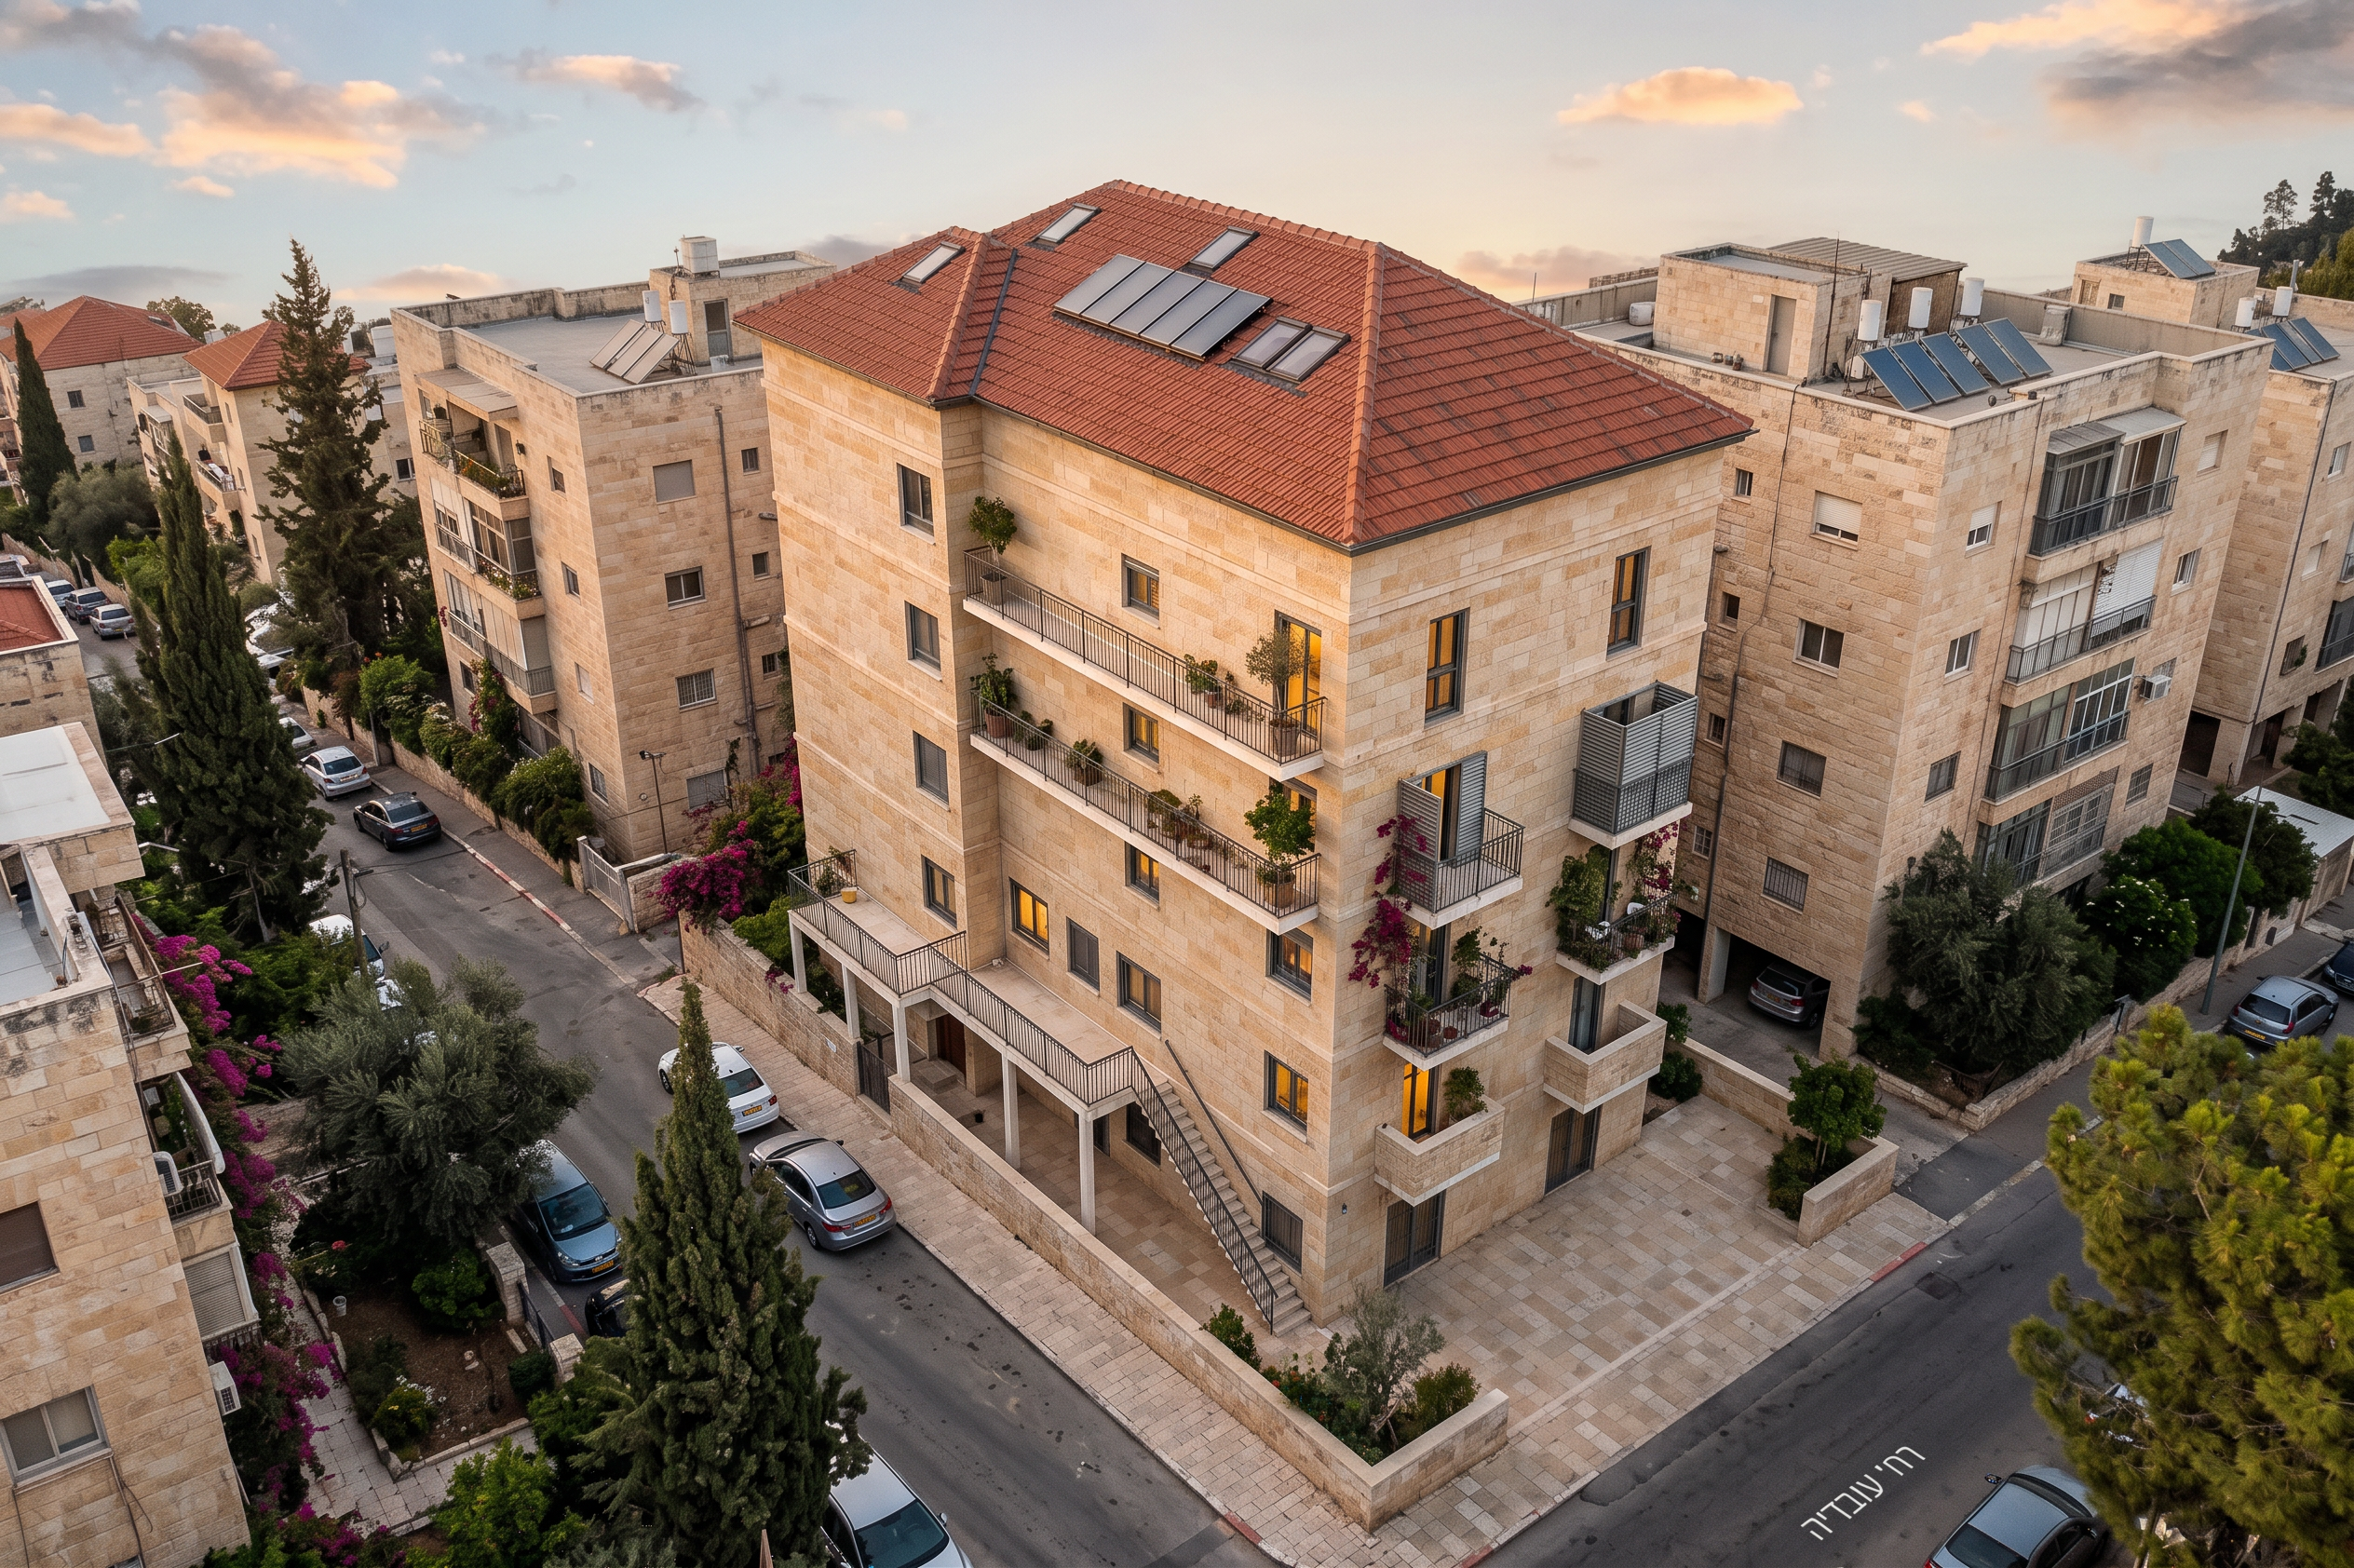
- Photorealistic architectural exterior render of a 6-storey residential building on a typical Jerusalem residential street.
ACCURACY: Keep EXACTLY the geometry, proportions, number of floors, window positions, balconies, roof shape and camera angle of the input image. Do not add or remove floors, windows, balconies or roof windows. Vertical lines straight.
CONTEXT: The building is mid-block, NOT a corner building. Directly adjacent on both sides are neighbouring Jerusalem stone apartment buildings of 4–6 floors, forming a continuous street wall. Quiet narrow residential street in front, stone-paved sidewalk, low Jerusalem stone garden walls, a few parked cars, street trees (olive, cypress), bougainvillea and climbing plants on stone walls, potted plants on some balconies.
TYPICAL JERUSALEM STYLE: All facades clad in warm golden-beige Jerusalem limestone with a hand-dressed (tobzeh) finish, fine mortar joints and horizontal stone courses, slight natural patina. Dark grey aluminium window frames, black metal vertical-bar balcony railings, louvred aluminium screens on the side balconies.
ROOF: Red clay tile hip roof with several flush skylight roof windows (Velux-type) set into the tiled slopes, lighting the upper floor of the top duplex apartments. Keep all roof windows clearly visible. Solar water-heater panels on the roof.
LIGHTING AND MOOD: Golden hour, about one hour before sunset. Low warm sun from the west, the stone glowing honey-gold, long soft shadows across the street, soft warm haze, sky in gentle gradients of pale blue, peach and pink with a few light clouds. Warm light turned on in a few windows, romantic, calm and inviting atmosphere.
CAMERA: Eye-level street photography, 35mm lens, high detail, realistic materials, sharp focus, no people in the foreground.
AVOID: corner building, extra or missing
- Created
- November 9, 2026