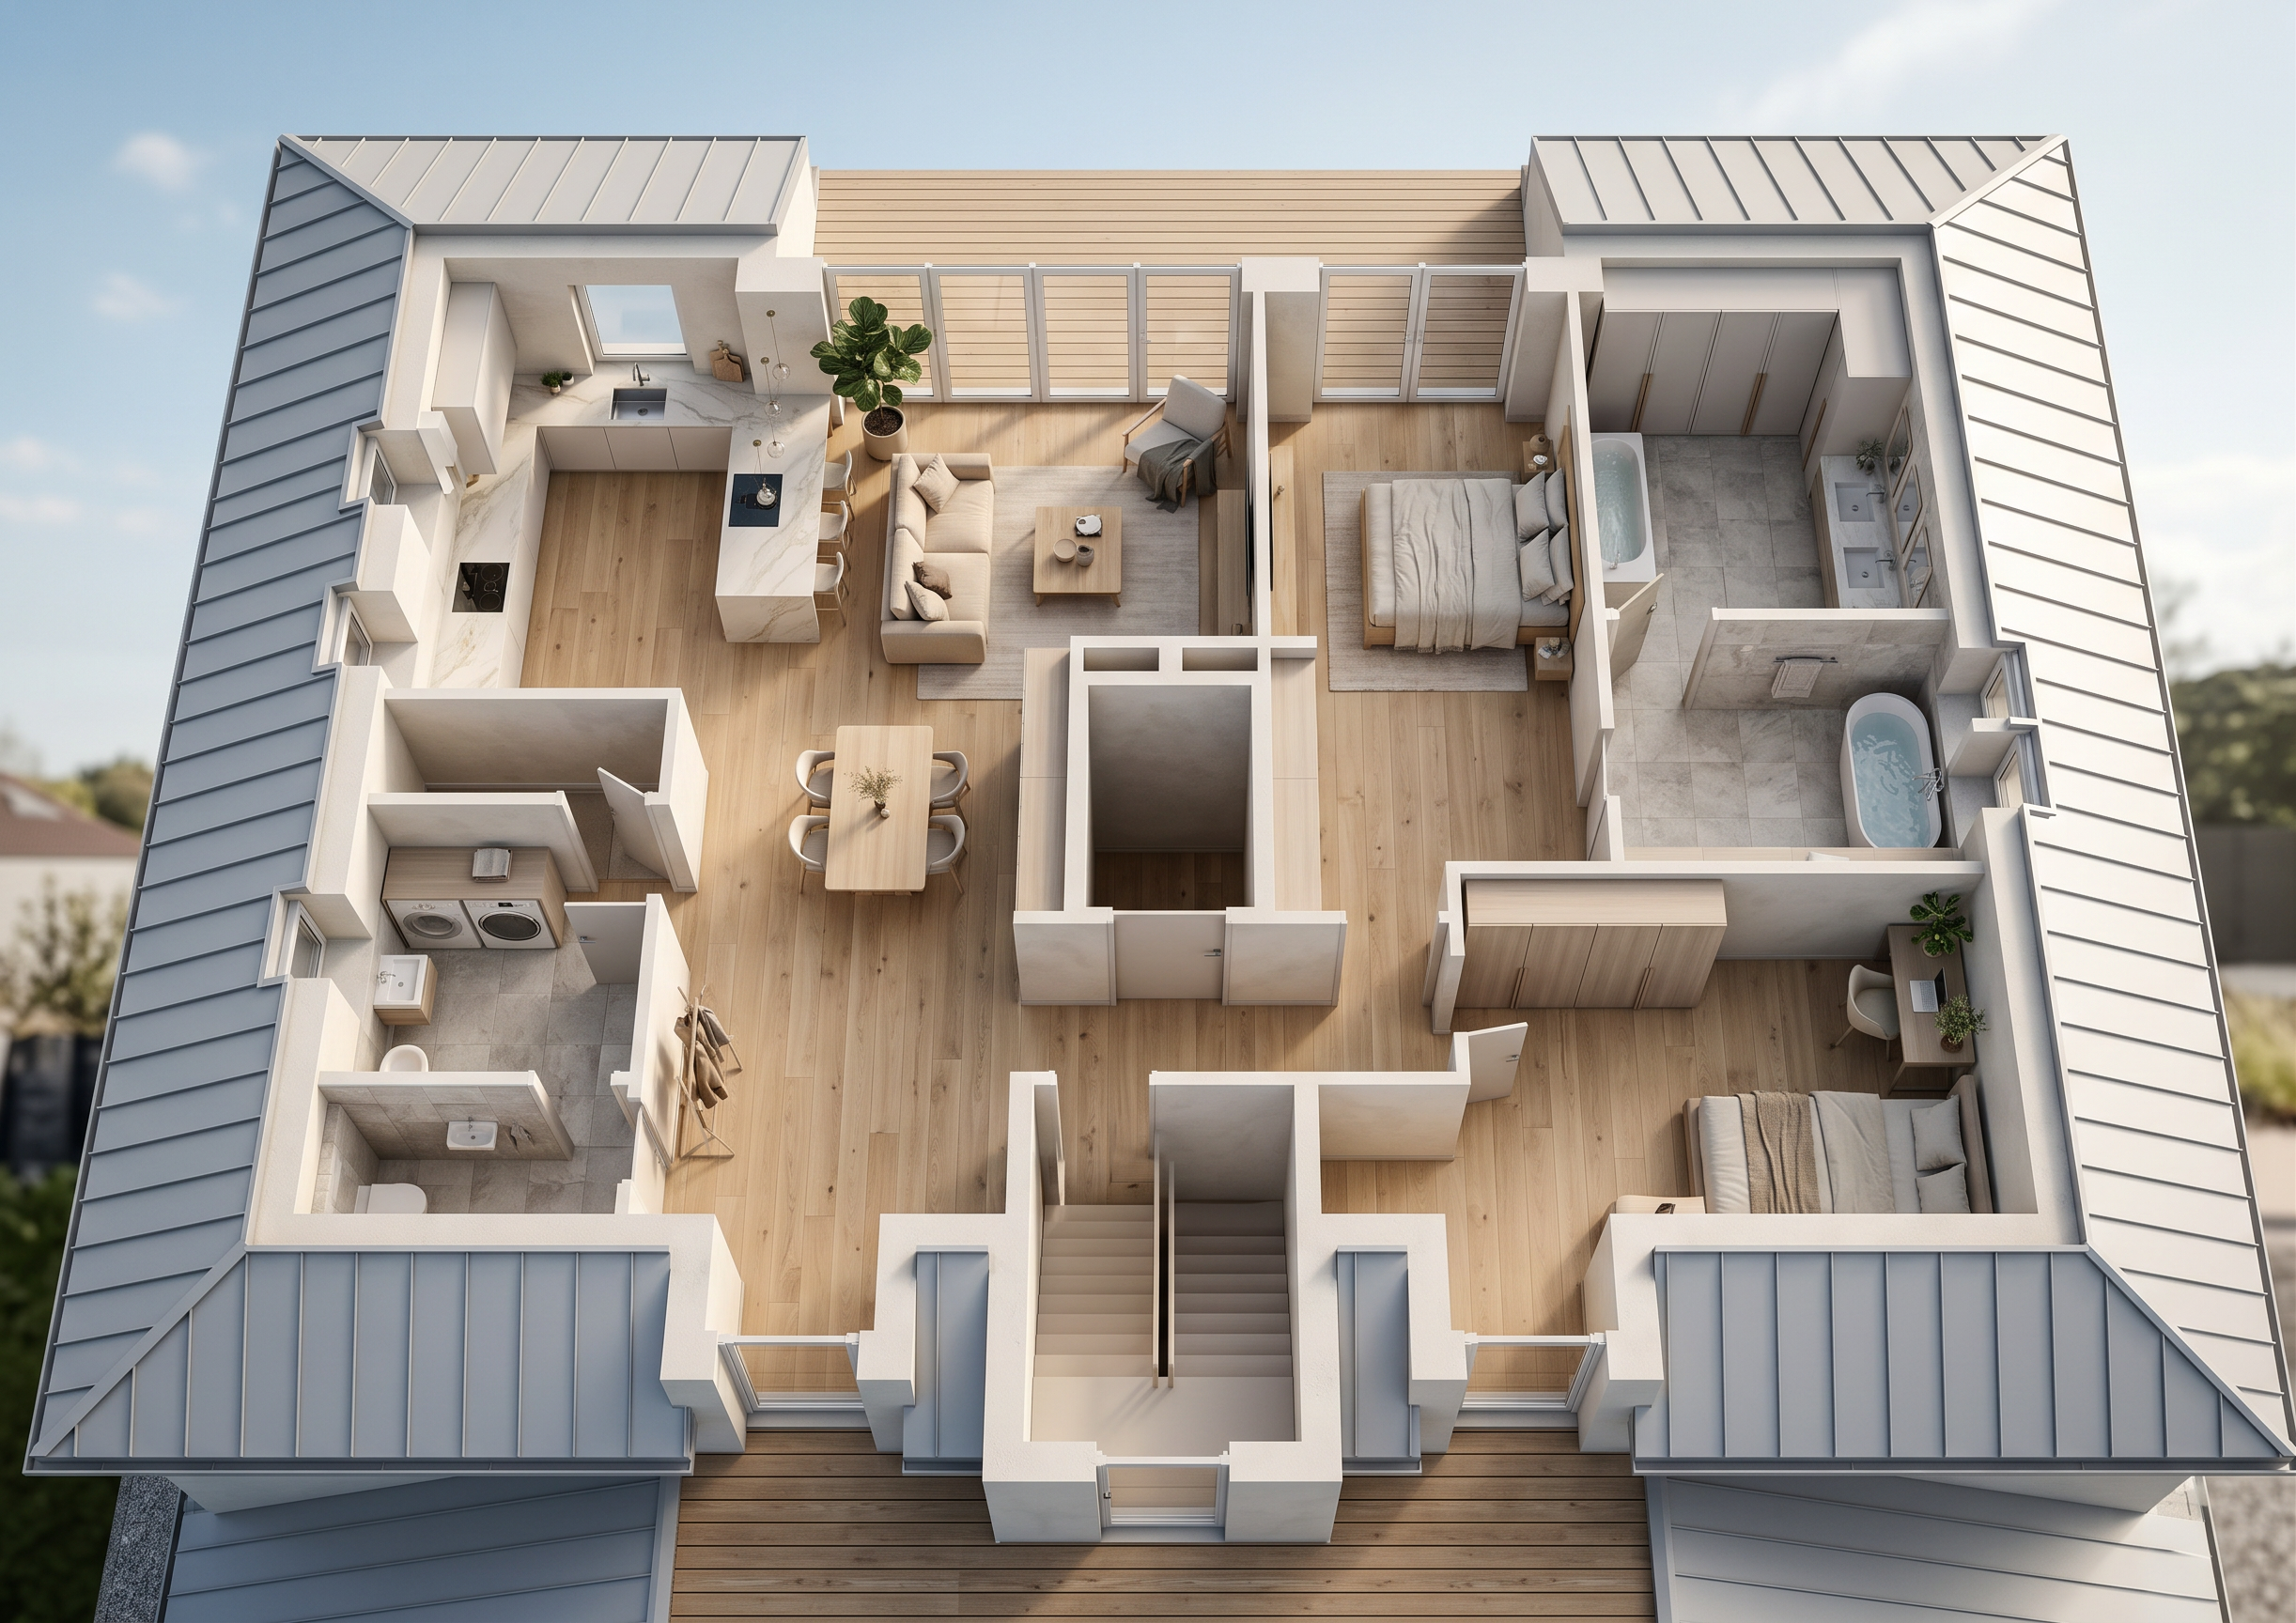
- Prompt
- take this photo as reference.Transform the provided 2D architectural floor plan into a highly realistic 3D floor plan visualization while preserving the original architectural layout exactly. IMPORTANT: Keep the exact position, proportions, dimensions, walls, doors, windows, openings,terrase, stairs,roof, and circulation paths from the original floor plan. Do NOT redesign, move, enlarge, remove, or add architectural elements. Maintain the original room arrangement and geometry. Interpret the floor plan accurately and convert it into a clean architectural 3D cutaway floor plan. INTERIOR DESIGN: Create a contemporary, elegant, realistic interior design appropriate for a modern residential project. Each room should have furniture and accessories according to its function. Use: Natural light oak / light warm wooden flooring in living areas and bedrooms High-quality realistic stone or porcelain tiles in bathrooms and utility areas Clean white or warm off-white walls Modern minimalist furniture Realistic sofas, armchairs, beds, dining tables, chairs, desks, wardrobes, and kitchen cabinetry Contemporary kitchen with realistic cabinets, countertop, sink, appliances, and subtle decorative elements Modern bathrooms with realistic sanitary fixtures, shower/bathtub, vanity, mirrors, and accessories Soft textiles, cushions, curtains, rugs, artwork, books, plants, and small decorative objects Furniture should be realistically scaled to the architecture and arranged according to the available space MATERIALS: Use physically realistic materials with accurate texture, roughness, reflections, and subtle imperfections. Avoid overly glossy or artificial materials. Wood should show natural grain, stone should have realistic variation, glass should have subtle reflections, and metal should have physically accurate finishes. LIGHTING: Use soft natural daylight entering through the existing windows and openings of the floor plan. Add realistic indirect ambient lighting and subtle interior artificial lighting. Create natural shadows and realistic light distribution throughout the rooms. Use a professional architectural visualization style: realistic Corona / V-Ray quality photorealistic materials global illumination realistic ambient occlusion soft shadows accurate reflections high-quality textures clean architectural composition balanced exposure professional interior-design photography quality The final result should look like a professionally rendered architectural 3D floor plan prepared for an architecture portfolio or presentation. Do not change the original architectural design. Prioritize architectural accuracy first, then realistic interior design and material quality.
- Created
- October 1, 2026