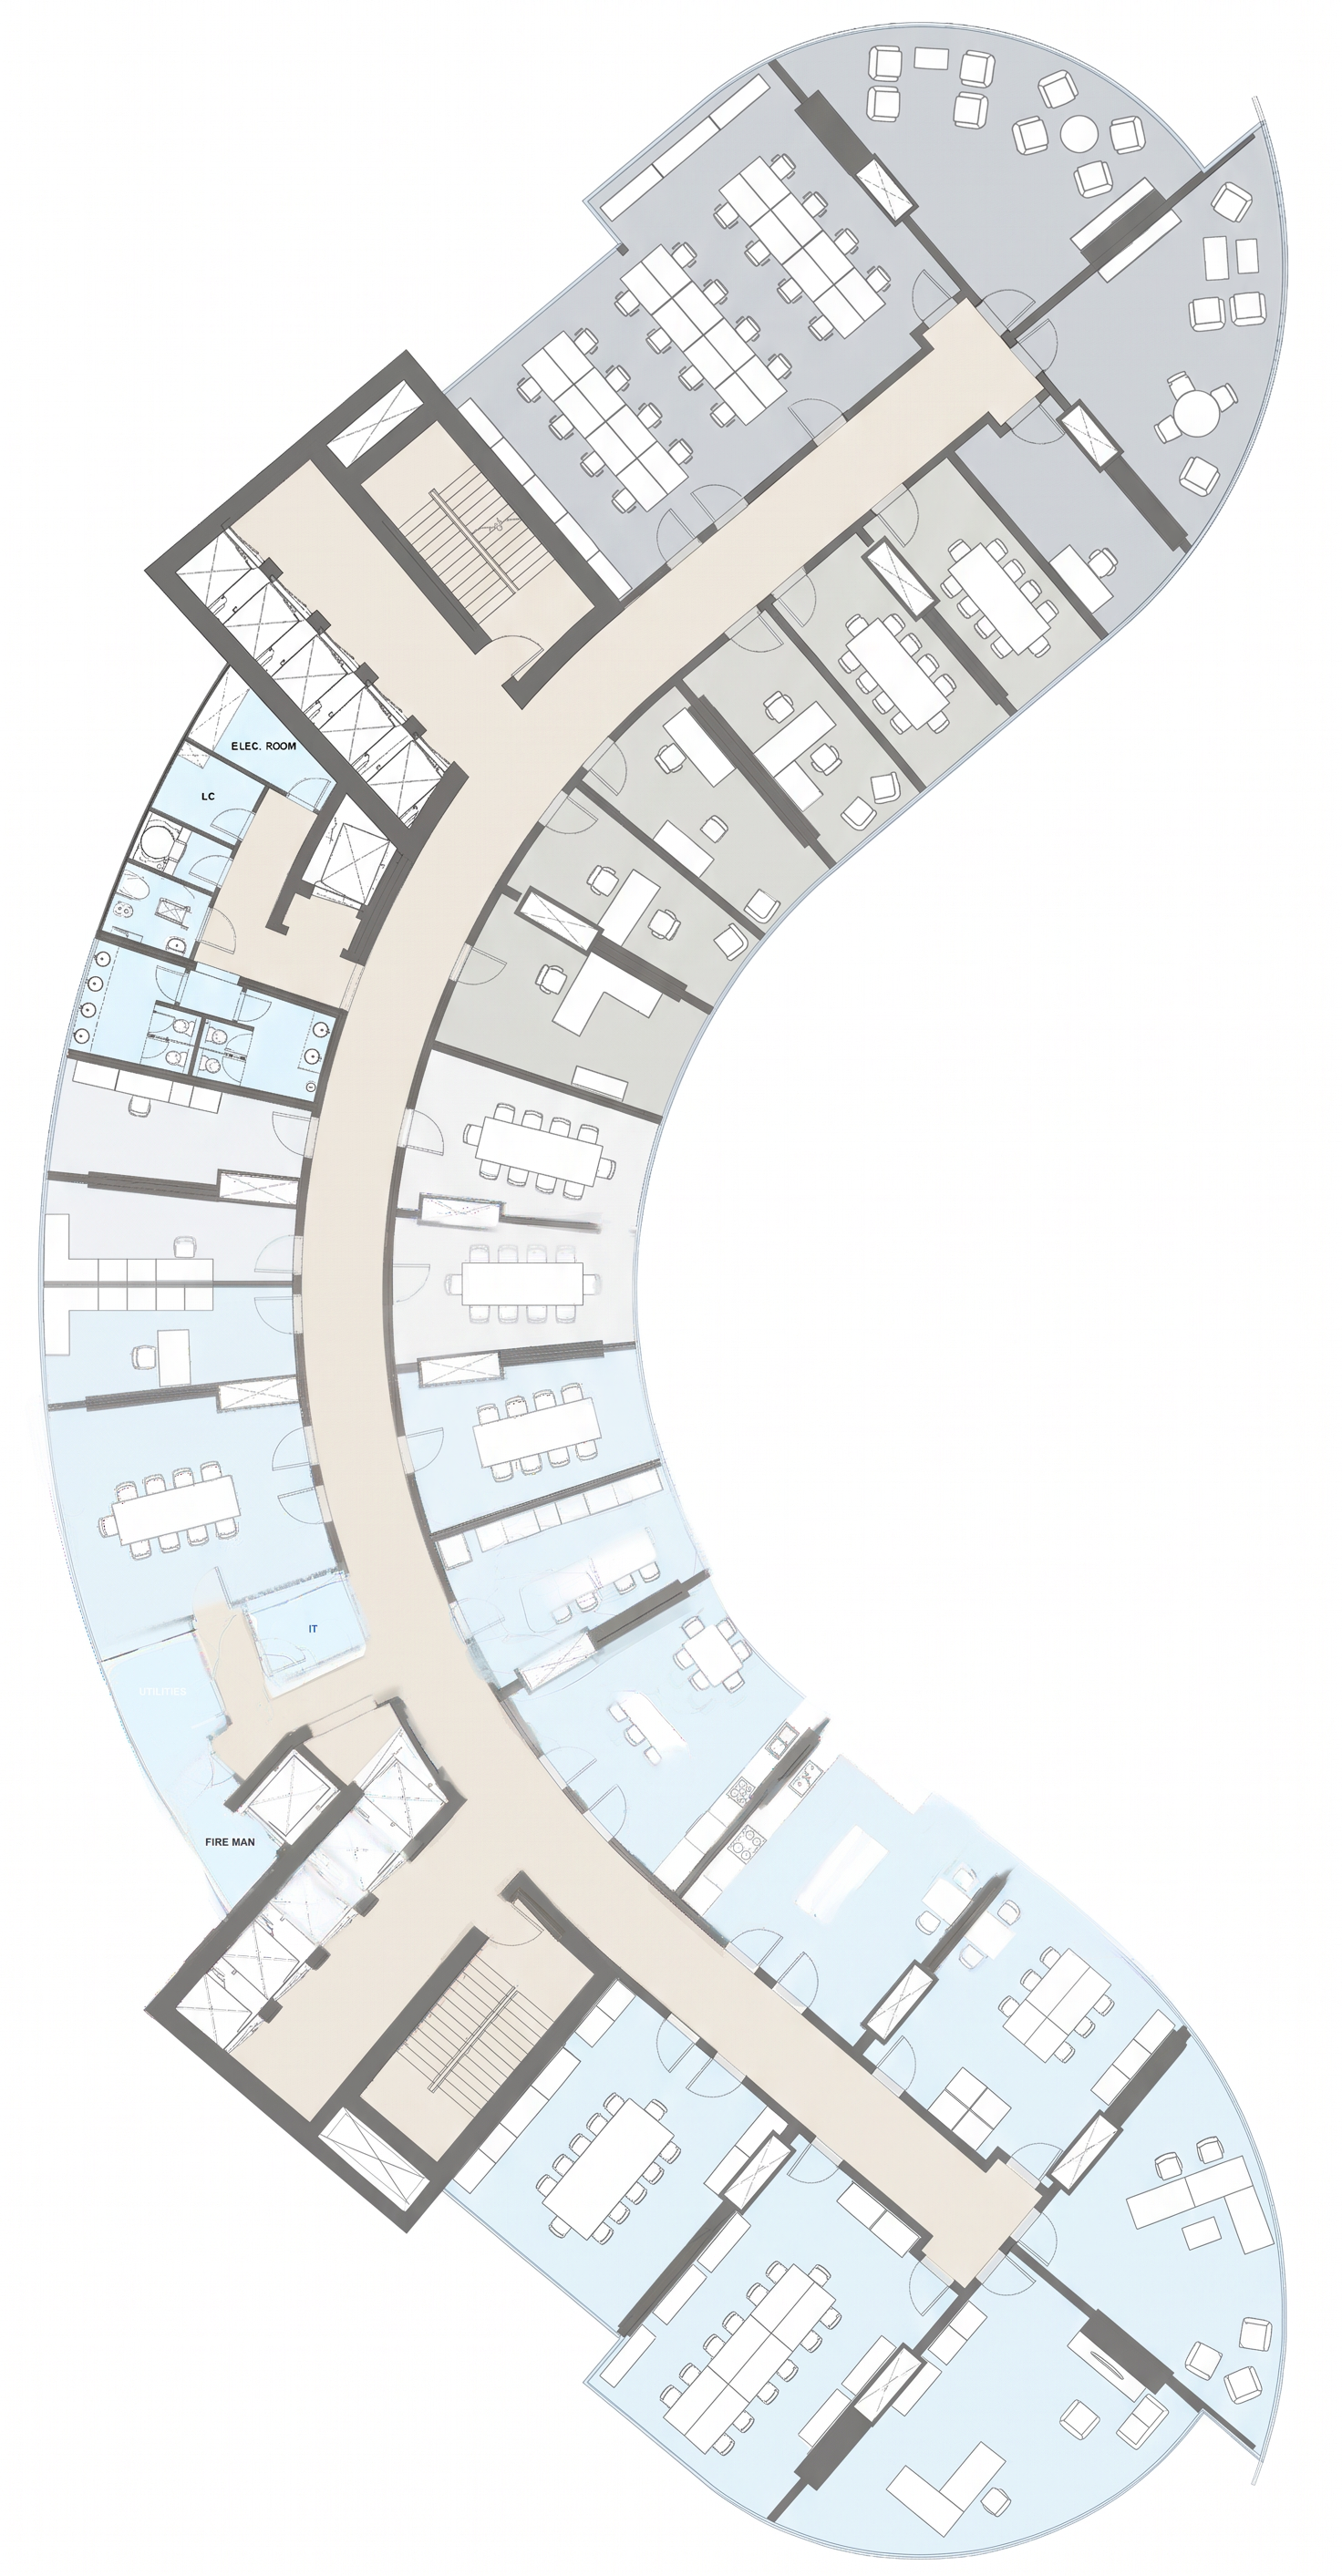
- Prompt
- Use the uploaded EMPTY FLOOR PLAN as the exact architectural base.
FURNISH THIS FLOOR PLAN ONLY — DO NOT REDESIGN THE ARCHITECTURE.
Recreate the furnishing and graphic representation in the exact style of a professional contemporary architectural leasing floor plan.
The furniture must look like detailed 2D architectural furniture blocks, NOT photorealistic furniture and NOT 3D furniture.
MATCH THIS EXACT VISUAL LANGUAGE:
• Clean top-down orthographic architectural floor plan
• Thin precise CAD-style linework
• Consistent fine black / dark-gray outlines
• Light gray filled walls and architectural elements
• Very pale blue-gray filled areas
• Soft warm light-gray / beige circulation areas
• White furniture with thin gray outlines
• Minimal muted color palette
• Flat 2D graphic representation
• Subtle tonal differences between spaces
• No gradients
• No dramatic shadows
• No photorealism
• No perspective
• No isometric view
FURNITURE STYLE:
Use the same type of furniture symbols normally seen in a high-end architectural floor plan:
- rectangular office desks
- L-shaped desks where appropriate
- individual executive desks
- workstation clusters
- office chairs shown as simple outlined shapes
- meeting tables with multiple chairs around them
- conference tables
- sofas
- lounge chairs
- coffee tables
- reception desks
- storage cabinets
- side tables
- dining / pantry tables
- kitchen counters
- bathroom fixtures
Furniture should be represented using clean architectural 2D blocks with the SAME visual weight as the surrounding floor-plan drawings.
IMPORTANT:
Furniture must be correctly scaled to the actual rooms.
Respect every room's existing dimensions.
Place furniture naturally inside the existing boundaries.
Maintain realistic circulation and clearance.
Do not overcrowd rooms.
COLOR SYSTEM:
Replicate this exact type of muted architectural palette:
- white furniture
- very light cool gray
- pale blue-gray
- medium gray
- dark charcoal-gray outlines
- soft warm beige for main circulation areas
Keep colors extremely desaturated, light and sophisticated.
LINEWORK:
Use extremely clean, thin, consistent architectural lines.
Furniture outlines should be delicate and precise.
Walls should have slightly stronger gray outlines than furniture.
Doors, windows, bathroom fixtures and architectural details should remain clearly readable.
ARCHITECTURAL ACCURACY — ABSOLUTE PRIORITY:
Preserve the uploaded floor plan EXACTLY:
- same footprint
- same curved geometry
- same room sizes
- same walls
- same partitions
- same doors
- same windows
- same elevators
- same stairs
- same service rooms
- same bathrooms
- same circulation
- same orientation
- same proportions
DO NOT move, remove, add, resize, rotate or reinterpret any architectural element.
Only furnish the existing empty spaces.
The final image should look as if the EMPTY FLOOR PLAN was originally drawn by the SAME architectural drafting team that produced the reference style — with identical 2D furniture language, line quality, muted gray/blue palette and professional architectural presentation aesthetic.
NO 3D rendering.
NO realistic furniture photography.
NO perspective.
NO shadows that create 3D depth.
NO gradients.
NO decorative graphics.
NO people.
NO logos.
NO redesign.
NO extra rooms.
NO text or labels.
FINAL OUTPUT:
A highly detailed, clean, premium architectural floor plan with realistic space planning, using the exact same 2D furniture-block style, linework, proportions, muted blue-gray/gray palette and technical graphic aesthetic described above.
- Created
- September 10, 2026