- Prompt
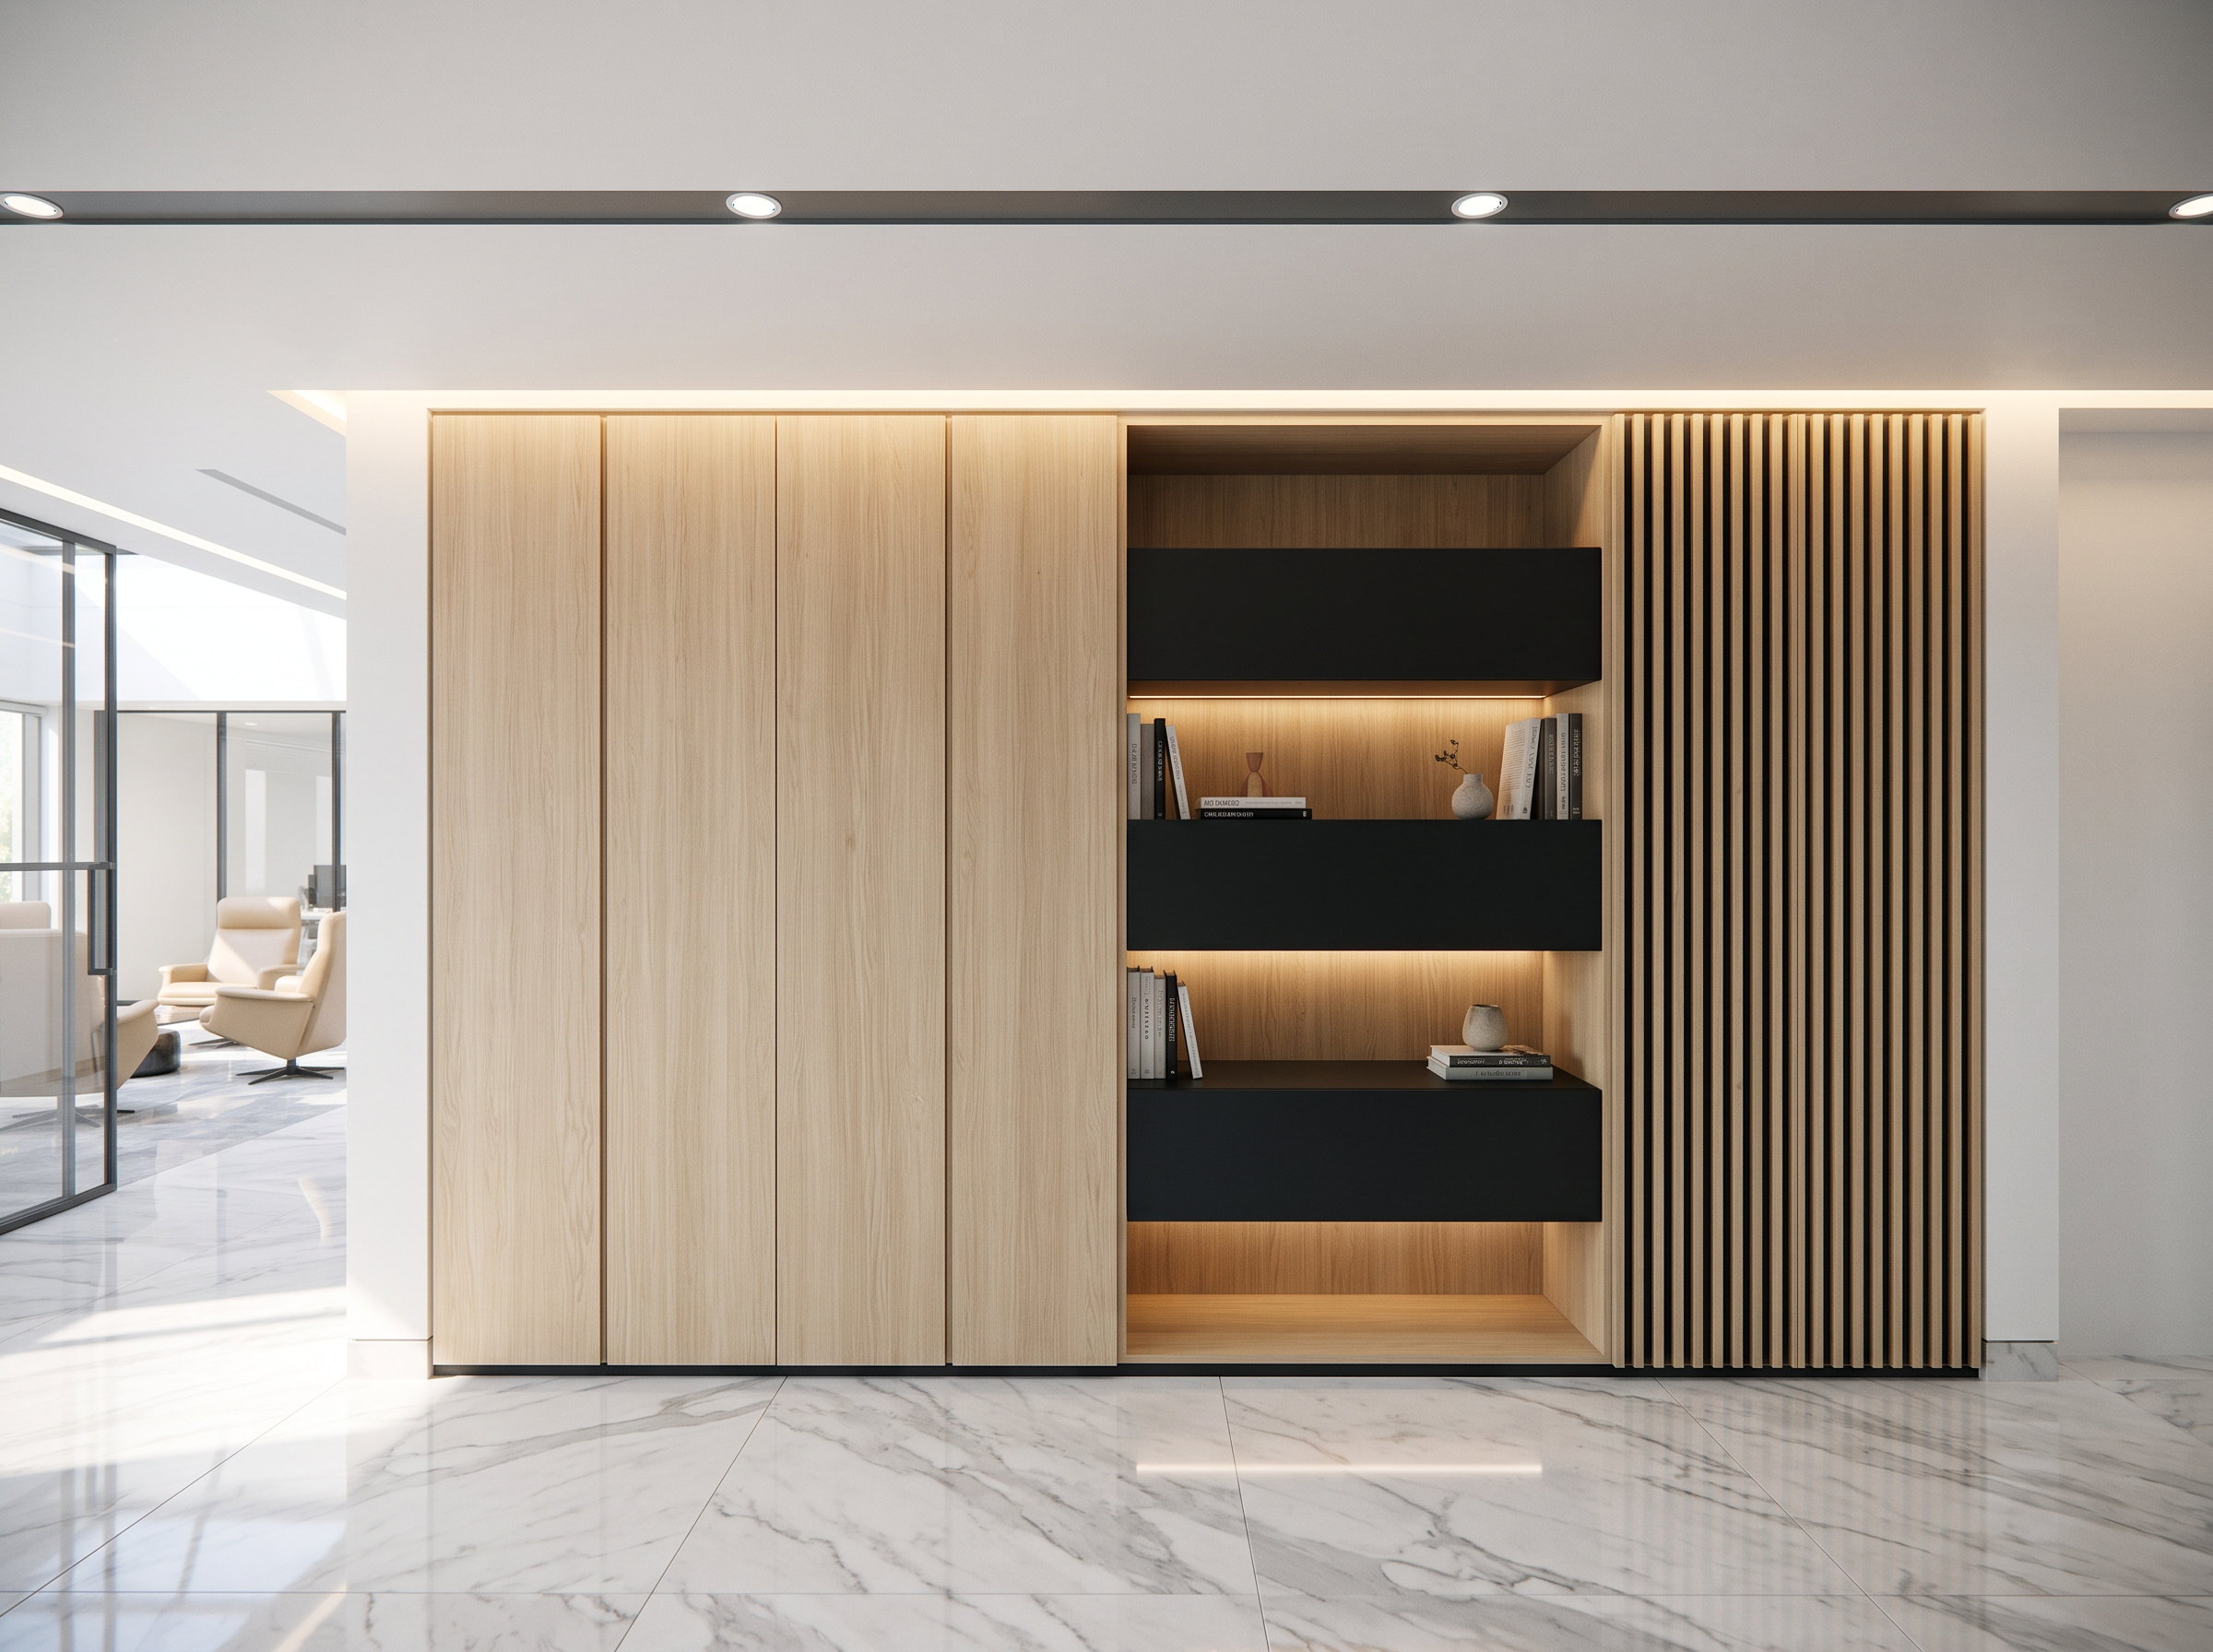
- Photorealistic architectural photograph of a luxury modern office corridor wall with a full-height built-in joinery unit, front elevation view, camera straight-on at 1.5 m height, symmetrical composition, 24 mm lens.
KEY REQUIREMENTS (most important):
1. The three drawer boxes in the open niche are MATTE BLACK, not wood.
2. The floor is polished CALACATTA GREY marble: white background with grey veining. Not beige.
3. The right-side cabinet has vertical oak slats, 20 mm wide with 10 mm gaps.
THE WALL, FROM LEFT TO RIGHT:
A) TALL CABINET DOORS (left, about 50% of the width):
- Four tall flush doors, floor to ceiling, natural light oak veneer with straight vertical grain.
- No handles (push-to-open), with thin 3 mm vertical shadow gaps between the doors.
B) OPEN SHELVING NICHE (centre, about 25% of the width):
- A recessed open niche lined with light oak veneer on the back, sides, top and bottom.
- Inside the niche are THREE horizontal drawer boxes in MATTE BLACK lacquer, stacked with equal spacing:
- top black drawer at about 70% of the niche height
- middle black drawer at about 45% of the niche height
- bottom black drawer at about 20% of the niche height
- Each black drawer is about 200 mm high and spans the full niche width.
- Between the drawers are open shelves with a few books, a small vase and a ceramic object.
- A warm LED strip is hidden under each shelf and drawer, softly lighting the oak back panel.
C) SLATTED CABINET (right, about 25% of the width):
- Tall cabinet doors covered with vertical solid oak slats, floor to ceiling.
- Each slat is 20 mm wide, with an even 10 mm gap between slats.
- A matte black backing is visible through the gaps, creating strong vertical lines.
- Same light oak tone as the left doors.
CEILING:
- Flat white gypsum ceiling.
- One slim linear aluminium profile, about 70 mm wide, painted matte dark grey, running in a straight line across the centre of the ceiling from left to right, parallel to the joinery wall.
- Round LED downlights are integrated into this dark grey aluminium profile, evenly spaced along its length.
- No other downlights on the ceiling.
- A continuous hidden warm-white LED cove light (3000K) in a shadow gap above the whole joinery unit, washing light down onto the oak.
FLOOR:
- Large-format polished Calacatta Grey marble tiles (120x60 cm).
- Bright white to very light grey background with soft and bold grey veining.
- High gloss with soft reflections of the joinery and lights.
- A thin recessed shadow-gap skirting at the base of the joinery.
SURROUNDINGS:
- White plaster wall on both sides of the joinery.
- On the far left, a glass partition with a view into a lounge with beige lounge chairs.
LIGHTING AND MOOD:
- Bright, clean daylight mixed with warm LED accents.
- Luxury, minimal, contemporary office style, with a palette of light oak, matte black, white and grey marble.
- Ultra-realistic materials, sharp detail, 8K, no people.
- Created
- November 18, 2026