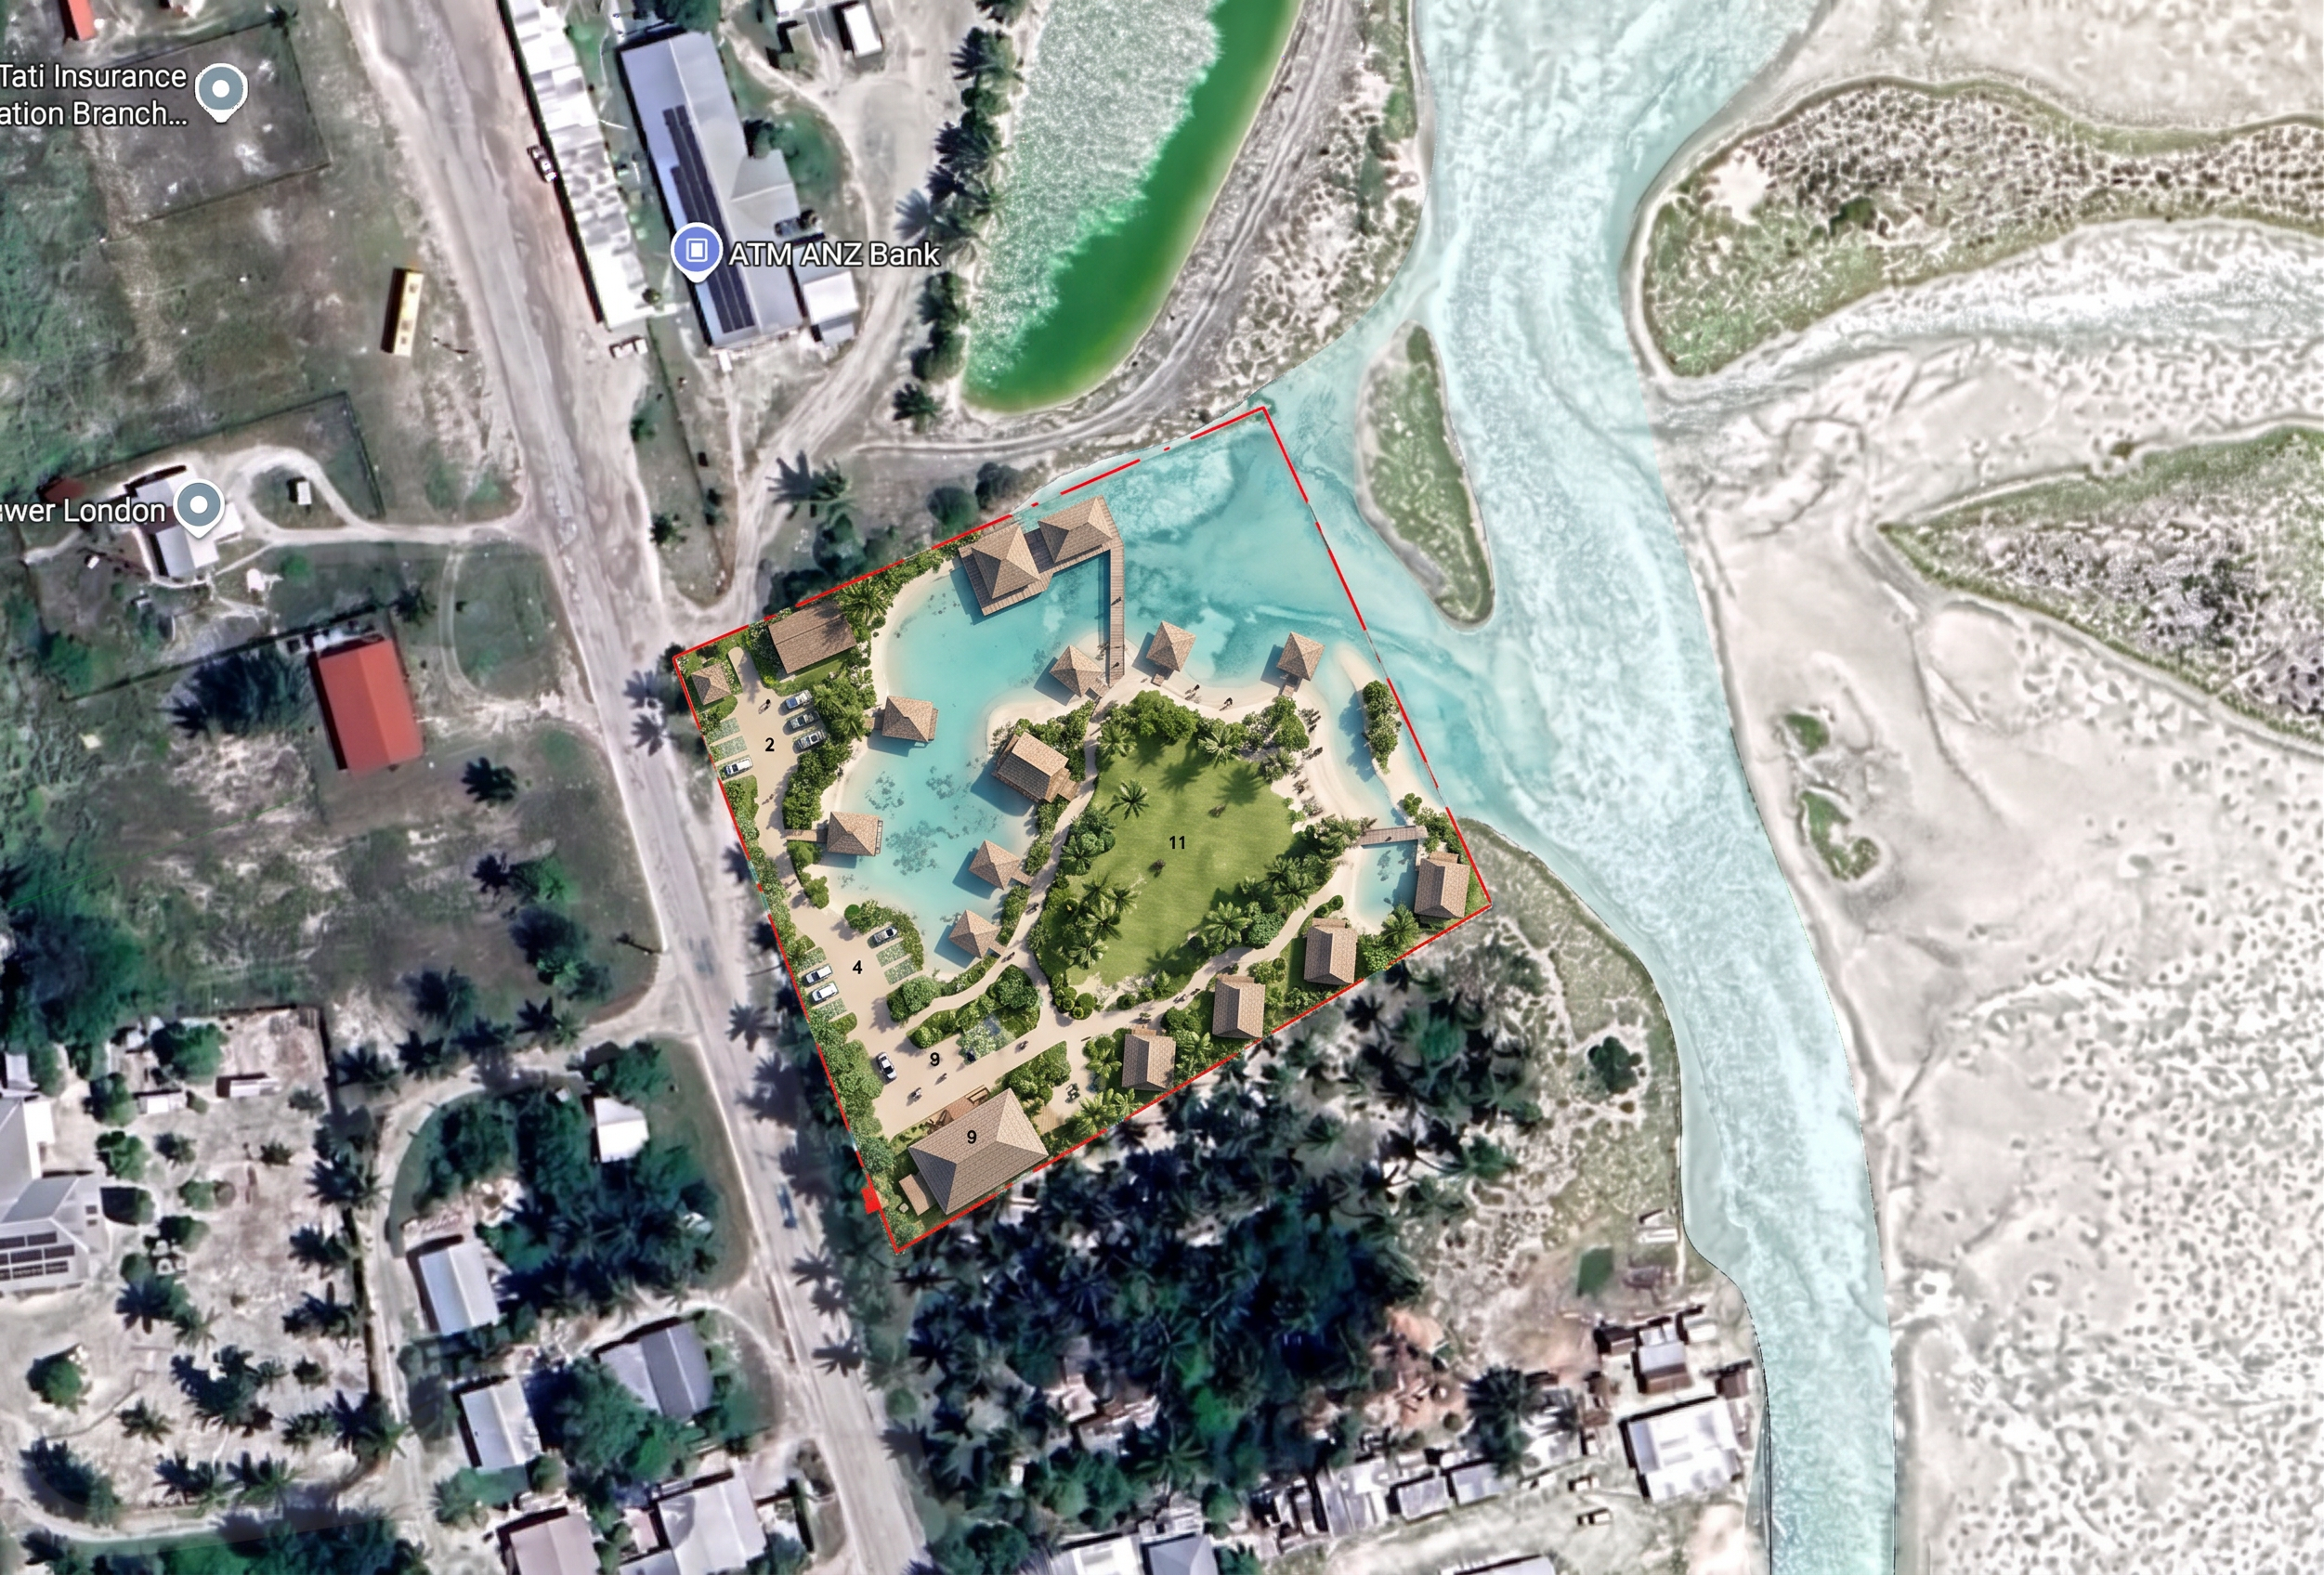
- Prompt
- CRITICAL SITE BOUNDARY INSTRUCTION:
The RED BOUNDARY LINE shown on the uploaded site plan is the absolute development and rendering limit.
ONLY RENDER AND MODIFY THE AREA INSIDE THE RED BOUNDARY.
Do not place, generate, extend or modify any proposed buildings, landscaping, roads, parking, pathways, structures, boardwalks, resort facilities or site improvements outside the red boundary.
Everything OUTSIDE the red boundary is EXISTING SURROUNDING CONTEXT ONLY and must remain unchanged from the uploaded base image.
Treat the red boundary as a strict clipping mask for the proposed development.
Transform ONLY the area enclosed by the red boundary into the proposed tropical resort. Preserve all land, roads, buildings, vegetation, water and neighbouring properties outside the red boundary exactly as existing context.
Within the red boundary, transform the uploaded 2D architectural site plan into a high-quality photorealistic 3D aerial masterplan visualisation of a tropical lagoon resort on Kiritimati Island, Kiribati.
STRICTLY FOLLOW THE UPLOADED SITE PLAN. Preserve the building footprints, locations, driveway, parking, pathways, boardwalks, lagoon/water areas and overall arrangement shown within the red boundary. Do not redesign, relocate, duplicate or add buildings.
Maintain the existing shallow lagoon/water areas inside the site as natural turquoise shallow water. Do not fill or reclaim them. Render the proposed over-water structures as lightweight elevated tropical huts on piles, connected by boardwalks only where shown.
Render the guest accommodation as detached single-storey tropical bungalows with pitched roofs, deep overhangs, shaded verandas, natural timber finishes and raised floors where appropriate.
Render the small reception and security buildings near the entrance as modest tropical pavilions. Keep the public road outside the development boundary clear and unchanged.
Render the meeting/conference building as a larger traditional Kiribati-inspired maneaba-style pavilion. Render the bar and restaurant as an open-air lagoon-facing tropical pavilion with shaded outdoor seating. Integrate the playground/beach-volleyball area naturally into the landscape.
Create generous natural open green space INSIDE the red boundary using coconut palms, pandanus, coastal vegetation, tropical shrubs, natural grass and sand. Maintain landscape buffers and open view corridors toward the lagoon.
Architectural style: contemporary Kiribati / Pacific tropical resort, low-rise, lightweight construction, natural timber appearance, pitched roofs, deep eaves, open verandas and materials appropriate for a marine coastal environment.
Render from an oblique bird's-eye aerial viewpoint showing the complete site and surrounding context. Use realistic tropical daylight, turquoise lagoon water, natural vegetation, realistic shadows and restrained numbers of people and vehicles.
BOUNDARY CONTROL — HIGHEST PRIORITY:
RED BOUNDARY = DEVELOPMENT AREA.
INSIDE RED BOUNDARY = RENDER PROPOSED RESORT.
OUTSIDE RED BOUNDARY = EXISTING CONTEXT ONLY — DO NOT MODIFY.
No proposed buildings, landscaping, paving, parking, pathways, structures or resort elements may cross or appear outside the red boundary. Preserve the surroundings outside the red boundary exactly as they appear in the uploaded image.
- Created
- September 20, 2026