- Prompt
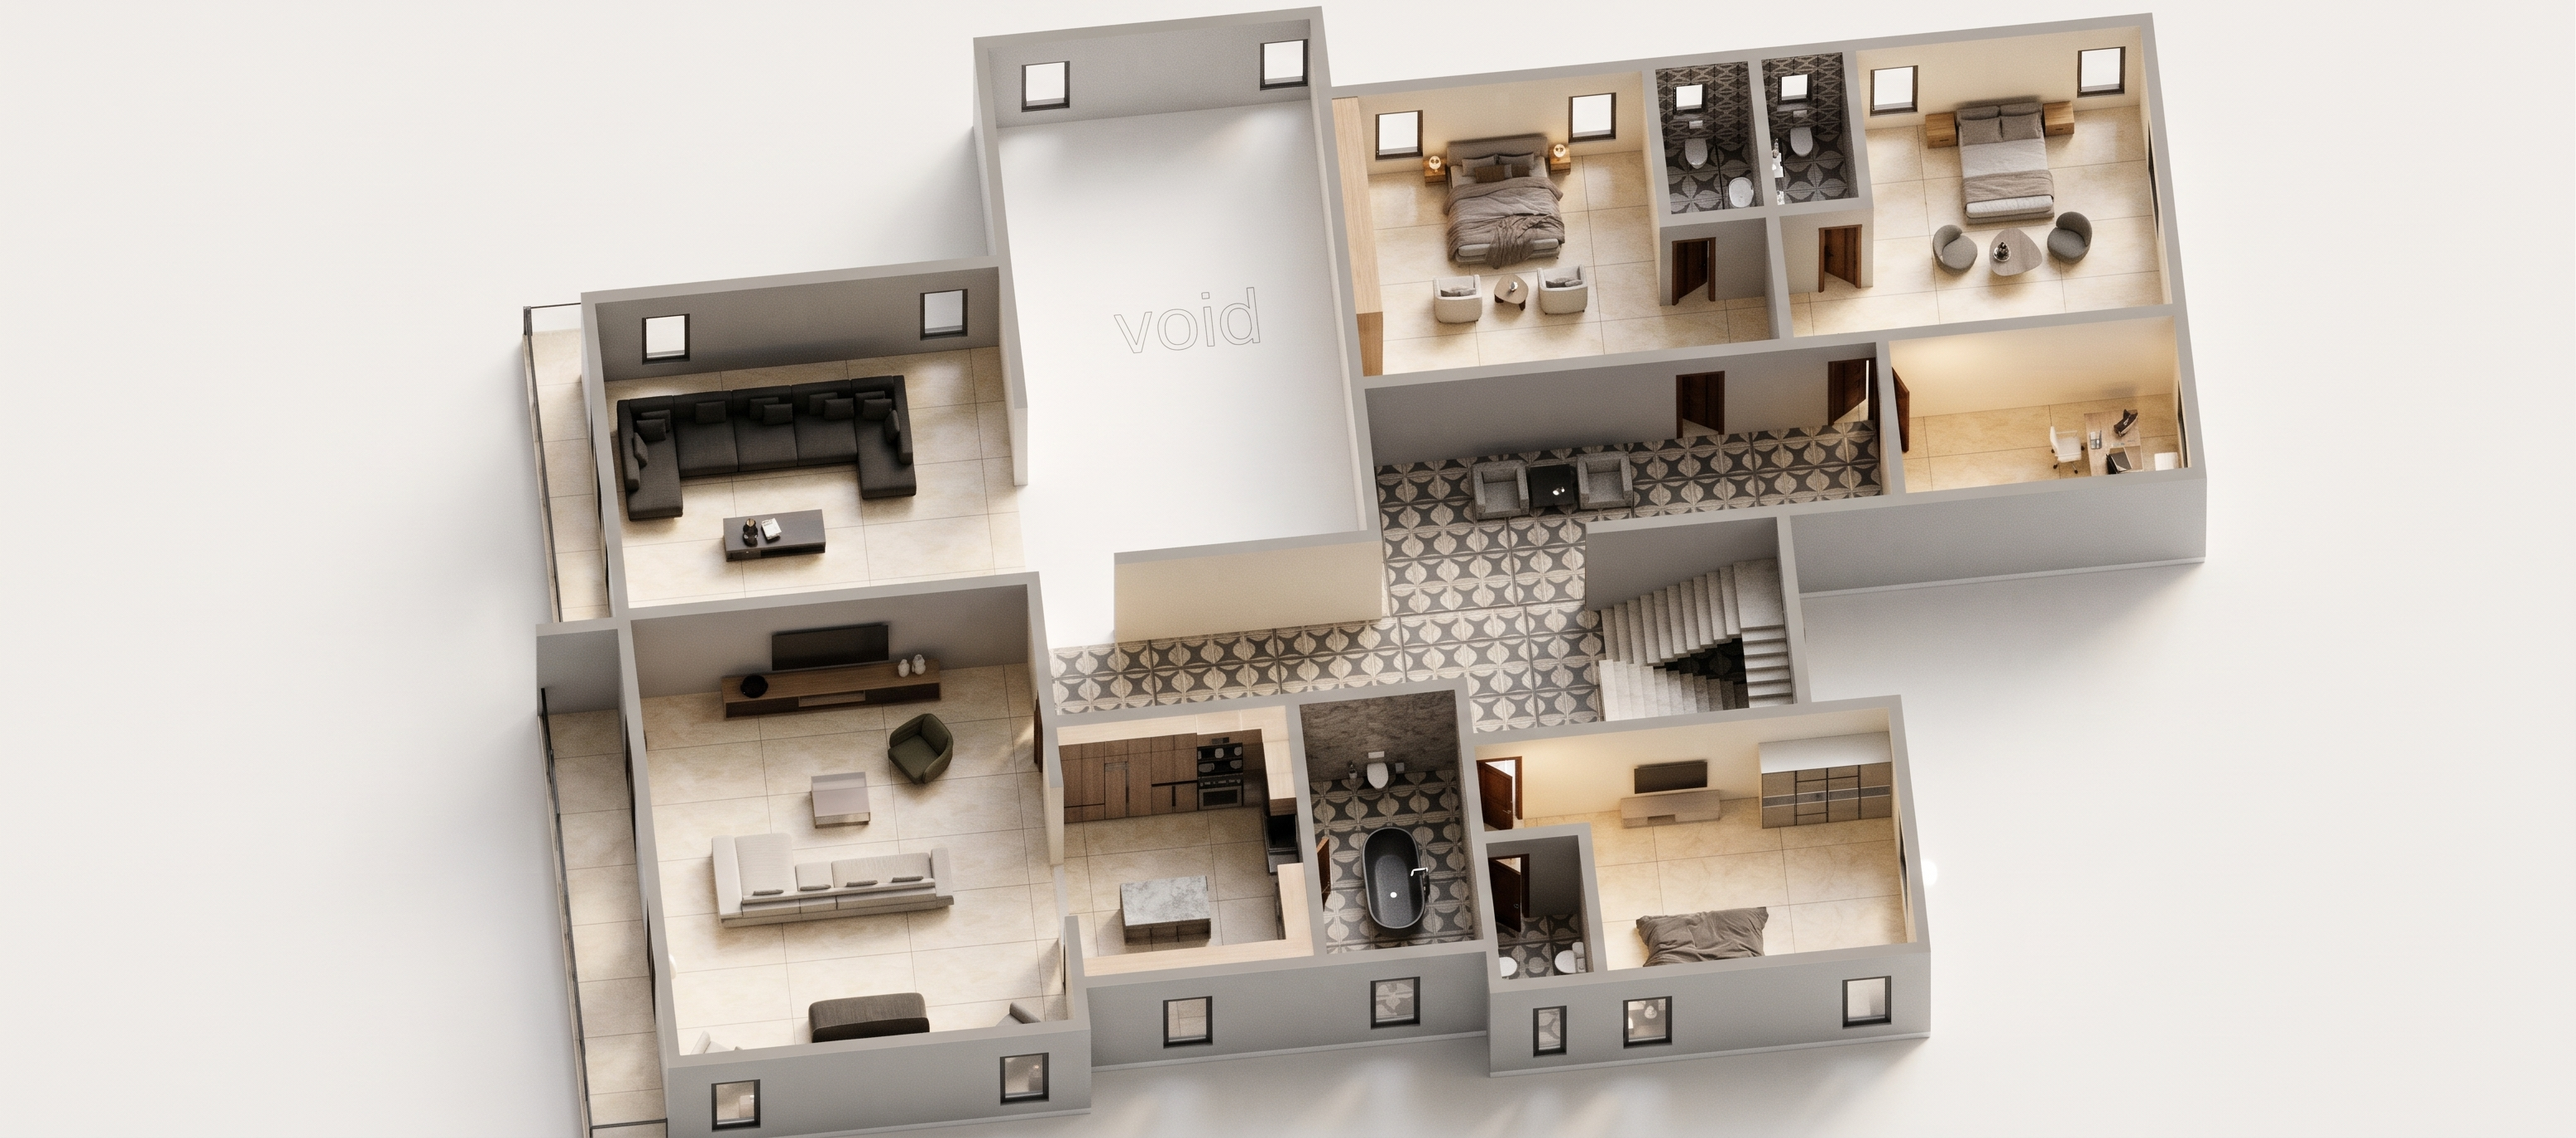
- Transform the supplied SketchUp architectural floor-plan model into an ultra-photorealistic, high-end architectural 3D floor-plan render using V-Ray 7.
STRICT MODEL PRESERVATION:
Maintain the exact existing architectural layout, room dimensions, wall positions, wall thicknesses, doors, windows, staircase, central void, furniture arrangement and circulation spaces. Do not redesign, rearrange, add or remove any architectural elements. Retain the original floor-plan configuration exactly as modelled.
RENDERING STYLE:
Create a highly realistic 3D dollhouse-style architectural visualization with a clean elevated bird's-eye axonometric camera angle. Show the entire floor plan clearly, with all rooms visible and properly proportioned.
MATERIALS AND FINISHES:
- Main living areas and bedrooms: premium large-format cream/beige porcelain floor tiles with realistic subtle stone texture.
- Kitchen and circulation areas: retain the decorative patterned floor tiles, with realistic ceramic texture.
- Bathrooms: realistic patterned porcelain tiles with refined finishes.
- Walls: smooth painted light grey and warm off-white finishes.
- Furniture: realistic fabric upholstery, natural wood textures, detailed cabinetry and realistic surface finishes.
- Doors and windows: realistic wood and aluminium detailing.
LIGHTING:
Use natural daylight combined with soft interior illumination. Apply realistic global illumination, ambient occlusion, physically accurate shadows, soft reflections and balanced exposure. Ensure every room is properly illuminated without overexposure.
REALISM AND DETAIL:
Use V-Ray 7 quality settings, physically accurate materials, realistic texture mapping, fine surface details, natural contact shadows and professional architectural visualization techniques.
CAMERA AND COMPOSITION:
- Elevated top-down axonometric view.
- Maintain the same orientation as the reference model.
- Show the complete building without cropping.
- Keep all rooms, furniture, staircase and central void clearly visible.
- Clean white or very light neutral background.
- Sharp architectural details and balanced perspective.
FINAL OUTPUT:
An exceptionally realistic, high-resolution architectural 3D floor-plan visualization that looks like a professionally photographed miniature interior model rather than a SketchUp screenshot.
The final render must preserve 100% of the original architectural design and layout. Do not introduce any new design interpretations.
- Created
- November 7, 2026