Skip to content
Render tools
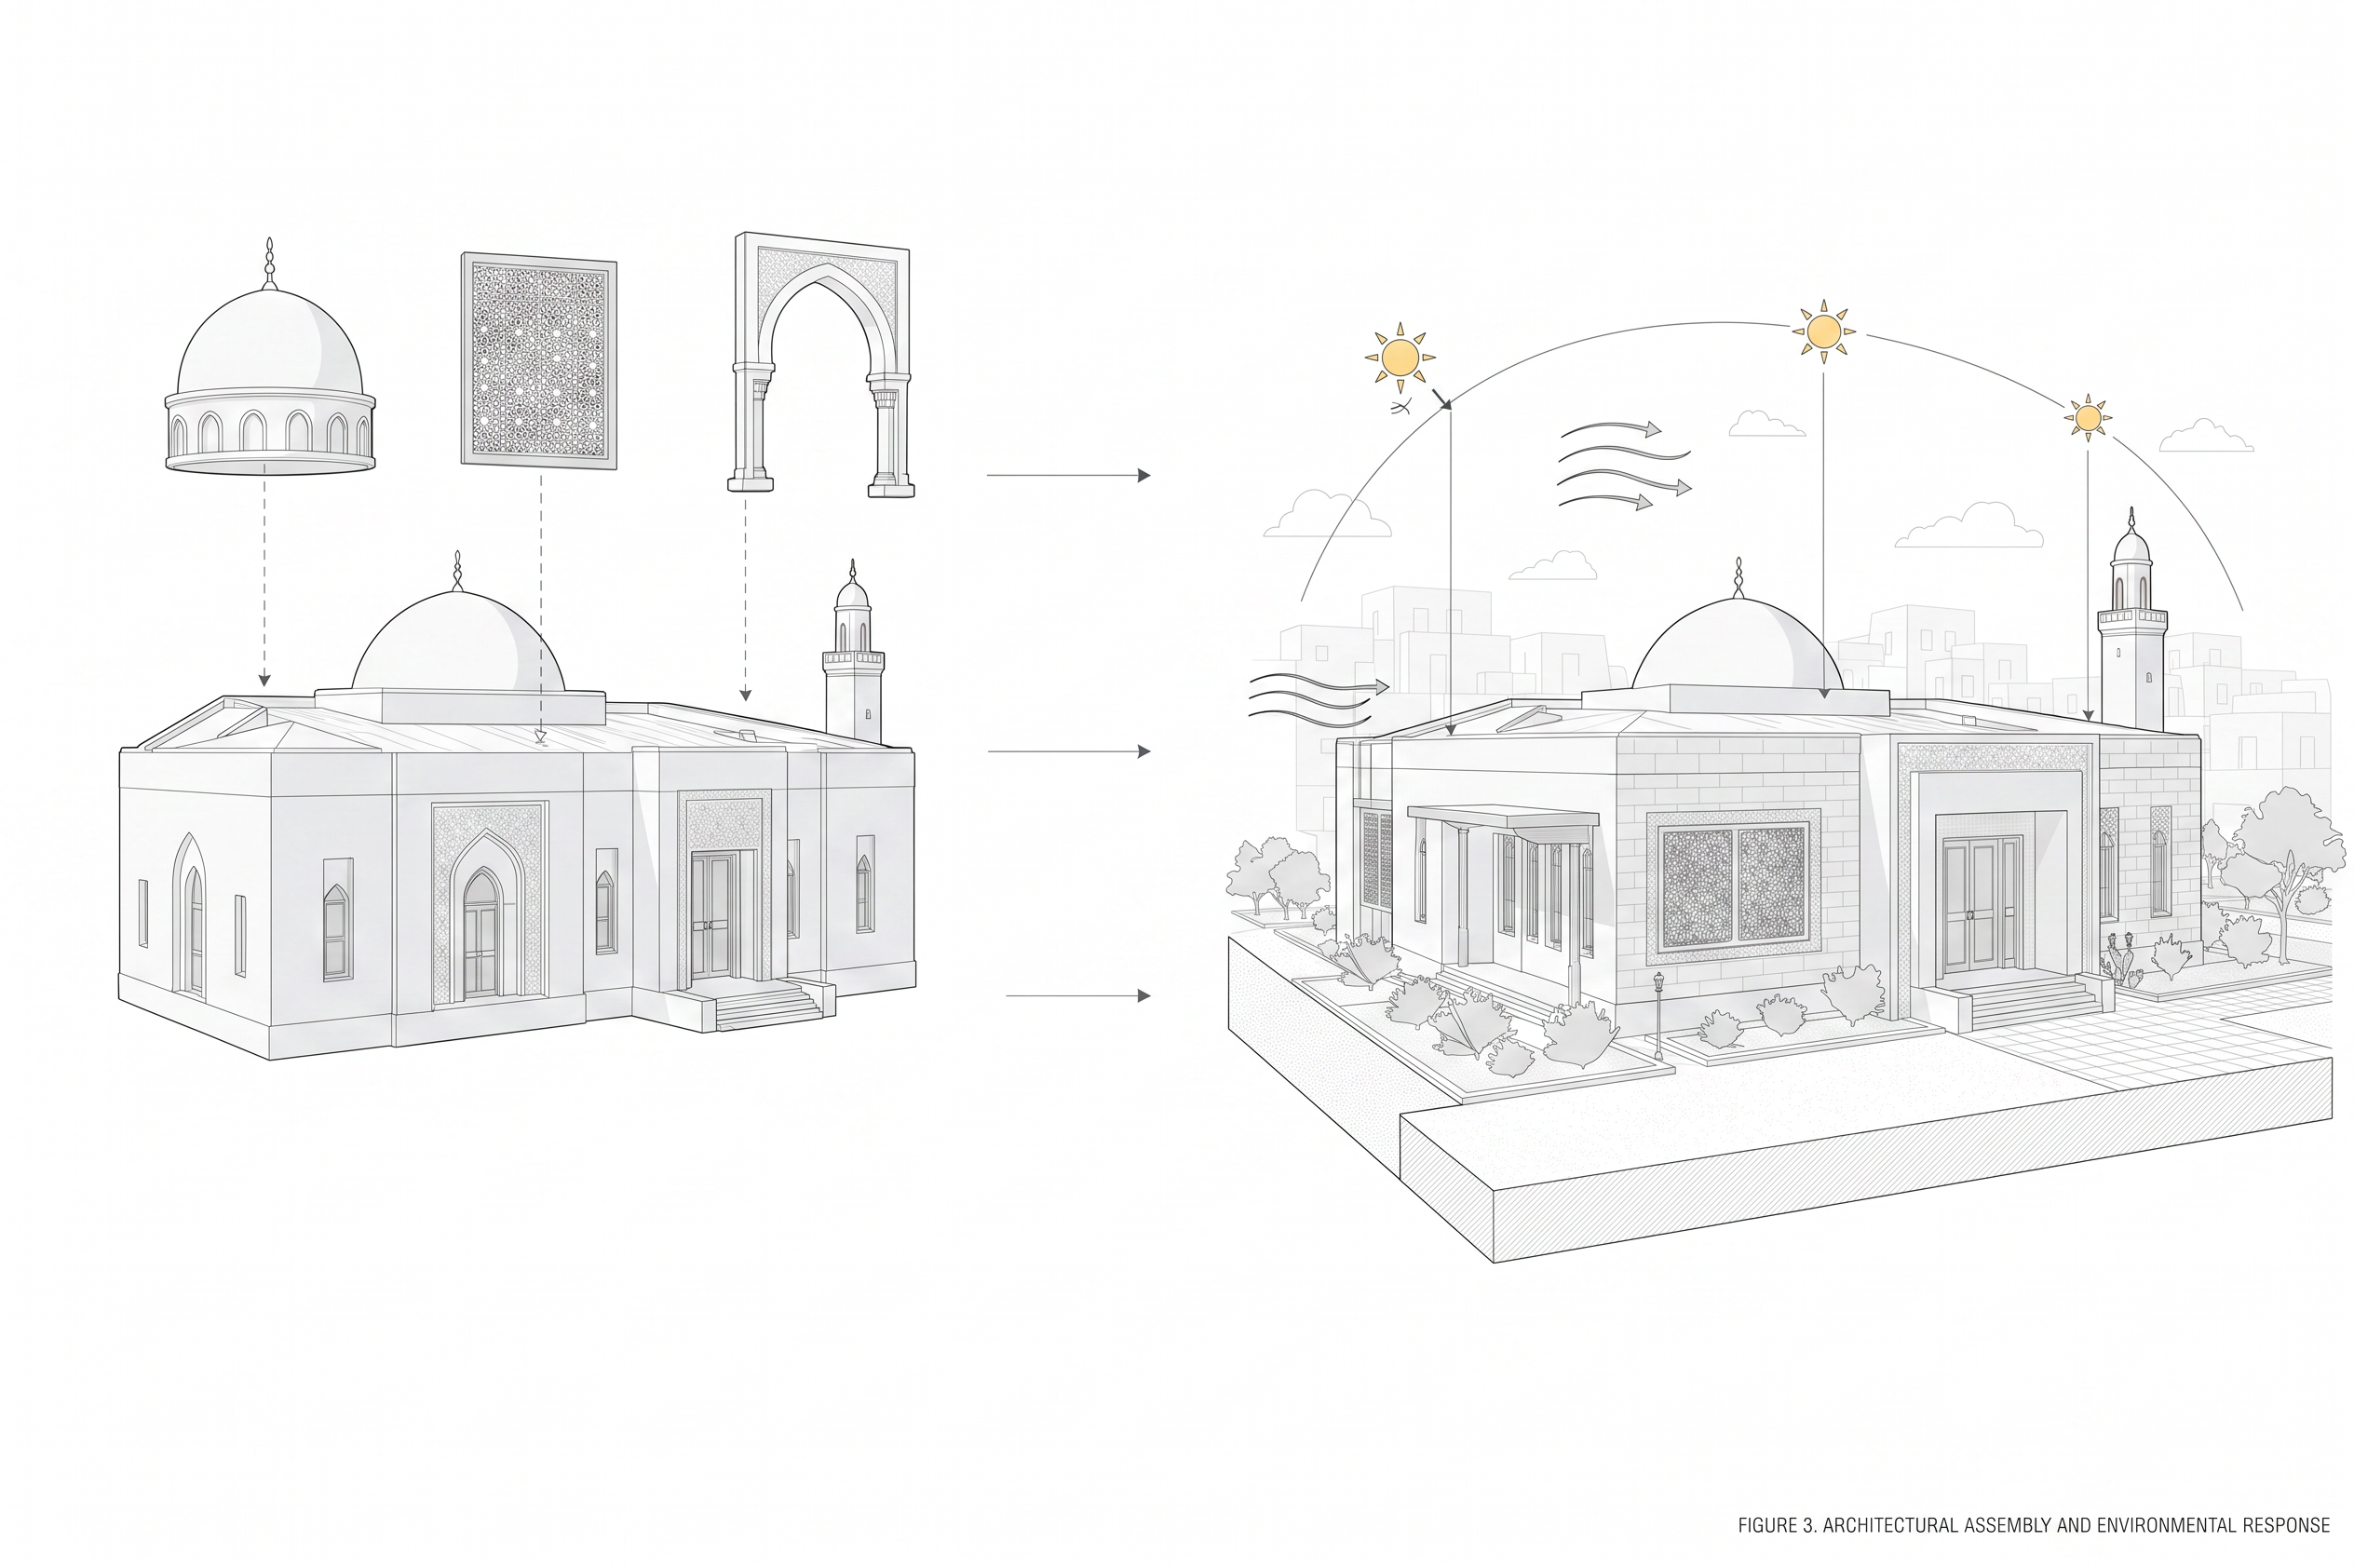
Transform ONLY the VISUAL GRAPHIC STYLE of the mosque architectural diagram to match the provided architectural axonometric reference image.

CRITICAL:
The mosque diagram is the CONTENT reference.
The architectural axonometric image is ONLY the VISUAL STYLE reference.

Do NOT copy the architecture, massing, site, buildings, roads, landscape, or composition from the style reference.

PRESERVE THE MOSQUE DIAGRAM CONTENT AND COMPOSITION EXACTLY.

Keep:
• the existing mosque geometry and architectural design
• dome and minaret
• doors, windows and façade openings
• decorative screens and Islamic architectural details
• the three architectural components floating above the mosque
• all dashed vertical connection lines
• all horizontal arrows
• the environmental-response mosque diagram on the right
• sun-path arc
• sun symbols
• wind arrows
• background urban silhouettes
• landscape elements
• the exact left-to-right diagram sequence
• all relative positions, proportions and relationships

Do NOT redesign the mosque.
Do NOT add architectural elements.
Do NOT remove diagram elements.
Do NOT change the camera angles or diagram arrangement.

STYLE TRANSFORMATION:

Redraw the entire diagram using the visual language of a high-end professional architectural axonometric drawing.

Use extremely clean, thin, precise technical linework similar to architectural CAD / Illustrator drawings.

Line hierarchy:
• primary building outlines: fine dark-grey lines
• secondary architectural details: thinner medium-grey lines
• background context: extremely light grey lines
• environmental diagram lines: thin and precise
• diagram arrows: minimal technical line arrows

Remove the warm beige rendered appearance.

Use a predominantly WHITE and VERY LIGHT GREY palette.

Building surfaces should be almost white with extremely subtle light-grey shading to distinguish planes.

Use very subtle architectural hatching and line textures where needed.

NO photorealistic materials.
NO realistic rendering.
NO dramatic shadows.
NO beige 3D-render appearance.

The mosque should read as a precise architectural axonometric technical illustration.

BACKGROUND CONTEXT:

Reinterpret the existing background urban context using extremely faint architectural linework, similar to a conceptual city masterplan drawing.

Buildings, roads, trees and surrounding context should remain very light and desaturated so they never compete with the mosque.

Use approximately 10–20% visual opacity for background context.

LANDSCAPE:

Convert trees and shrubs into delicate architectural landscape line drawings.
Keep them monochromatic light grey.
Avoid realistic vegetation.

ENVIRONMENTAL GRAPHICS:

Keep the sun-path diagram, sun icons and wind arrows exactly where they currently appear.

Redraw them as refined architectural infographic elements using thin technical lines.

Use only ONE restrained accent color if necessary for environmental information, similar to the subtle accent treatment of professional architectural diagrams.

OVERALL VISUAL CHARACTER:

Contemporary architectural competition board
Professional architectural axonometric illustration
CAD + Adobe Illustrator quality
Precise technical drawing
Fine linework
Minimal monochromatic palette
White architectural surfaces
Very light grey contextual city
Subtle diagrammatic hierarchy
Clean white background
High-resolution print quality

The final result should look manually prepared by an architectural visualization and graphic design team — NOT generated by AI.

IMPORTANT FINAL CHECK:

Same mosque.
Same architectural details.
Same diagrams.
Same information.
Same composition.
Same environmental analysis.

ONLY the graphic language, line quality, color treatment and architectural drawing style should change to match the style reference.

Create renders like this

Turn any photo, sketch, or floor plan into a photoreal render in seconds.