- Prompt
- I am uploading two architectural floor plan drawings (scaled, dimensioned) of a
two-story single-family house: Image 1 is the ground floor plan (1:85 scale),
Image 2 is the first floor plan (1:75 scale). Both share the same footprint:
12335 mm x 11601 mm.
GROUND FLOOR LAYOUT (left to right, front to back):
- Dining room (15.28 m²) at front-left
- Kitchen (13.91 m²) below the dining room
- Guest bathroom/WC (5.71 m²) and Guest room (15.06 m²) at the back-left
- Living room / Salon (51.88 m²) taking up the entire right-front side, with
a full-height glass sliding facade facing the rear garden
- Entrance hall (15.33 m²) at the center-back
- Attached garage (22.22 m²) at the back-right, connected to the house
FIRST FLOOR LAYOUT:
- Master suite at front-right: bedroom (17.33 m²), dressing room (7.42 m²),
private bathroom/WC (10.15 m²), small bedroom corridor (8.37 m²)
- Home office (9.3 m²) at front-left
- Central hallway/corridor (34.34 m²) connecting all rooms
- Two children's bedrooms at the back: Bedroom 1 (14.57 m²) and Bedroom 2
(15.78 m²), each with its own small bathroom (6.56 m² each) and a shared
laundry/utility room (6.61 m²) between them
TASK:
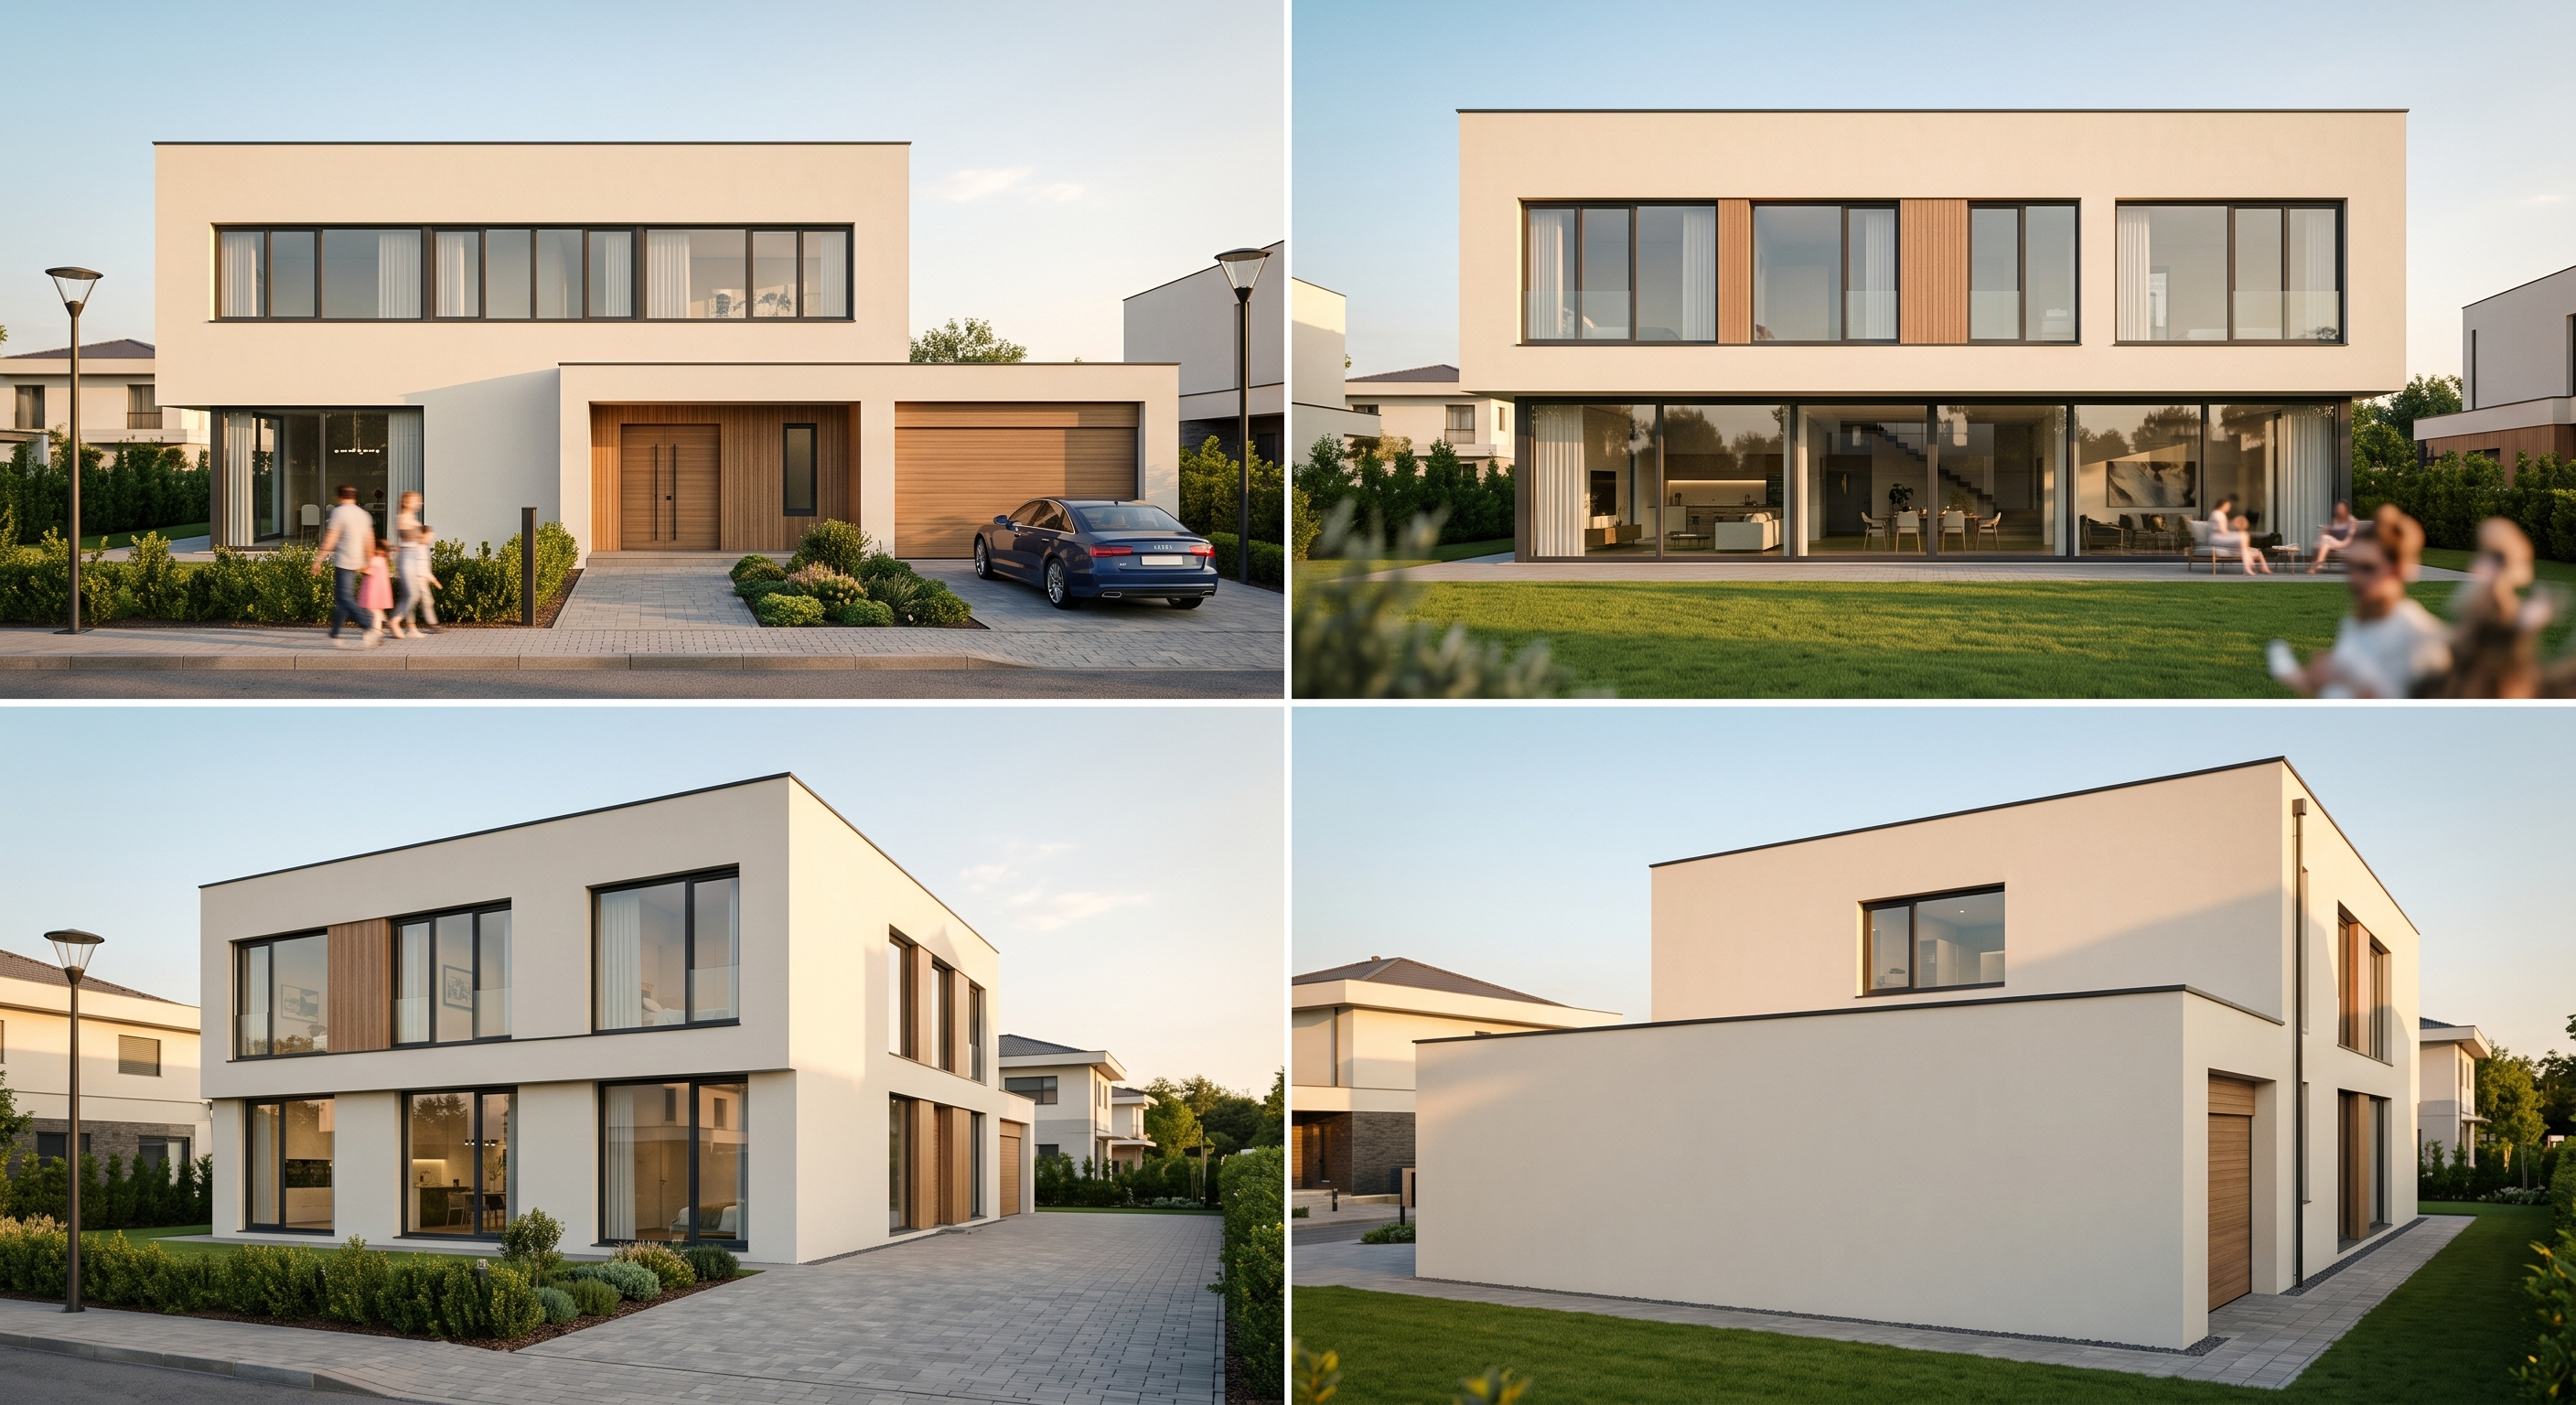
Generate a photorealistic exterior architectural render of this house based
strictly on the attached floor plans. Preserve exact door and window logic
implied by the plans (entrance door and garage door on the front facade;
full-height glazed sliding doors on the rear facade facing the garden from
the living room; regular window openings on the side facades matching room
positions on both floors).
STYLE:
Modern minimalist single-family house, flat or low-pitch roof, light-toned
plastered facade (warm white/beige) combined with natural wood cladding
accents around the entrance and garage, dark aluminum window frames,
a paved driveway leading to the garage, a small landscaped front garden,
and a larger rear garden with lawn visible through the glass facade.
LIGHTING: Late afternoon, warm natural sunlight from the left, soft shadows,
clear sky.
CAMERA: Provide 4 separate views — front facade (three-quarter angle showing
entrance and garage), rear facade (straight-on, showing the glass living
room wall), left side facade, and right side facade (garage side).
Do not invent additional floors, balconies, or rooms beyond what is shown
in the attached plans. Match the proportions and openings to the plan
dimensions as closely as possible.
- Created
- September 7, 2026